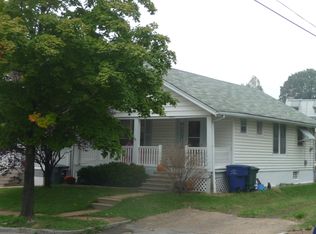
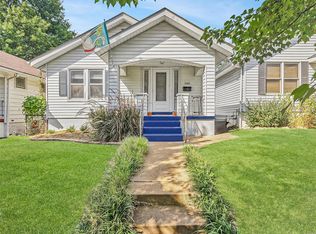
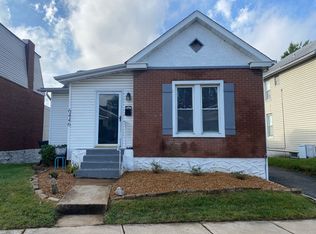
Welcome to 6441 McCune Avenue! Built in 1925, this charming South City bungalow is nestled on a quiet street in the highly desirable Clifton Heights neighborhood. The bright and airy open floor plan features beautiful hardwood floors, neutral decor, and abundant natural light throughout. Two generously sized bedrooms and a full bath complete the main level. The partially finished lower level provides additional living space, including a spacious family/entertainment room, convenient half bath, separate laundry area, and plenty of storage. Washer and dryer are included. Step outside to enjoy the fully fenced, level backyard with a lovely deck, perfect for entertaining, relaxing, or family fun. Shed included. Ideally located within walking distance of Clifton Heights Park and just minutes from shopping, dining, and major highways. New roof in 2025. Don't miss this wonderful opportunity to own a classic South City gem!
Closed
Zillow last checked:
Listing updated:
Bought with:
Erica M Dougherty, 2017005061
The Hermann London Group LLC
Source: MARIS,MLS#: 26039882 Originating MLS: St. Louis Association of REALTORS
Originating MLS: St. Louis Association of REALTORSPrice history
| Date | Event | Price |
|---|---|---|
| 7/30/2026 | Sold | -- |
Source:  MARIS #26039882 Report a problem MARIS #26039882 Report a problem | ||
| 6/30/2026 | Pending sale | $199,900$182/sqft |
Source: MARIS #26039882 Report a problem | ||
| 6/24/2026 | Listed for sale | $199,900+53.9%$182/sqft |
Source: MARIS #26039882 Report a problem | ||
| 9/19/2016 | Sold | -- |
Source: MARIS #16047764 Report a problem | ||
| 7/28/2016 | Pending sale | $129,900$119/sqft |
Source: Keller Williams - St. Louis - Kirkwood #16047764 Report a problem | ||
| 7/18/2016 | Price change | $129,900-3.7%$119/sqft |
Source: Keller Williams - St. Louis - Kirkwood #16047764 Report a problem | ||
| 7/6/2016 | Listed for sale | $134,900+15.4%$123/sqft |
Source: Keller Williams Realty STL #16047764 Report a problem | ||
| 7/10/2012 | Sold | -- |
Source: Agent Provided Report a problem | ||
| 12/3/2011 | Listing removed | $116,900$107/sqft |
Source: Coldwell Banker Gundaker - #11041819 Report a problem | ||
| 9/25/2011 | Price change | $116,900-2.5%$107/sqft |
Source: Coldwell Banker Gundaker - #11041819 Report a problem | ||
| 8/23/2011 | Listed for sale | $119,900$109/sqft |
Source: Coldwell Banker Gundaker #MLS Exempt Report a problem | ||
Get a cash offer in 3 minutes
Find out how much your home could sell for in as little as 3 minutes with a no-obligation cash offer.
Estimated market value
$207,900
