Check out this charming two-story, located in highly sought-after Clifton Heights! From the moment you pull up, you’ll be drawn in by the warm and welcoming front porch – already equipped with the perfect swing for your morning coffee! Step inside and you’ll immediately see why this one needs to be your next home. Beautiful, neutral colors throughout, with plenty of natural light! The first floor offers the ultimate flexibility – set up your living room around the cozy fireplace and host family dinners with a separate dining area, or use both spaces to spread out into one massive family room. The open kitchen offers stainless steel appliances, a beautiful dedicated pantry, and plenty of storage space! The upstairs features two bedrooms and a generous full-sized bathroom. Work from home? Turn one into a home office! New furnace (96% efficient) and air conditioner installed in 2022. Incredibly easy access to Interstate 44, Hampton Ave, and all the amenities South City and Maplewood has to offer. Bonus: the house has already passed its occupancy inspection with the city, so no need to worry about that - it's ready for you to move in! Schedule your showing before it's too late. Don’t miss out on this fantastic opportunity!
Pending
Listed by: Knebel Realty • Alex R Knebel • 618-219-6325
$179,900
6452 Southwest Ave, Saint Louis, MO 63139
2beds
896sqft
:
Get pre-qualified$1,223/mo
Single Family Residence
Built in 1909
3,001 Square Feet Lot
$176,800 Zestimate®
$201/sqft
$-- HOA
What's special
Cozy fireplacePlenty of storage spaceFull-sized bathroomTwo bedroomsOpen kitchenStainless steel appliancesSeparate dining area
- 270 days |
- 120 |
- 3 |
Zillow last checked:
Listing updated:
Listed by:
Alex R Knebel 618-219-6325,
Knebel Realty
Source: MARIS,MLS#: 25072112 Originating MLS: St. Louis Association of REALTORS
Originating MLS: St. Louis Association of REALTORSFacts & features
Interior
Bedrooms & bathrooms
- Bedrooms: 2
- Bathrooms: 2
- Full bathrooms: 1
- 1/2 bathrooms: 1
- Main level bathrooms: 1
Bedroom
- Features: Floor Covering: Carpeting
- Level: Second
- Area: 121
- Dimensions: 11x11
Bedroom 2
- Features: Floor Covering: Carpeting
- Level: Second
- Area: 78
- Dimensions: 13x6
Family room
- Description: Entry room/foyer
- Features: Floor Covering: Laminate
- Level: Main
- Area: 140
- Dimensions: 14x10
Living room
- Features: Floor Covering: Laminate
- Level: Main
- Area: 140
- Dimensions: 14x10
Heating
- Forced Air
Cooling
- Ceiling Fan(s), Central Air, Window Unit(s)
Appliances
- Included: Stainless Steel Appliance(s), Dishwasher, Disposal, Dryer, Built-In Freezer, Ice Maker, Microwave, Electric Oven, Electric Range, Refrigerator, Washer
- Laundry: In Basement
Features
- Ceiling Fan(s), Dining/Living Room Combo, Eat-in Kitchen, Pantry
- Flooring: Carpet, Ceramic Tile, Laminate
- Basement: Storage Space,Unfinished
- Number of fireplaces: 1
- Fireplace features: Electric
Interior area
- Total structure area: 896
- Total interior livable area: 896 sqft
- Finished area above ground: 896
- Finished area below ground: 0
Property
Parking
- Parking features: On Street
- Has uncovered spaces: Yes
Features
- Levels: Two
- Patio & porch: Deck, Front Porch, Patio
- Exterior features: Private Yard
- Fencing: None
Lot
- Size: 3,001 Square Feet
- Dimensions: 25 x 120
- Features: Back Yard, City Lot, Front Yard
Details
- Parcel number: 28030200800
- Special conditions: Standard
Construction
Type & style
- Home type: SingleFamily
- Architectural style: Other
- Property subtype: Single Family Residence
Materials
- Vinyl Siding
Condition
- Year built: 1909
Utilities & green energy
- Electric: Other
- Sewer: Public Sewer
- Water: Public
- Utilities for property: Electricity Connected, Natural Gas Connected, Sewer Connected, Water Connected
Community & HOA
Community
- Security: Security System Leased
- Subdivision: Martha J Buchanans
HOA
- Has HOA: No
Location
- Region: Saint Louis
Financial & listing details
- Price per square foot: $201/sqft
- Tax assessed value: $29,780
- Annual tax amount: $2,466
- Date on market: 11/12/2025
- Cumulative days on market: 270 days
- Listing terms: Cash,Conventional,FHA,VA Loan
- Electric utility on property: Yes
Estimated market value
$176,800
$168,000 - $186,000
$1,746/mo
Price history
| Date | Event | Price |
|---|---|---|
| 7/10/2026 | Pending sale | $179,900$201/sqft |
Source:  MARIS #25072112 Report a problem MARIS #25072112 Report a problem | ||
| 5/6/2026 | Price change | $179,900-2.8%$201/sqft |
Source: MARIS #25072112 Report a problem | ||
| 3/26/2026 | Price change | $185,000-2.6%$206/sqft |
Source: MARIS #25072112 Report a problem | ||
| 2/26/2026 | Price change | $190,000-5%$212/sqft |
Source: MARIS #25072112 Report a problem | ||
| 2/15/2026 | Price change | $200,000-4.8%$223/sqft |
Source: MARIS #25072112 Report a problem | ||
| 11/17/2025 | Price change | $210,000-6.7%$234/sqft |
Source: MARIS #25072112 Report a problem | ||
| 11/12/2025 | Listed for sale | $225,000+60.8%$251/sqft |
Source: MARIS #25072112 Report a problem | ||
| 8/8/2019 | Sold | -- |
Source: MARIS #19040127 Report a problem | ||
| 6/14/2019 | Pending sale | $139,900$156/sqft |
Source: Coldwell Banker Gundaker - Town & Country #19040127 Report a problem | ||
| 6/8/2019 | Price change | $139,900-3.5%$156/sqft |
Source: Coldwell Banker Gundaker - Town & Country #19040127 Report a problem | ||
| 5/31/2019 | Listed for sale | $144,900+32.9%$162/sqft |
Source: Coldwell Banker Gundaker #19040127 Report a problem | ||
| 5/27/2016 | Sold | -- |
Source: MARIS #16022313 Report a problem | ||
| 4/9/2016 | Listed for sale | $109,000+45.3%$122/sqft |
Source: Red Key Realty St. Louis #16022313 Report a problem | ||
| 3/18/2013 | Sold | -- |
Source: Agent Provided Report a problem | ||
| 12/1/2012 | Listed for sale | $75,000-39.3%$84/sqft |
Source: Coldwell Banker Gundaker - #12065415 Report a problem | ||
| 1/31/2012 | Listing removed | $123,500$138/sqft |
Source: Realty Executives of St. Louis #11027754 Report a problem | ||
| 10/24/2011 | Price change | $123,500-2.7%$138/sqft |
Source: Realty Executives of St. Louis #11027754 Report a problem | ||
| 10/9/2011 | Price change | $126,900-1.6%$142/sqft |
Source: Realty Executives of St. Louis #11027754 Report a problem | ||
| 9/11/2011 | Price change | $129,000-1.5%$144/sqft |
Source: Realty Executives of St. Louis #11027754 Report a problem | ||
| 8/12/2011 | Price change | $131,000+4.9%$146/sqft |
Source: Realty Executives of St. Louis #11027754 Report a problem | ||
| 8/4/2011 | Price change | $124,900-1.6%$139/sqft |
Source: Realty Executives of St. Louis #11027754 Report a problem | ||
| 7/20/2011 | Price change | $126,900-1.9%$142/sqft |
Source: Realty Executives of St. Louis #11027754 Report a problem | ||
| 6/4/2011 | Listed for sale | $129,400$144/sqft |
Source: REALTY EXECUTIVES of St. Louis #11027754 Report a problem | ||
| 1/11/2003 | Sold | -- |
Source: Agent Provided Report a problem | ||
Public tax history
| Year | Property taxes | Tax assessment |
|---|---|---|
| 2025 | $2,466 +17.5% | $29,780 +20.4% |
| 2024 | $2,098 +5.1% | $24,730 |
| 2023 | $1,996 +9.4% | $24,730 +13.8% |
| 2022 | $1,825 +0.1% | $21,740 |
| 2021 | $1,822 +25.9% | $21,740 +25% |
| 2020 | $1,447 | $17,390 |
| 2019 | $1,447 | $17,390 +15.2% |
| 2018 | $1,447 +11.5% | $15,090 |
| 2017 | $1,299 +17.7% | $15,090 +17.6% |
| 2016 | $1,103 +10.1% | $12,830 |
| 2015 | $1,002 +3% | $12,830 |
| 2014 | $972 | $12,830 +3.1% |
| 2013 | $972 | $12,450 -22.7% |
| 2012 | -- | $16,100 |
| 2011 | -- | $16,100 |
| 2010 | -- | $16,100 -12.7% |
| 2009 | $1,254 +18.3% | $18,440 |
| 2008 | $1,060 | $18,440 +22.7% |
| 2007 | $1,060 | $15,030 |
| 2006 | $1,060 +1% | $15,030 +1.8% |
| 2005 | $1,049 +57.2% | $14,760 +68.5% |
| 2004 | $668 +2.9% | $8,760 |
| 2003 | $649 +18.4% | $8,760 +22.3% |
| 2002 | $548 | $7,160 |
| 2001 | -- | $7,160 +8.6% |
| 2000 | -- | $6,590 |
Find assessor info on the county website
Monthly payment
Est. payment
Payment breakdown
Explore the cost of this home by adjusting the details. Changes won't be saved.Climate risks
Neighborhood: Clifton Heights
Nearby schools
GreatSchools rating
- 8/10Mason Elementary SchoolGrades: PK-6Distance: 0.4 mi
- 3/10Long Middle Community Ed. CenterGrades: 6-8Distance: 2.8 mi
- 1/10Roosevelt High SchoolGrades: 9-12Distance: 3.4 mi
Schools provided by the listing agent
- Elementary: Mason Elem.
- Middle: Long Middle Community Ed. Center
- High: Roosevelt High
Source: MARIS. This data may not be complete. We recommend contacting the local school district to confirm school assignments for this home.
- $196,500-- bd1 ba864 sqft6454 Southwest Ave, Saint Louis, MO 63139Off Market
- $200,7002 bd1 ba-- sqft6446 Southwest Ave, Saint Louis, MO 63139Off Market
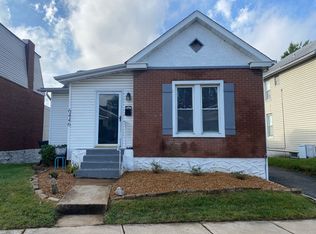
- $153,0002 bd1 ba904 sqft6456 Southwest Ave, Saint Louis, MO 63139For Sale
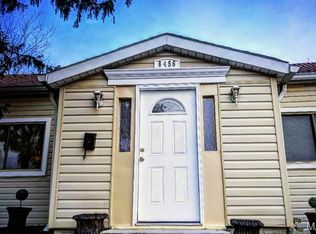
- $210,000-- bd1 ba1.4k sqft6444 Southwest Ave, Saint Louis, MO 63139Off Market
- $176,7002 bd1 ba796 sqft6447 McCune Ave, Saint Louis, MO 63139Off Market
- $--2 bd2 ba780 sqft6443 McCune Ave, Saint Louis, MO 63139Sold
- $--2 bd2 ba1k sqft6441 McCune Ave, Saint Louis, MO 63139Sold
- $168,000-- bd1 ba843 sqft6455 McCune Ave, Saint Louis, MO 63139Off Market
A local agent can set up tours, give advice and negotiate with sellers.
A local lender can help you make sure your offer is ready when you are.
Similar homes
- $189,0002 bd2 ba792 sqft1322 Fairmount Ct, Saint Louis, MO 63139For Sale

 MLS ID #26049631, Pat Coursault, Keller Williams Realty St. Louis. MARIS
 - $185,0002 bd1 ba787 sqft5230 Lisette Ave, Saint Louis, MO 63109For Sale
 MLS ID #26049760, Cameron L Frey, Garcia Properties. MARIS
 - $185,0002 bd1 ba672 sqft1509 Kraft St, Saint Louis, MO 63139For Sale
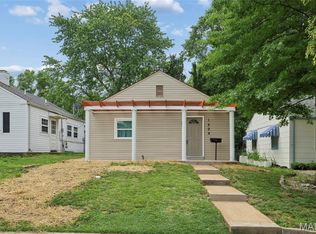 MLS ID #26030283, Paul Alexander, Coldwell Banker Realty - Gundaker. MARIS
 - $165,0002 bd1 ba672 sqft1540 Kraft St, Saint Louis, MO 63139For Sale
 MLS ID #26045385, Becky A Touchette, Alexander Realty Inc. MARIS
 - $175,0002 bd1 ba1.1k sqft5351 Alfred Ave, Saint Louis, MO 63116For SaleMLS ID #26046795, Brittni L Wilcox, Realty Executives of St. Louis. MARIS
- $180,0002 bd1 ba1.2k sqft6731 Aliceton Ave, Saint Louis, MO 63123For SaleMLS ID #26050356, Chris M Pericich, ReeceNichols Real Estate. MARIS
- $229,9002 bd1 ba1k sqft1457 Sproule Ave, Saint Louis, MO 63139For SaleMLS ID #26048870, Jeff M Christian, RE/MAX Results. MARIS
- $199,0002 bd1 ba926 sqft5827 W Park Ave, Saint Louis, MO 63110For SaleMLS ID #26035769, Robert A Frisella, RE/MAX Alliance. MARIS
- $169,9992 bd1 ba960 sqft4827 Miami St, Saint Louis, MO 63116For SaleMLS ID #26023029, Donald P Le, Elevate Realty, LLC. MARIS
- $224,9002 bd1 ba914 sqft5451 Murdoch Ave, Saint Louis, MO 63109For SaleMLS ID #26044754, Angela M Kittner-Brosseau, Keller Williams Realty St. Louis. MARIS
- $170,0002 bd1 ba888 sqft7017 Foxcroft Dr, Saint Louis, MO 63123For SaleMLS ID #26040378, Thomas G Bannister, Nettwork Global. MARIS
- $225,0002 bd2 ba1k sqft4746 Seibert Ave, Saint Louis, MO 63123For SaleMLS ID #26047928, Sarah N Nguyen-Bani, RE/MAX Results. MARIS
- $159,9002 bd1 ba1.1k sqft4641 Idaho Ave, Saint Louis, MO 63111For SaleMLS ID #26047629, Alicia L Vazquez, RE/MAX Best Choice St. Louis. MARIS
- $189,9003 bd1 ba1.1k sqft3929 Bates St, Saint Louis, MO 63116For SaleMLS ID #26021589, Susan Hurley, Compass Realty Group. MARIS
- $215,0002 bd1 ba1k sqft4625 Adkins Ave, Saint Louis, MO 63116For SaleMLS ID #26047411, Elvis Niksic, Worth Clark Realty. MARIS
- $269,0002 bd1 ba995 sqft5648 Tholozan Ave, Saint Louis, MO 63109For SaleMLS ID #26050055, Kelsey N Snell, Garcia Properties. MARIS
- $149,9003 bd2 ba1.2k sqft3851 Neosho St, Saint Louis, MO 63116For SaleMLS ID #26047635, Jack T Luzecky, 1 Degree Realty. MARIS
- $142,0002 bd2 ba1.1k sqft4707 Ray Ave, Saint Louis, MO 63116For SaleMLS ID #26040783, Andrew A Francis, Keller Williams Realty St. Louis. MARIS
- $219,9002 bd1 ba960 sqft5300 Chippewa St, Saint Louis, MO 63109For SaleMLS ID #26040457, Sarah J Hutchinson, The Agency. MARIS
- $179,0003 bd2 ba1.3k sqft9715 Ridge Ave, Saint Louis, MO 63114For SaleMLS ID #26048169, Kimberli Armstrong, Legacy Realty & Associates, LLC. MARIS
