Skip main navigation
Sold for $640,000
  • $640,000

    6441 Sabino Way, Castle Rock, CO 80108

    4beds
    3,228sqft
    Single Family Residence
    Built in 2012
    7,536 Square Feet Lot
    $632,300 Zestimate®
    $198/sqft
    $3,609 Estimated rent

    Home value

    $632,300

    $601,000 - $670,000

    $3,609/mo

    Zestimate® history
    Loading
    Loading...

    Owner options

    List your home for rent

    $3,609/mo

    Rent Zestimate®

    Find your next renter with Zillow Rental Manager. Plus, with online applications, you can quickly screen prospective tenants – for free.

    Learn more

    $3,609/mo

    Rent Zestimate®

    Refinance and save

    $3,810/mo

    Est. payment

    Refinancing to a lower rate could help reduce your monthly payments and save thousands over the life of the loan.

    See today's rates

    $3,810/mo

    Est. payment

    Explore your selling options

    Work with a Zillow partner agent

    Leverage their expertise and Zillow's premium Showcase listings to get your home seen by more buyers.

    Get started

    List with your own agent

    Get your home in front of millions of buyers by listing it on Zillow.

    Learn how to do it

    Sell it yourself

    Take full control of how buyers see your home on Zillow by listing For Sale by Owner (FSBO).

    List your home

    What's special

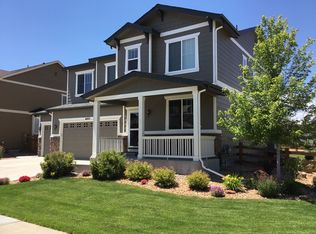
    ***MOTIVATED SELLER*** would like to welcome you to this move in ready 4-bedroom 2.5 bathroom home in the desirable Cobblestone Ranch community. Pulling up to the home, you will notice a spacious three car garage with amble storage including two shelves installed from the ceiling, recently updated exterior paint, new motion sensored outdoor light fixtures add to the curb appeal. This home faces South which is a bonus in the winter snow melts. Step inside this inviting freshly painted, brand new carpeted home to find a versatile multipurpose room, perfect for an office, formal dining room, or playroom. Moving onto the kitchen you will find a sizable island overlooking the dining room and welcoming living room perfect for entertaining. Continue that entertaining outdoors to your deck off the main floor or follow the stairs down to the fully fenced back yard where you can find an extended patio under the deck with a sitting area and hot tub area, with shades installed to roll down for a little extra privacy. Have a green thumb? You will also find two established garden beds! Upstairs in the home, discover cozy bedrooms with a convenient laundry room. The primary bedroom offers a luxurious retreat with a 5-piece bath and an expansive walk-in closet, three additional bedrooms are located upstairs with a shared bathroom located at the top of the stairs. Downstairs in the full unfinished garden level basement you will find that plumbing has been roughed in with a sump pump and is ready for you to add your personal touch to transform it into whatever suits your lifestyle. This home has additional features such as pre wired for security system, in ceiling surround sound, and wired for CAT 5e network system. This home is located within a short walk to the pool and tennis courts in the Cobblestone Ranch community, nearby park, and not far from the newly built Cobblestone Ranch Park which features pickleball courts, playground areas, and more.

    Zillow last checked:

    Listing updated:

    Listed by:

    Kyle Villamor 757-515-1662 kyle.villamor@cbrealty.com,

    Coldwell Banker Realty 18

    Bought with:

    Kristopher Blais

    Compass - Denver

    Source: REcolorado as distributed by MLS GRID,MLS#: 3352153MLS Logo

    Facts & features

    Interior

    Bedrooms & bathrooms
    • Bedrooms: 4
    • Bathrooms: 3
    • Full bathrooms: 2
    • 1/2 bathrooms: 1
    • Main level bathrooms: 1
    Primary bedroom
    • Level: Upper
    Bedroom
    • Level: Upper
    Bedroom
    • Level: Upper
    Bedroom
    • Level: Upper
    Bathroom
    • Level: Main
    Bathroom
    • Level: Upper
    Bathroom
    • Level: Upper
    Family room
    • Level: Main
    Laundry
    • Level: Upper
    Heating
    • Forced Air, Natural Gas
    Cooling
    • Central Air
    Appliances
    • Included: Dishwasher, Microwave, Oven, Refrigerator
    Features
    • Basement: Unfinished
    Interior area
    • Total structure area: 3,228
    • Total interior livable area: 3,228 sqft
    • Finished area above ground: 2,229
    • Finished area below ground: 0

    Property

    Parking
    • Total spaces: 3
    • Parking features: Garage - Attached
    • Attached garage spaces: 3
    Features
    • Levels: Two
    • Stories: 2
    • Patio & porch: Front Porch
    Lot
    • Size: 7,536 Square Feet
    • Features: Landscaped
    Details
    • Parcel number: R0474552
    • Zoning: PD
    • Special conditions: Standard

    Construction

    Type & style
    • Home type: SingleFamily
    • Property subtype: Single Family Residence
    Materials
    • Frame, Rock
    • Foundation: Slab
    • Roof: Composition
    Condition
    • Year built: 2012
    Details
    • Builder model: Whitman
    • Builder name: Richmond American Homes

    Utilities & green energy

    • Sewer: Public Sewer
    • Water: Public
    • Utilities for property: Cable Available, Electricity Connected

    Community & HOA

    Community
    • Subdivision: Villages At Castle Rock
    HOA
    • Has HOA: Yes
    • HOA fee: $80 monthly
    • HOA name: Service Plus Community Management LLC
    • HOA phone: 720-571-1440
    Location
    • Region: Castle Rock

    Financial & listing details

    • Price per square foot: $198/sqft
    • Tax assessed value: $626,810
    • Annual tax amount: $5,098
    • Date on market: 6/5/2024
    • Listing terms: Cash,Conventional,FHA,VA Loan
    • Exclusions: Hot Tub Is Negotiable
    • Ownership: Individual
    • Electric utility on property: Yes

    Price history

    DateEventPrice
    12/5/2024Sold$640,000$198/sqft
    Source: REcolorado as distributed by MLS GRID #3352153 Report a problem
    11/8/2024Pending sale$640,000$198/sqft
    Source: REcolorado as distributed by MLS GRID #3352153 Report a problem
    10/31/2024Price change$640,000-0.8%$198/sqft
    Source: REcolorado as distributed by MLS GRID #3352153 Report a problem
    10/15/2024Listed for sale$645,000$200/sqft
    Source: REcolorado as distributed by MLS GRID #3352153 Report a problem
    10/1/2024Listing removed$645,000$200/sqft
    Source: REcolorado as distributed by MLS GRID #3352153 Report a problem
    9/26/2024Price change$645,000-0.8%$200/sqft
    Source: REcolorado as distributed by MLS GRID #3352153 Report a problem
    7/19/2024Price change$649,999-2.3%$201/sqft
    Source: REcolorado as distributed by MLS GRID #3352153 Report a problem
    7/8/2024Price change$665,000-1.5%$206/sqft
    Source: REcolorado as distributed by MLS GRID #3352153 Report a problem
    6/5/2024Listed for sale$675,000+118.7%$209/sqft
    Source: REcolorado as distributed by MLS GRID #3352153 Report a problem
    12/12/2012Sold$308,600$96/sqft
    Source: Public Record Report a problem

    Public tax history

    YearProperty taxesTax assessment
    2025$5,065 -0.6%$39,180 -12.8%
    2024$5,098 +15%$44,930 -1%
    2023$4,435 -2.5%$45,370 +42.3%
    2022$4,547 $31,880 -2.8%
    2021-- $32,800 +8.4%
    2020$4,394 +8.7%$30,250
    2019$4,043 0%$30,250 +9.9%
    2018$4,043 +4.2%$27,530
    2017$3,879 +118.5%$27,530 +5.7%
    2016$1,775 -51.9%$26,050
    2015$3,693 +5.2%$26,050 +7.1%
    2014$3,510 $24,330
    2013-- $24,330 +66.9%
    2012-- $14,580
    2011-- $14,580
    Find assessor info on the county website

    Neighborhood: 80108

    Nearby schools

    GreatSchools rating
    Schools provided by the listing agent
    • Elementary: Franktown
    • Middle: Sagewood
    • High: Ponderosa
    • District: Douglas RE-1

    Source: REcolorado as distributed by MLS GRID. This data may not be complete. We recommend contacting the local school district to confirm school assignments for this home.

    Get a cash offer in 3 minutes
    Find out how much your home could sell for in as little as 3 minutes with a no-obligation cash offer.
    Estimated market value
    $632,300
    Get a cash offer in 3 minutes
    Find out how much your home could sell for in as little as 3 minutes with a no-obligation cash offer.
    Estimated market value
    $632,300