Nestled in beautiful Cobblestone Ranch this stunning ranch style corner lot home awaits your future endeavors. This stunning home is blanketed with luxury lifeproof vinyl flooring on the main floor. A front facing bedroom, full bathroom, and second bedroom on the mail floor await adjacent to the entryway. The kitchen counters are white quartz and completed with stainless steel appliances. An open concept brings the family room near the kitchen with views of the back yard and boasts a stunning gas fireplace. Beyond the sliding glass door and outdoor oasis awaits you pleasure complete with built-in gas firepit and stamped concrete. The master bedroom adjacent the main floor laundry room is sure to please with private access to the five piece master bath. Walk-in shower, large soaking tub, private wash closet, dual sinks with storage beneath give way to an expansive walk-in closet with built-in features. In the basement a large living room connects two bedrooms as well as a full bath and lots of storage space await complete with water filtration system and tankless hot water heater. This home is top notch and is sure to please, don't wait to tour for yourself!
Sold for $670,000
$670,000
7972 Grady Circle, Castle Rock, CO 80108
5beds
3,006sqft
Single Family Residence
Built in 2011
7,667 Square Feet Lot
$641,900 Zestimate®
$223/sqft
$3,508 Estimated rent
Home value
$641,900
$610,000 - $674,000
$3,508/mo
Zestimate® history
Owner options
List your home for rent
$3,508/mo
Rent Zestimate®
Find your next renter with Zillow Rental Manager. Plus, with online applications, you can quickly screen prospective tenants – for free.
$3,508/mo
Rent Zestimate®
Refinance and save
$4,024/mo
Est. payment
Refinancing to a lower rate could help reduce your monthly payments and save thousands over the life of the loan.
$4,024/mo
Est. payment
Explore your selling options
Work with a Zillow partner agent
Leverage their expertise and Zillow's premium Showcase listings to get your home seen by more buyers.
Get startedList with your own agent
Get your home in front of millions of buyers by listing it on Zillow.
Learn how to do itSell it yourself
Take full control of how buyers see your home on Zillow by listing For Sale by Owner (FSBO).
List your homeWhat's special
Sliding glass doorPrivate wash closetBeautiful cobblestone ranchFront facing bedroomDual sinksWhite quartz counter topsLaundry room
Zillow last checked:
Listing updated:
Listed by:
Courtney Howey COURTNEY@COURTNEYHOWEY.COM,
Rocky Mountain R.E. Advisors,
Chase Longmore 720-933-4470,
Rocky Mountain R.E. Advisors
Bought with:
Dylan Pfeiffer, 100065068
RE/MAX Alliance
Source: REcolorado as distributed by MLS GRID,MLS#: 7300895
Facts & features
Interior
Bedrooms & bathrooms
- Bedrooms: 5
- Bathrooms: 3
- Full bathrooms: 3
- Main level bathrooms: 2
- Main level bedrooms: 3
Primary bedroom
- Description: Spacious Primary Bedroom With Trey Ceiling, Ceiling Fan And Private Access To The Primary Bathroom.
- Level: Main
Bedroom
- Description: Front Facing Bedroom With Fan, Sliding Closet And Lots Of Natural Light.
- Level: Main
Bedroom
- Description: Large Main Floor Bedroom With Window, Sliding Closet And Fan.
- Level: Main
Bedroom
- Description: Downstairs Bedroom With Sliding Closet, Natural Light And Plush Carpet.
- Level: Basement
Bedroom
- Description: Spacious Bedroom With Sliding Closet, Chandelier Fixture, Natural Light And Plush Carpet Beneath.
- Level: Basement
Primary bathroom
- Description: Five Piece Bathroom With Soaking Tub, Walk-In Shower, Private Commode And Custom Built-In Storage Inside The Walk-In Closet.
- Level: Main
Bathroom
- Description: Main Floor Full Bathroom With Bath/Shower, Commode, Sink And Cabinets.
- Level: Main
Bathroom
- Description: A Full Bathroom Accessible From The Basement With Tub/Shower, Sink And Cabinet Storage.
- Level: Basement
Den
- Description: Basement Den With Lots Of Space And Natural Light.
- Level: Basement
Family room
- Description: Gas Log Fireplace, Large Picture Window Of The Backyard, Ceiling Fan, And Built-In Speakers.
- Level: Main
Kitchen
- Description: Quartz Counters And Stainless Steel Appliances, Many Cabinets And A Pantry.
- Level: Main
Laundry
- Description: First Floor Laundry Room Adjacent To The Primary Bedroom With Cabinets And Washer/Dryer.
- Level: Main
Utility room
- Description: Water Filtration System, Instant Hot Water And Hvac With Lots Of Extra Storage Room.
- Level: Basement
Heating
- Forced Air
Cooling
- Central Air
Appliances
- Included: Cooktop, Dishwasher, Disposal, Dryer, Microwave, Oven, Refrigerator, Tankless Water Heater, Washer, Water Purifier
Features
- Built-in Features, Ceiling Fan(s), Eat-in Kitchen, Entrance Foyer, Five Piece Bath, High Ceilings, Pantry, Quartz Counters, Smart Thermostat, Vaulted Ceiling(s)
- Flooring: Carpet, Vinyl
- Basement: Finished,Partial
- Number of fireplaces: 1
- Fireplace features: Family Room, Gas Log
- Common walls with other units/homes: No Common Walls
Interior area
- Total structure area: 3,006
- Total interior livable area: 3,006 sqft
- Finished area above ground: 1,503
- Finished area below ground: 1,203
Property
Parking
- Total spaces: 2
- Parking features: Concrete, Dry Walled
- Attached garage spaces: 2
Features
- Levels: One
- Stories: 1
- Patio & porch: Front Porch, Patio
- Exterior features: Fire Pit, Private Yard, Rain Gutters
Lot
- Size: 7,667 Square Feet
- Features: Corner Lot, Irrigated, Master Planned
Details
- Parcel number: R0474550
- Special conditions: Standard
Construction
Type & style
- Home type: SingleFamily
- Architectural style: Traditional
- Property subtype: Single Family Residence
Materials
- Frame
- Foundation: Slab
- Roof: Composition
Condition
- Updated/Remodeled
- Year built: 2011
Details
- Builder name: Richmond American Homes
Utilities & green energy
- Electric: 220 Volts
- Sewer: Public Sewer
- Water: Public
- Utilities for property: Cable Available, Electricity Connected, Internet Access (Wired), Natural Gas Connected, Phone Available
Community & HOA
Community
- Security: Video Doorbell
- Subdivision: Cobblestone Ranch
HOA
- Has HOA: Yes
- Amenities included: Pool, Tennis Court(s), Trail(s)
- Services included: Maintenance Grounds, Trash
- HOA fee: $80 monthly
- HOA name: Cobblestone Ranch
- HOA phone: 720-571-1440
Location
- Region: Castle Rock
Financial & listing details
- Price per square foot: $223/sqft
- Tax assessed value: $607,551
- Annual tax amount: $4,198
- Date on market: 3/15/2024
- Listing terms: Cash,Conventional,VA Loan
- Exclusions: Seller's Personal Property, Freezer In Basement
- Ownership: Individual
- Electric utility on property: Yes
- Road surface type: Paved
Price history
| Date | Event | Price |
|---|---|---|
| 4/25/2024 | Sold | $670,000-1.5%$223/sqft |
Source:  REcolorado as distributed by MLS GRID #7300895 Report a problem REcolorado as distributed by MLS GRID #7300895 Report a problem | ||
| 3/18/2024 | Pending sale | $680,000$226/sqft |
Source: REcolorado as distributed by MLS GRID #7300895 Report a problem | ||
| 3/14/2024 | Listed for sale | $680,000+88.4%$226/sqft |
Source: REcolorado as distributed by MLS GRID #7300895 Report a problem | ||
| 6/8/2015 | Sold | $361,000+29%$120/sqft |
Source: Public Record Report a problem | ||
| 4/14/2011 | Sold | $279,900$93/sqft |
Source: Public Record Report a problem | ||
Public tax history
| Year | Property taxes | Tax assessment |
|---|---|---|
| 2025 | $5,718 -0.6% | $37,970 -11% |
| 2024 | $5,755 +37.1% | $42,680 -1% |
| 2023 | $4,198 -2.4% | $43,090 +42.8% |
| 2022 | $4,303 | $30,180 -2.8% |
| 2021 | -- | $31,040 +5.9% |
| 2020 | $4,258 +9.8% | $29,310 |
| 2019 | $3,877 0% | $29,310 +11% |
| 2018 | $3,877 +4.2% | $26,400 |
| 2017 | $3,720 +12.8% | $26,400 +9.1% |
| 2016 | $3,298 -3.9% | $24,200 |
| 2015 | $3,431 +6.2% | $24,200 +8.1% |
| 2014 | $3,231 | $22,390 |
| 2013 | -- | $22,390 +80.1% |
| 2012 | -- | $12,430 |
| 2011 | -- | $12,430 |
Find assessor info on the county website
Neighborhood: 80108
Nearby homes
- $627,1004 bd3 ba3.9k sqft7966 Grady Cir, Castle Rock, CO 80108Off Market

- $554,0003 bd2 ba1.4k sqft6457 Sabino Way, Castle Rock, CO 80108Off Market
- $673,0004 bd4 ba2.9k sqft7958 Grady Cir, Castle Rock, CO 80108Off Market
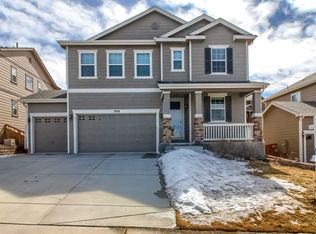
- $655,0004 bd3 ba3.7k sqft7973 Grady Cir, Castle Rock, CO 80108Off Market
- $697,6005 bd4 ba4.2k sqft6494 Esmeralda Dr, Castle Rock, CO 80108Off Market
- $585,3003 bd2 ba1.5k sqft7965 Grady Cir, Castle Rock, CO 80108Off Market
- $640,0004 bd3 ba3.2k sqft6441 Sabino Way, Castle Rock, CO 80108Sold
- $617,9003 bd2 ba1.9k sqft6482 Esmeralda Dr, Castle Rock, CO 80108Off Market
Nearby schools
GreatSchools rating
- 8/10Franktown Elementary SchoolGrades: PK-5Distance: 6.1 mi
- 6/10Sagewood Middle SchoolGrades: 6-8Distance: 2.3 mi
- 8/10Ponderosa High SchoolGrades: 9-12Distance: 1.6 mi
Schools provided by the listing agent
- Elementary: Franktown
- Middle: Sagewood
- High: Ponderosa
- District: Douglas RE-1
Source: REcolorado as distributed by MLS GRID. This data may not be complete. We recommend contacting the local school district to confirm school assignments for this home.
Get a cash offer in 3 minutes
Find out how much your home could sell for in as little as 3 minutes with a no-obligation cash offer.
Estimated market value
$641,900
Get a cash offer in 3 minutes
Find out how much your home could sell for in as little as 3 minutes with a no-obligation cash offer.
Estimated market value
$641,900
- Colorado
- Douglas County
- Castle Rock
- 80108
- 7972 Grady Circle
Nearby cities
Nearby neighborhoods
Nearby zip codes
Other Castle Rock Topics
