Golf lovers' paradise! Welcome to your dream home nestled right next to the pristine 3rd fairway, located in the highly sought after community of Capitol City Golf Course! This property offers the perfect blend of suburban living and serine golf course views. Step inside this newly renovated home and immediately enjoy the open concept living spaces flooded with natural light. This rambler style home has everything you could need and more. Ex large 2-car garage w/ plenty of storage space, skylights, 2 storage sheds, new quartz countertops, stainless steel appliances, plenty of garden space, covered patio, and more! Walking distance to amenities, minutes from I-5, and a short drive to JBLM. Come see it for yourself before it's gone!
Sold
Listed by: WEBREALTY • Julianna Barnes
Bought with: Real Broker LLC
$505,000
6441 W Sarazen Street SE, Olympia, WA 98513
3beds
1,512sqft
Single Family Residence
Built in 1987
7,901 Square Feet Lot
$507,800 Zestimate®
$334/sqft
$2,648 Estimated rent
Home value
$507,800
$482,000 - $533,000
$2,648/mo
Zestimate® history
Owner options
List your home for rent
$2,648/mo
Rent Zestimate®
Find your next renter with Zillow Rental Manager. Plus, with online applications, you can quickly screen prospective tenants – for free.
$2,648/mo
Rent Zestimate®
Refinance and save
$3,126/mo
Est. payment
Refinancing to a lower rate could help reduce your monthly payments and save thousands over the life of the loan.
$3,126/mo
Est. payment
Explore your selling options
Work with a Zillow partner agent
Leverage their expertise and Zillow's premium Showcase listings to get your home seen by more buyers.
Get startedList with your own agent
Get your home in front of millions of buyers by listing it on Zillow.
Learn how to do itSell it yourself
Take full control of how buyers see your home on Zillow by listing For Sale by Owner (FSBO).
List your homeWhat's special
Covered patioNatural lightPlenty of garden spaceNewly renovated homeCapitol city golf courseStainless steel appliancesSuburban living
Zillow last checked:
Listing updated:
Listed by:
Julianna Barnes,
WEBREALTY
Bought with:
Katie Merritt, 20121443
Real Broker LLC
Source: NWMLS as distributed by MLS GRID,MLS#: 2211326
Facts & features
Interior
Bedrooms & bathrooms
- Bedrooms: 3
- Bathrooms: 2
- Full bathrooms: 2
- Main level bathrooms: 2
- Main level bedrooms: 3
Primary bedroom
- Level: Main
Bedroom
- Level: Main
Bedroom
- Level: Main
Bathroom full
- Level: Main
Bathroom full
- Level: Main
Den office
- Level: Main
Dining room
- Level: Main
Entry hall
- Level: Main
Family room
- Level: Main
Great room
- Level: Main
Kitchen with eating space
- Level: Main
Kitchen without eating space
- Level: Main
Living room
- Level: Main
Utility room
- Level: Main
Heating
- Fireplace, Ductless HP-Mini Split, Forced Air, Heat Pump, Stove/Free Standing, Tankless Water Heater, Electric, Natural Gas, See Remarks
Cooling
- Forced Air
Appliances
- Included: Dishwashers_, Dryer(s), Microwaves_, Refrigerators_, StovesRanges_, Washer(s), Dishwasher(s), Microwave(s), Refrigerator(s), Stove(s)/Range(s), Water Heater: Rinnai, Water Heater Location: Garage
Features
- Bath Off Primary, Ceiling Fan(s), Dining Room
- Flooring: Vinyl, Vinyl Plank
- Windows: Double Pane/Storm Window, Skylight(s)
- Basement: None
- Number of fireplaces: 1
- Fireplace features: Gas, Main Level: 1, Fireplace
Interior area
- Total structure area: 1,512
- Total interior livable area: 1,512 sqft
Property
Parking
- Total spaces: 2
- Parking features: Driveway, Attached Garage, Off Street
- Attached garage spaces: 2
Features
- Levels: One
- Stories: 1
- Entry location: Main
- Patio & porch: Bath Off Primary, Ceiling Fan(s), Double Pane/Storm Window, Dining Room, Skylight(s), Sprinkler System, Walk-In Pantry, Fireplace, Water Heater
- Has view: Yes
- View description: Golf Course
Lot
- Size: 7,901 Square Feet
- Features: Paved, Cable TV, Dog Run, Fenced-Partially, Gas Available, High Speed Internet, Outbuildings, Patio, Sprinkler System
- Topography: Level
- Residential vegetation: Garden Space
Details
- Parcel number: 38750004500
- Special conditions: Standard
Construction
Type & style
- Home type: SingleFamily
- Architectural style: 1 Story
- Property subtype: Single Family Residence
Materials
- Brick, Wood Siding, Wood Products
- Foundation: Block, Poured Concrete
- Roof: Composition,Metal
Condition
- Year built: 1987
- Major remodel year: 1993
Utilities & green energy
- Electric: Company: Puget Sound Energy
- Sewer: Sewer Connected, Company: City of Lacey
- Water: Public, Company: City of Lacey Water
- Utilities for property: Xfinity
Community & HOA
Community
- Features: CCRs, Clubhouse, Golf
- Subdivision: Capital City Golf
HOA
- HOA fee: $26 monthly
Location
- Region: Olympia
Financial & listing details
- Price per square foot: $334/sqft
- Tax assessed value: $398,500
- Annual tax amount: $3,598
- Date on market: 6/24/2024
- Cumulative days on market: 758 days
- Listing terms: Assumable,Conventional,FHA,VA Loan
- Inclusions: Dishwashers, Dryers, Microwaves, Refrigerators, StovesRanges, Washers
Price history
| Date | Event | Price |
|---|---|---|
| 4/9/2024 | Sold | $505,000+15%$334/sqft |
Source:  NWMLS as distributed by MLS GRID #2211326 Report a problem NWMLS as distributed by MLS GRID #2211326 Report a problem | ||
| 4/12/2021 | Sold | $439,000+14%$290/sqft |
Source: NWMLS as distributed by MLS GRID #1730838 Report a problem | ||
| 2/26/2021 | Pending sale | $385,000$255/sqft |
Source: NWMLS as distributed by MLS GRID #1730838 Report a problem | ||
| 2/22/2021 | Listed for sale | $385,000+126.5%$255/sqft |
Source: NWMLS as distributed by MLS GRID #1730838 Report a problem | ||
| 7/18/2012 | Sold | $170,000-2.9%$112/sqft |
Source: NWMLS as distributed by MLS GRID #363909 Report a problem | ||
| 6/3/2012 | Listed for sale | $175,000$116/sqft |
Source: Van Dorm Realty, Inc. #363909 Report a problem | ||
Public tax history
| Year | Property taxes | Tax assessment |
|---|---|---|
| 2024 | $4,142 +13.6% | $398,500 +4.6% |
| 2023 | $3,645 +1.3% | $381,000 +0.8% |
| 2022 | $3,599 -2.2% | $377,900 +19.7% |
| 2021 | $3,681 +377.9% | $315,800 +20.6% |
| 2020 | $770 -3.5% | $261,800 +16% |
| 2019 | $798 -2.5% | $225,600 +0.7% |
| 2018 | $819 -67.6% | $224,000 +17.5% |
| 2017 | $2,525 | $190,700 +4.3% |
| 2016 | $2,525 | $182,800 -0.4% |
| 2014 | $2,525 | $183,500 +14.8% |
| 2013 | -- | $159,850 |
| 2012 | $2,048 | -- |
| 2011 | -- | -- |
| 2010 | -- | -- |
| 2009 | $2,022 | -- |
| 2008 | -- | -- |
| 2007 | $2,038 -39.1% | -- |
| 2006 | $3,348 +65.5% | -- |
| 2005 | $2,023 | -- |
| 2004 | -- | -- |
| 2002 | -- | -- |
| 2001 | $1,976 -0.8% | $122,000 +1.2% |
| 2000 | $1,992 | $120,500 |
Find assessor info on the county website
Neighborhood: 98513
Nearby homes
- $475,0003 bd2 ba1.5k sqft4704 Sarazen Ct SE, Olympia, WA 98513Sold

- $585,0003 bd2 ba1.7k sqft6411 W Sarazen St SE, Olympia, WA 98513Pending

- $560,0003 bd2 ba1.6k sqft6334 W Sarazen St SE, Olympia, WA 98513Sold

- $430,0002 bd2 ba1.3k sqft5007 66th Ave SE, Lacey, WA 98513Sold
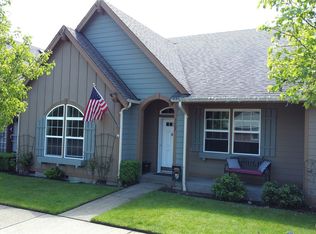
- $460,0003 bd2 ba1.5k sqft6311 Hogan Dr SE, Olympia, WA 98513Sold
- $475,7003 bd2 ba1.3k sqft5433 66th Ave SE, Lacey, WA 98513Off Market
- $519,5003 bd2 ba1.4k sqft6328 Hogan Dr SE, Olympia, WA 98513Sold
- $405,0002 bd2 ba1.2k sqft5025 66th Ave SE, Lacey, WA 98513Sold
Nearby schools
GreatSchools rating
- 5/10Chambers Prairie Elementary SchoolGrades: K-5Distance: 0.7 mi
- 7/10Komachin Middle SchoolGrades: 6-8Distance: 1.7 mi
- 6/10Timberline High SchoolGrades: 9-12Distance: 1.6 mi
Get a cash offer in 3 minutes
Find out how much your home could sell for in as little as 3 minutes with a no-obligation cash offer.
Estimated market value
$507,800
Get a cash offer in 3 minutes
Find out how much your home could sell for in as little as 3 minutes with a no-obligation cash offer.
Estimated market value
$507,800
- Washington
- Thurston County
- Olympia
- 98513
- 6441 W Sarazen Street SE
Nearby cities
Nearby neighborhoods
Nearby zip codes
Other Olympia Topics
