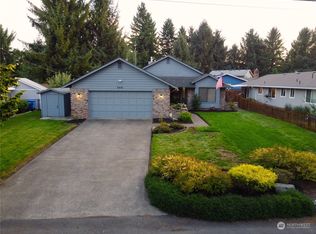
Prepare to be impressed by what may be the most stunning rambler on Capitol City Golf Club's 4th fairway! Every detail has been thoughtfully updated, creating a move-in-ready home that blends timeless style with modern comfort. The beautifully remodeled kitchen features quartz countertops, full-height tile backsplash, matching stainless steel appliances, new lighting, fresh paint, and luxury vinyl flooring throughout. The spectacular primary suite boasts a completely remodeled spa-inspired bath with an incredible shower and private access via patio doors to the expansive covered lanai overlooking the golf course. The updated guest bath offers a soaking tub. Major improvements include a new roof and solar panels (2019), exterior paint, carpet & double sink (2023), new furnace, heat pump and range (2023), plus new refrigerator, washer and dryer. Golf enthusiasts will appreciate the convenient garage side door for easy golf cart access. Professionally refreshed landscaping with new soil enhances the exceptional curb appeal, while the new deck (2023), oversized driveway, and additional off-street guest parking provide outstanding functionality. Enjoy peaceful golf course living, beautiful fairway views, and premium updates inside and out. This exceptional home is truly one-of-a-kind and a must-see!
Pending inspection
Listed by: John L. Scott Lacey • Garrett Lafferty
$585,000
6411 W Sarazen Street SE, Olympia, WA 98513
3beds
1,726sqft
:
Get pre-qualified$3,720/mo
Single Family Residence
Built in 1991
9,147 Square Feet Lot
$579,300 Zestimate®
$339/sqft
$25/mo HOA
What's special
Additional off-street guest parkingBeautiful fairway viewsSpectacular primary suiteOversized drivewayIncredible showerNew lightingExceptional curb appeal
- 17 days |
- 288 |
- 21 |
Likely to sell faster than
Zillow last checked:
Listing updated:
Listed by:
Garrett Lafferty,
John L. Scott Lacey
Source: NWMLS as distributed by MLS GRID,MLS#: 2552969
Facts & features
Interior
Bedrooms & bathrooms
- Bedrooms: 3
- Bathrooms: 2
- Full bathrooms: 1
- 3/4 bathrooms: 1
- Main level bathrooms: 2
- Main level bedrooms: 3
Primary bedroom
- Level: Main
Bedroom
- Level: Main
Bedroom
- Level: Main
Bathroom full
- Level: Main
Bathroom three quarter
- Level: Main
Dining room
- Level: Main
Entry hall
- Level: Main
Family room
- Level: Main
Kitchen with eating space
- Level: Main
Living room
- Level: Main
Heating
- Fireplace, Forced Air, Heat Pump, Electric, Natural Gas, Solar PV
Cooling
- Forced Air, Heat Pump
Appliances
- Included: Dishwasher, Disposal, Dryer, Microwave, Refrigerator, Stove(s)/Range(s), Washer, Dishwasher(s), Dryer(s), Garbage Disposal, Microwave(s), Refrigerator(s), Washer(s), Water Heater: Gas, Water Heater Location: Garage
Features
- Bath Off Primary, Ceiling Fan(s), Dining Room
- Flooring: Ceramic Tile, Laminate, Vinyl, Carpet
- Windows: Dbl Pane/Storm Window
- Basement: None
- Number of fireplaces: 1
- Fireplace features: Gas, Main Level: 1, Fireplace
Interior area
- Total structure area: 1,726
- Total interior livable area: 1,726 sqft
Property
Parking
- Total spaces: 2
- Parking features: Driveway, Attached Garage, Off Street
- Has attached garage: Yes
- Covered spaces: 2
Features
- Levels: One
- Stories: 1
- Entry location: Main
- Patio & porch: Bath Off Primary, Ceiling Fan(s), Dbl Pane/Storm Window, Dining Room, Fireplace, Vaulted Ceiling(s), Water Heater
- Has view: Yes
- View description: Golf Course, Territorial
Lot
- Size: 9,147 Square Feet
- Features: Paved, Cable TV, Deck, Fenced-Fully, Gas Available, High Speed Internet, Irrigation, Sprinkler System
- Topography: Level
- Residential vegetation: Garden Space
Details
- Parcel number: 38750003600
- Special conditions: Standard
Construction
Type & style
- Home type: SingleFamily
- Architectural style: Craftsman,1 Story
- Property subtype: Single Family Residence
Materials
- Brick, Cement Planked, Wood Siding, Wood Products, Cement Plank
- Foundation: Poured Concrete
- Roof: Composition
Condition
- Very Good
- Year built: 1991
- Major remodel year: 1994
Utilities & green energy
- Electric: Company: PSE
- Sewer: Sewer Connected, Company: City of Lacey
- Water: Public, Company: City of Lacey
- Utilities for property: Xfinity, Xfinity
Green energy
- Energy generation: Solar
Community & HOA
Community
- Features: CCRs, Golf
- Subdivision: Capitol City Golf
HOA
- Services included: Common Area Maintenance
- HOA fee: $25 monthly
- HOA phone: 800-537-9619
Location
- Region: Olympia
Financial & listing details
- Price per square foot: $339/sqft
- Tax assessed value: $515,900
- Annual tax amount: $5,595
- Date on market: 7/16/2026
- Cumulative days on market: 18 days
- Listing terms: Conventional,FHA,State Bond,VA Loan
- Inclusions: Dishwasher(s), Dryer(s), Garbage Disposal, Microwave(s), Refrigerator(s), Stove(s)/Range(s), Washer(s)
Estimated market value
$579,300
$550,000 - $608,000
$2,782/mo
Price history
| Date | Event | Price |
|---|---|---|
| 7/24/2026 | Pending sale | $585,000$339/sqft |
Source:  NWMLS as distributed by MLS GRID #2552969 Report a problem NWMLS as distributed by MLS GRID #2552969 Report a problem | ||
| 7/16/2026 | Listed for sale | $585,000+7.3%$339/sqft |
Source: NWMLS as distributed by MLS GRID #2552969 Report a problem | ||
| 8/31/2023 | Sold | $545,000+0.2%$316/sqft |
Source: NWMLS as distributed by MLS GRID #2135025 Report a problem | ||
| 7/11/2023 | Pending sale | $543,900$315/sqft |
Source: John L Scott Real Estate #2135025 Report a problem | ||
| 7/11/2023 | Contingent | $543,900$315/sqft |
Source: NWMLS as distributed by MLS GRID #NWM2135025 Report a problem | ||
| 7/6/2023 | Listed for sale | $543,900+49.8%$315/sqft |
Source: NWMLS as distributed by MLS GRID #NWM2135025 Report a problem | ||
| 6/23/2022 | Listing removed | -- |
Source: Zillow Rental Network Premium Report a problem | ||
| 6/15/2022 | Listed for rent | $2,700$2/sqft |
Source: Zillow Rental Network Premium Report a problem | ||
| 5/14/2020 | Sold | $363,000-0.5%$210/sqft |
Source: NWMLS as distributed by MLS GRID #1589035 Report a problem | ||
| 4/17/2020 | Pending sale | $364,900$211/sqft |
Source: John L Scott Real Estate #1589035 Report a problem | ||
| 4/11/2020 | Price change | $364,9000%$211/sqft |
Source: John L Scott Real Estate #1589035 Report a problem | ||
| 3/19/2020 | Listed for sale | $365,000$211/sqft |
Source: RE/MAX Parkside Affiliates #1576294 Report a problem | ||
| 3/18/2020 | Pending sale | $365,000$211/sqft |
Source: RE/MAX Parkside Affiliates #1576294 Report a problem | ||
| 3/11/2020 | Listed for sale | $365,000+66%$211/sqft |
Source: RE/MAX Parkside Affiliates #1576294 Report a problem | ||
| 11/16/2004 | Sold | $219,900$127/sqft |
Source: NWMLS as distributed by MLS GRID #24132106 Report a problem | ||
Public tax history
| Year | Property taxes | Tax assessment |
|---|---|---|
| 2024 | $5,360 +24.4% | $515,900 +14.5% |
| 2023 | $4,309 +2.2% | $450,600 +1.7% |
| 2022 | $4,218 +0% | $443,100 +22.4% |
| 2021 | $4,217 +8.8% | $361,900 +19.8% |
| 2020 | $3,875 +19.4% | $302,100 +4.1% |
| 2019 | $3,245 -9.2% | $290,200 +1.6% |
| 2018 | $3,575 +18% | $285,600 +19.8% |
| 2017 | $3,029 | $238,400 +7.9% |
| 2016 | $3,029 | $220,900 -0.3% |
| 2014 | $3,029 | $221,600 +14.6% |
| 2013 | -- | $193,400 |
| 2012 | $2,379 | -- |
| 2011 | -- | -- |
| 2010 | -- | -- |
| 2009 | $2,406 | -- |
| 2008 | -- | -- |
| 2007 | $2,423 -38.7% | -- |
| 2006 | $3,953 +67.2% | -- |
| 2005 | $2,364 | -- |
| 2004 | -- | -- |
| 2002 | -- | -- |
| 2001 | $2,314 -0.3% | $143,400 +1.8% |
| 2000 | $2,320 | $140,800 |
Find assessor info on the county website
Monthly payment
Est. payment
Payment breakdown
Explore the cost of this home by adjusting the details. Changes won't be saved.Climate risks
Neighborhood: 98513
Nearby schools
GreatSchools rating
- 5/10Chambers Prairie Elementary SchoolGrades: K-5Distance: 0.7 mi
- 7/10Komachin Middle SchoolGrades: 6-8Distance: 1.7 mi
- 6/10Timberline High SchoolGrades: 9-12Distance: 1.5 mi
Schools provided by the listing agent
- Elementary: Chambers Prairie El
- Middle: Komachin Mid
- High: Timberline High
Source: NWMLS as distributed by MLS GRID. This data may not be complete. We recommend contacting the local school district to confirm school assignments for this home.
- $560,0003 bd2 ba1.6k sqft6334 W Sarazen St SE, Olympia, WA 98513Sold

- $475,0003 bd2 ba1.5k sqft4704 Sarazen Ct SE, Olympia, WA 98513Sold

- $505,0003 bd2 ba1.5k sqft6441 W Sarazen St SE, Olympia, WA 98513Sold
- $530,0003 bd1 ba1.7k sqft6248 W Sarazen St SE, Olympia, WA 98513Sold

- $502,5002 bd1 ba1.7k sqft6026 Elegy Dr SE, Olympia, WA 98513Off Market
- $575,0003 bd2 ba2k sqft6243 W Sarazen St SE, Olympia, WA 98513Sold
- $460,0003 bd2 ba1.5k sqft6311 Hogan Dr SE, Olympia, WA 98513Sold
- $519,5003 bd2 ba1.4k sqft6328 Hogan Dr SE, Olympia, WA 98513Sold
A local agent can set up tours, give advice and negotiate with sellers.
A local lender can help you make sure your offer is ready when you are.
Similar homes
- $575,0004 bd3 ba2.5k sqft7123 Prism Street SE, Lacey, WA 98513Active
 MLS ID #2560609, Graham Knowles. NWMLS as distributed by MLS GRID
 - $529,9003 bd2 ba1.5k sqftCapitol City Golf Course, Olympia, WA 98513Active
 MLS ID #2541466, Quincy Qualls. NWMLS as distributed by MLS GRID
 - $554,0004 bd3 ba2.1k sqftHorizon Pointe Div 3, Lacey, WA 98513Contingent
 MLS ID #2518288, Desiree Day. NWMLS as distributed by MLS GRID
 - $585,5003 bd2 ba1.8k sqft4330 Prestwick Lane SE, Olympia, WA 98501Active
 MLS ID #2528638, Julie Cooke. NWMLS as distributed by MLS GRID
 - $450,0003 bd3 ba1.6k sqftRainier Park, Olympia, WA 98513ActiveMLS ID #2560146, Sukjoo Sohn. NWMLS as distributed by MLS GRID
- $619,9003 bd2 ba1.9k sqft7325 Ashdown Lane SW, Olympia, WA 98513ContingentMLS ID #2532995, Martin R. McElliott. NWMLS as distributed by MLS GRID
- $499,9504 bd3 ba2k sqft5800 Balustrade Boulevard SE, Lacey, WA 98513ActiveMLS ID #2557655, Micah D Tilley. NWMLS as distributed by MLS GRID
- $565,0003 bd2 ba1.7k sqft3133 78th Avenue SE, Olympia, WA 98501ActiveMLS ID #2558910, Corey Harvey. NWMLS as distributed by MLS GRID
- $550,0005 bd3 ba2.1k sqft6974 Bailey Street SE, Lacey, WA 98513ActiveMLS ID #2549680, Karin Vartia. NWMLS as distributed by MLS GRID
- $495,0003 bd3 ba1.6k sqftBreckinridge, Lacey, WA 98513ActiveMLS ID #2546783, Mate Hollos. NWMLS as distributed by MLS GRID
- $559,0004 bd3 ba2k sqft5049 50th Court SE, Lacey, WA 98503ActiveMLS ID #2561861, Jessica Grubb. NWMLS as distributed by MLS GRID
- $429,9003 bd3 ba1.4k sqft6514 Oklahoma Street SE, Lacey, WA 98516ActiveMLS ID #2562709, Kristine M Conrads. NWMLS as distributed by MLS GRID
- $490,0003 bd2 ba1.7k sqft6959 Bailey Street SE, Lacey, WA 98513ActiveMLS ID #2551852, Karin Vartia. NWMLS as distributed by MLS GRID
- $466,0003 bd3 ba2k sqftHorizon Pointe, Lacey, WA 98513ActiveMLS ID #2533434, Roberta Rudnick. NWMLS as distributed by MLS GRID
- $599,9004 bd3 ba1.9k sqftWilderness, Olympia, WA 98501ActiveMLS ID #2555966, Kent Stottlemyre. NWMLS as distributed by MLS GRID
- $399,9003 bd3 ba1.5k sqft6620 Millstone Lane SE #L104, Lacey, WA 98513ActiveMLS ID #2552213, Heather Fancher. NWMLS as distributed by MLS GRID
- $529,9004 bd2 ba1.5k sqft6720 Alder Glen Drive SE, Olympia, WA 98513ActiveMLS ID #2528519, Justin Lane. NWMLS as distributed by MLS GRID
- $575,0003 bd3 ba2k sqftPark Place Div 1, Lacey, WA 98503ActiveMLS ID #2559316, Paul Oczkewicz. NWMLS as distributed by MLS GRID
- $490,0003 bd2 ba1.2k sqftForestglen #3, Olympia, WA 98513ActiveMLS ID #2556888, Christine Forrey. NWMLS as distributed by MLS GRID
- $529,0005 bd3 ba2.1k sqftHorizon Pointe Div 02, Lacey, WA 98513ActiveMLS ID #2521753, Anke C. Matthews. NWMLS as distributed by MLS GRID
