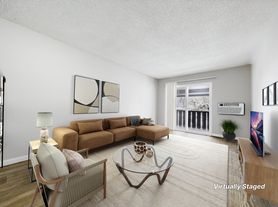
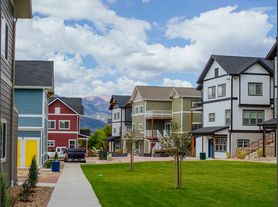
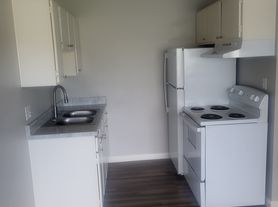
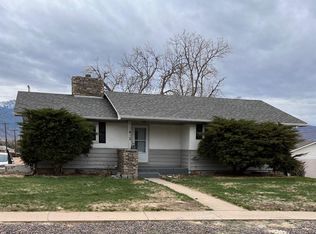
This spacious 5-bedroom, 3.5-bath rental home offers plenty of room to spread out, with a flexible floor plan designed for comfortable everyday living. The main level features an open-concept living, dining, and kitchen area with warm wood flooring, abundant natural light, solid-surface countertops, stainless steel appliances, and a center island.
The home includes generously sized bedrooms, multiple living spaces, and well-appointed bathrooms throughout. The finished walk-out basement provides valuable additional space for a family room, recreation area, home office, workout space, or guest accommodations.
With five bedrooms, three-and-a-half bathrooms, a finished walk-out basement, and multiple areas for living and entertaining, this home offers the space and functionality needed for a variety of household needs. Neutral finishes throughout make it easy to settle in and make the space your own.
House for rent
$2,495/moFees may apply
6442 Chaplin Dr, Colorado Springs, CO 80925
5beds
2,664sqft
Price may not include required fees and charges. Learn more|
Single family residence
Available now
Dogs OK
Air conditioner
Attached garage parking
What's special
Well-appointed bathroomsStainless steel appliancesFinished walk-out basementSolid-surface countertopsAbundant natural lightGenerously sized bedroomsCenter island
- 1 day |
- -- |
- -- |
Zillow last checked:
Listing updated:
Travel times

Let’s turn your rent into credit progress
Build credit history with every on-time payment and get credit for the payment you’re already making.
Facts & features
Interior
Bedrooms & bathrooms
- Bedrooms: 5
- Bathrooms: 4
- Full bathrooms: 3
- 1/2 bathrooms: 1
Cooling
- Air Conditioner
Appliances
- Included: Dishwasher, Garbage Disposal, Range Oven, Refrigerator
Interior area
- Total interior livable area: 2,664 sqft
Property
Parking
- Parking features: Attached, Garage
- Has attached garage: Yes
- Details: Contact manager
Features
- Exterior features: Full Walk Out Basement, Rear 6' Privacy Fence with Side Gate
Details
- Additional structures: Garage(s)
- Parcel number: 5514431026
Construction
Type & style
- Home type: SingleFamily
- Property subtype: Single Family Residence
Condition
- Year built: 2019
Community & HOA
Location
- Region: Colorado Springs
Financial & listing details
- Lease term: Contact For Details
Price history
| Date | Event | Price |
|---|---|---|
| 8/19/2026 | Price change | $2,495-7.4%$1/sqft |
Source: Zillow Rentals Report a problem | ||
| 8/10/2026 | Listed for rent | $2,695+7.8%$1/sqft |
Source: Zillow Rentals Report a problem | ||
| 9/13/2024 | Listing removed | $2,500$1/sqft |
Source: Zillow Rentals Report a problem | ||
| 8/6/2024 | Listed for rent | $2,500$1/sqft |
Source: Zillow Rentals Report a problem | ||
Neighborhood: Southeast Colorado Springs
Nearby schools
GreatSchools rating
- 4/10Carmel Middle SchoolGrades: K-8Distance: 0.5 mi
- 3/10Harrison High SchoolGrades: 9-12Distance: 1.3 mi