** Offer Deadline Tuesday 03/11 5 PM**Do not miss , this Gorgeous , Country estate-sized property in Alexandria. This 1964 House was completely remodeled in 2002. This beautifully updated Contemporary, Modern looking, home is situated on a nearly ¾ acre fenced lot, features 4 bedrooms and 3 full baths, spacious 2 car garage, Long Driveway,. The living level of the home boasts an oversized living room, kitchen across from dining room, primary suite, guest bedroom and another full-size bathroom. The crown jewel of the home is the chef’s kitchen with its massive 9-foot island with bar seating, Mont Blanc marble countertops, professional-grade appliances, and endless storage. A wall of windows behind the island, with sliding glass door, is perfect for taking in the vistas of the enormous backyard (⅓ acre fenced). The kitchen is open to the spacious dining room, perfect for entertaining friends and family. The Master Bedroom on This Level with the Newly updated and upgraded Master Bathroom. An additional Bedroom with a Full Bath on this Level. The entry level or Main Level, of the home contains 2 additional bedrooms, another full bathroom with One of the Bedrooms, huge family room with Fireplace, and a utility room, large enough for laundry, systems, and additional storage and workspace. The sizable 2-car garage is climate controlled by its own mini-split HVAC unit, has extensive recessed lighting, plenty of room for your vehicles and additional storage. There’s also a 48A Tesla Wall Charger. A new 200A electrical panel was added in 2021 making the house solar ready. Outside, there is plenty of room in the fenced backyard for adding a pool, and more. The Kids Play Equipment In backyard will convey. The front yard has been meticulously landscaped and hardscaped. Enjoy long walks in the quiet neighborhood or head to Green Springs Garden located just two blocks away. Pinecrest Golf Course is located around the corner and surrounded by a beautiful public walking trail as well. Easy access to 395, 495 and minutes to dining and shopping. Also convenient to the renowned Thomas Jefferson High School for Science and Technology and the Congressional School. Notable Improvements: 2017 Gas Line Install. Open House on Sat 3/8 from 1:00-3PM and on Sunday 3/9, from 2:00pm to 4:00PM.
Sold for $1,100,000
$1,100,000
6442 Overlook Dr, Alexandria, VA 22312
4beds
2,708sqft
Single Family Residence
Built in 1964
0.63 Acres Lot
$1,116,500 Zestimate®
$406/sqft
$4,565 Estimated rent
Home value
$1,116,500
$1.04M - $1.19M
$4,565/mo
Zestimate® history
Owner options
List your home for rent
$4,565/mo
Rent Zestimate®
Find your next renter with Zillow Rental Manager. Plus, with online applications, you can quickly screen prospective tenants – for free.
$4,565/mo
Rent Zestimate®
Refinance and save
$6,858/mo
Est. payment
Refinancing to a lower rate could help reduce your monthly payments and save thousands over the life of the loan.
$6,858/mo
Est. payment
Explore your selling options
Work with a Zillow partner agent
Leverage their expertise and Zillow's premium Showcase listings to get your home seen by more buyers.
Get startedList with your own agent
Get your home in front of millions of buyers by listing it on Zillow.
Learn how to do itSell it yourself
Take full control of how buyers see your home on Zillow by listing For Sale by Owner (FSBO).
List your homeWhat's special
Fenced backyardCountry estate-sized propertyEnormous backyardSpacious dining roomWall of windowsProfessional-grade appliancesMont blanc marble countertops
Zillow last checked:
Listing updated:
Listed by:
Reema Raju 571-437-3843,
Long & Foster Real Estate, Inc.
Bought with:
Kelly THOMPSON, 0225240122
EXP Realty, LLC
Source: Bright MLS,MLS#: VAFX2226224
Facts & features
Interior
Bedrooms & bathrooms
- Bedrooms: 4
- Bathrooms: 3
- Full bathrooms: 3
- Main level bathrooms: 1
- Main level bedrooms: 2
Rooms
- Room types: Living Room, Dining Room, Primary Bedroom, Bedroom 2, Kitchen, Family Room, Foyer, Bedroom 1, In-Law/auPair/Suite, Laundry, Utility Room, Full Bath
Basement
- Area: 1311
Heating
- Forced Air, Programmable Thermostat, Natural Gas
Cooling
- Central Air, Ceiling Fan(s), Programmable Thermostat, Electric
Appliances
- Included: Refrigerator, Extra Refrigerator/Freezer, Dishwasher, Dryer, Washer, Cooktop, Double Oven, Oven, Microwave, Oven/Range - Gas, Range Hood, Stainless Steel Appliance(s), Gas Water Heater
- Laundry: Dryer In Unit, Main Level, Washer In Unit, Laundry Room, Mud Room
Features
- Dining Area, Bathroom - Stall Shower, Bathroom - Walk-In Shower, Bathroom - Tub Shower, Breakfast Area, Ceiling Fan(s), Combination Kitchen/Dining, Crown Molding, Entry Level Bedroom, Kitchen - Efficiency, Kitchen - Gourmet, Kitchen Island, Recessed Lighting, Upgraded Countertops, Walk-In Closet(s), 9'+ Ceilings, Beamed Ceilings
- Flooring: Wood
- Doors: Sliding Glass
- Has basement: No
- Number of fireplaces: 1
- Fireplace features: Mantel(s)
Interior area
- Total structure area: 2,708
- Total interior livable area: 2,708 sqft
- Finished area above ground: 1,397
- Finished area below ground: 1,311
Property
Parking
- Total spaces: 6
- Parking features: Covered, Storage, Garage Faces Front, Inside Entrance, Attached, Driveway
- Attached garage spaces: 2
- Uncovered spaces: 4
Accessibility
- Accessibility features: None
Features
- Levels: Two
- Stories: 2
- Patio & porch: Patio
- Exterior features: Play Equipment, Play Area
- Pool features: None
- Fencing: Back Yard,Wood
- Has view: Yes
- View description: Trees/Woods
Lot
- Size: 0.63 Acres
- Features: Backs to Trees, Private
Details
- Additional structures: Above Grade, Below Grade
- Parcel number: 0721 06 0136B
- Zoning: 120
- Special conditions: Standard
Construction
Type & style
- Home type: SingleFamily
- Architectural style: Colonial
- Property subtype: Single Family Residence
Materials
- Aluminum Siding, Brick, Combination
- Foundation: Brick/Mortar
Condition
- Excellent
- New construction: No
- Year built: 1964
- Major remodel year: 2002
Details
- Builder model: BEAUTIFUL
Utilities & green energy
- Sewer: Public Sewer
- Water: Public
- Utilities for property: Electricity Available, Natural Gas Available, Water Available
Community & HOA
Community
- Security: Smoke Detector(s)
- Subdivision: Pinecrest
HOA
- Has HOA: No
Location
- Region: Alexandria
Financial & listing details
- Price per square foot: $406/sqft
- Tax assessed value: $840,270
- Annual tax amount: $9,734
- Date on market: 3/8/2025
- Listing agreement: Exclusive Right To Sell
- Exclusions: Patio Furniture
- Ownership: Fee Simple
Price history
| Date | Event | Price |
|---|---|---|
| 4/1/2025 | Sold | $1,100,000+4.8%$406/sqft |
Source:  Bright MLS #VAFX2226224 Report a problem Bright MLS #VAFX2226224 Report a problem | ||
| 3/12/2025 | Contingent | $1,050,000$388/sqft |
Source: Bright MLS #VAFX2226224 Report a problem | ||
| 3/8/2025 | Listed for sale | $1,050,000+2.4%$388/sqft |
Source: Bright MLS #VAFX2226224 Report a problem | ||
| 7/20/2022 | Sold | $1,025,000+5.1%$379/sqft |
Source: Bright MLS #VAFX2076898 Report a problem | ||
| 6/22/2022 | Pending sale | $975,000$360/sqft |
Source: Bright MLS #VAFX2076898 Report a problem | ||
| 6/16/2022 | Listed for sale | $975,000+36%$360/sqft |
Source: Bright MLS #VAFX2076898 Report a problem | ||
| 3/24/2021 | Listing removed | -- |
Source: Owner Report a problem | ||
| 12/24/2016 | Listing removed | $717,000$265/sqft |
Source: Owner Report a problem | ||
| 10/31/2016 | Pending sale | $717,000$265/sqft |
Source: Owner Report a problem | ||
| 10/28/2016 | Sold | $717,000$265/sqft |
Source: Public Record Report a problem | ||
| 8/20/2016 | Price change | $717,000+10.3%$265/sqft |
Source: Owner Report a problem | ||
| 6/27/2016 | Price change | $649,900-1.5%$240/sqft |
Source: Samson Properties #FX9662291 Report a problem | ||
| 6/23/2016 | Price change | $659,900-1.5%$244/sqft |
Source: Samson Properties #FX9662291 Report a problem | ||
| 6/10/2016 | Price change | $669,900-2.9%$247/sqft |
Source: Samson Properties #FX9662291 Report a problem | ||
| 6/3/2016 | Price change | $689,900-1.4%$255/sqft |
Source: Samson Properties #FX9662291 Report a problem | ||
| 5/26/2016 | Price change | $699,900-3.5%$258/sqft |
Source: Samson Properties #FX9662291 Report a problem | ||
| 4/30/2016 | Listed for sale | $725,000-15.6%$268/sqft |
Source: Keller Williams - Arlington #FX9643180 Report a problem | ||
| 9/7/2011 | Listing removed | $859,000$317/sqft |
Source: TTR Sotheby's International Realty #FX7670145 Report a problem | ||
| 8/12/2011 | Listed for sale | $859,000+97.5%$317/sqft |
Source: TTR Sotheby's International Realty #FX7670145 Report a problem | ||
| 5/21/2001 | Sold | $435,000$161/sqft |
Source: Public Record Report a problem | ||
Public tax history
| Year | Property taxes | Tax assessment |
|---|---|---|
| 2025 | $9,714 +4.6% | $840,270 +4.8% |
| 2024 | $9,286 +5.1% | $801,530 +2.4% |
| 2023 | $8,836 +3.3% | $782,950 +4.6% |
| 2022 | $8,557 | $748,350 +15.5% |
| 2021 | -- | $647,860 +3.6% |
| 2020 | $7,400 +1.1% | $625,260 +1.1% |
| 2019 | $7,318 +1.7% | $618,330 +1.7% |
| 2018 | $7,199 +1.9% | $608,240 |
| 2017 | $7,062 +25.9% | $608,240 +25.7% |
| 2016 | $5,607 +6.4% | $483,970 +2.5% |
| 2015 | $5,271 +0.2% | $472,320 |
| 2014 | $5,259 | $472,320 +9.2% |
| 2013 | -- | $432,380 |
| 2012 | -- | $432,380 |
| 2011 | -- | $432,380 +2% |
| 2010 | -- | $423,700 -13.7% |
| 2009 | -- | $491,060 -22% |
| 2008 | -- | $629,580 +0.8% |
| 2007 | -- | $624,790 +50.3% |
| 2003 | -- | $415,725 +15% |
| 2002 | -- | $361,500 |
Find assessor info on the county website
Neighborhood: 22312
Nearby homes
- $403,0000.767 Acres6444 Overlook Dr, Alexandria, VA 22312Off Market
- $857,1005 bd3 ba1.7k sqft6438 Overlook Dr, Alexandria, VA 22312Off Market
- $1,882,9006 bd5 ba5.9k sqft6443 Overlook Dr, Alexandria, VA 22312Off Market
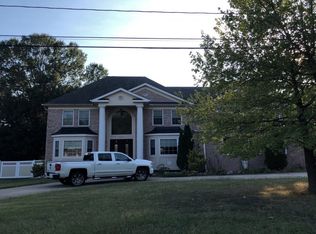
- $834,8004 bd2 ba2k sqft6437 Vale St, Alexandria, VA 22312Off Market
- $790,3004 bd2 ba1.7k sqft6439 Overlook Dr, Alexandria, VA 22312Off Market
- $777,5003 bd2 ba1.6k sqft6441 Vale St, Alexandria, VA 22312Off Market
- $937,4004 bd3 ba3.6k sqft6433 Vale St, Alexandria, VA 22312Off Market
- $883,5005 bd3 ba1.9k sqft6447 Overlook Dr, Alexandria, VA 22312Off Market
Nearby schools
GreatSchools rating
- 7/10Columbia Elementary SchoolGrades: PK-5Distance: 0.9 mi
- 3/10Holmes Middle SchoolGrades: 6-8Distance: 1 mi
- 3/10Annandale High SchoolGrades: 9-12Distance: 2.8 mi
Schools provided by the listing agent
- Elementary: Columbia
- Middle: Holmes
- High: Annandale
- District: Fairfax County Public Schools
Source: Bright MLS. This data may not be complete. We recommend contacting the local school district to confirm school assignments for this home.
Get a cash offer in 3 minutes
Find out how much your home could sell for in as little as 3 minutes with a no-obligation cash offer.
Estimated market value
$1,116,500
Get a cash offer in 3 minutes
Find out how much your home could sell for in as little as 3 minutes with a no-obligation cash offer.
Estimated market value
$1,116,500
- Virginia
- Fairfax County
- Lincolnia
- 22312
- 6442 Overlook Dr
Nearby cities
Nearby zip codes
Other Lincolnia Topics
