Come see this Charming Mid-Century Modern home! Nestled in the desirable subdivision of Pinecrest, with it's tennis & pickleball courts and scenic trails, this exquisite ranch-style home offers a perfect blend of luxury and comfort, ideal for those seeking an elevated lifestyle. With approximately 3,600 square feet of meticulously maintained living space, this residence boasts four spacious bedrooms and three beautifully appointed & updated bathrooms, ensuring ample room for relaxation and privacy. Step inside to discover a warm and inviting interior, with rich hardwood floors and abundant natural light creating an harmonious atmosphere. This lovely home features a traditional floor plan, highlighted by a formal dining room and a well designed eat-in kitchen, perfect for hosting gatherings. The kitchen is equipped with high-end appliances, including a built-in microwave, electric oven/range, large refrigerator with ice maker and abundant cabinetry, making daily tasks a breeze. Crown & chair moldings add a touch of elegance to the dining and expansive living room, while the sunroom invites you to unwind after a long day. This home is enhanced by two charming brick fireplaces, each adorned with mantels that serve as focal points for cozy winter evenings. Large double-pane windows allow natural light to flood the space, creating a bright and airy ambiance. The home also features thoughtful details such as built-ins and window treatments, adding both functionality and style. The full, mostly finished basement offers endless possibilities. The game room invites family fun with the conveying pool table which converts to ping pong, while the expansive recreation room comes complete with a corner bar, ideal for entertaining, and exercise enthusiasts will be thrilled with the conveying gym equipment. The lower level boasts abundant additional storage, full laundry room, waterproof system and walkout stairs for easy access to the outdoors. Venture outside to the expansive 0.7-acre lot, where lush landscaping and a secluded rear yard provide a tranquil retreat. The outdoor space is perfect for enjoying peaceful mornings or hosting summer barbecues on the patio. The property is equipped with a comprehensive gutter system and sidewalks, ensuring both convenience and aesthetic appeal. There is ample parking space, with an oversized two-car garage featuring side entry and inside access, complemented by a concrete driveway for additional vehicles. This home is not just a residence; it's a lifestyle. With its prime location inside the beltway, there is easy commuting to Washington DC, the Pentagon, Inova Fairfax Hospital, Old Town Alexandria, shopping, Reagan National Airport and commuter routes. The home is also located just down the road from the lovely Green Spring Gardens and Pinecrest Golf course. You'll enjoy the perfect balance of tranquility and accessibility. Experience the charm and sophistication of this Pinecrest gem, where every detail has been thoughtfully curated for your comfort and enjoyment.
Pending
$899,900
6433 Vale St, Alexandria, VA 22312
4beds
2,986sqft
Single Family Residence
Built in 1950
0.7 Acres Lot
$882,200 Zestimate®
$301/sqft
$-- HOA
What's special
Lush landscapingComprehensive gutter systemTraditional floor planFull mostly finished basementCorner barWarm and inviting interiorAmple parking space
- --
- on Zillow
- 198
- views
- 8
- saves
Zillow last checked:
Listing updated:
Listed by:
Mary Sellman 703-864-9223,
Long & Foster Real Estate, Inc. 703-683-0400
Source: Bright MLS,MLS#: VAFX2331802
Facts & features
Interior
Bedrooms & bathrooms
- Bedrooms: 4
- Bathrooms: 3
- Full bathrooms: 3
- Main level bathrooms: 2
- Main level bedrooms: 3
Rooms
- Room types: Living Room, Dining Room, Primary Bedroom, Bedroom 2, Bedroom 3, Bedroom 4, Kitchen, Game Room, Family Room, Foyer, Sun/Florida Room, Laundry, Storage Room, Utility Room, Bathroom 2, Bathroom 3, Primary Bathroom
Primary bedroom
- Features: Attached Bathroom, Flooring - HardWood, Lighting - Ceiling, Window Treatments
- Level: Main
- Area: 285 Square Feet
- Dimensions: 15 X 19
Bedroom 2
- Features: Built-in Features, Flooring - HardWood, Lighting - Ceiling, Window Treatments
- Level: Main
- Area: 187 Square Feet
- Dimensions: 11 X 17
Bedroom 3
- Features: Built-in Features, Flooring - Carpet, Lighting - Ceiling, Window Treatments, Walk-In Closet(s)
- Level: Main
- Area: 132 Square Feet
- Dimensions: 11 X 12
Bedroom 4
- Features: Flooring - Carpet, Lighting - Ceiling, Walk-In Closet(s)
- Level: Lower
- Area: 144 Square Feet
- Dimensions: 12 X 12
Primary bathroom
- Features: Bathroom - Walk-In Shower, Countertop(s) - Ceramic, Flooring - Heated, Flooring - Ceramic Tile
- Level: Main
- Area: 42 Square Feet
- Dimensions: 6 X 7
Bathroom 2
- Features: Built-in Features, Flooring - HardWood, Lighting - Ceiling, Window Treatments, Flooring - Heated, Bathroom - Tub Shower
- Level: Main
- Area: 187 Square Feet
- Dimensions: 11 X 17
Bathroom 3
- Features: Bathroom - Walk-In Shower, Built-in Features, Countertop(s) - Ceramic, Flooring - Ceramic Tile
- Level: Lower
- Area: 48 Square Feet
- Dimensions: 6 X 8
Dining room
- Features: Chair Rail, Flooring - HardWood, Formal Dining Room, Window Treatments
- Level: Main
- Area: 110 Square Feet
- Dimensions: 10 X 11
Family room
- Features: Fireplace - Wood Burning, Flooring - Carpet, Recessed Lighting, Lighting - Ceiling, Wet Bar
- Level: Lower
- Area: 403 Square Feet
- Dimensions: 13 X 31
Foyer
- Features: Flooring - HardWood
- Level: Main
- Area: 56 Square Feet
- Dimensions: 7 X 8
Game room
- Features: Flooring - Concrete, Lighting - Ceiling, Recessed Lighting
- Level: Lower
- Area: 260 Square Feet
- Dimensions: 13 X 20
Kitchen
- Features: Built-in Features, Ceiling Fan(s), Flooring - Vinyl, Eat-in Kitchen, Kitchen - Electric Cooking, Lighting - Ceiling, Recessed Lighting, Pantry
- Level: Main
- Area: 156 Square Feet
- Dimensions: 12 X 13
Laundry
- Features: Flooring - Concrete
- Level: Lower
- Area: 220 Square Feet
- Dimensions: 11 X 20
Living room
- Features: Built-in Features, Fireplace - Wood Burning, Flooring - HardWood, Window Treatments
- Level: Main
- Area: 336 Square Feet
- Dimensions: 14 X 24
Storage room
- Features: Flooring - Concrete
- Level: Lower
- Area: 96 Square Feet
- Dimensions: 8 X 12
Other
- Features: Built-in Features, Flooring - HardWood, Recessed Lighting, Window Treatments
- Level: Main
- Area: 228 Square Feet
- Dimensions: 12 X 19
Utility room
- Features: Flooring - Concrete
- Level: Lower
- Area: 208 Square Feet
- Dimensions: 13 X 16
Heating
- Baseboard, Radiator, Natural Gas
Cooling
- Central Air, Ceiling Fan(s), Electric
Appliances
- Included: Microwave, Built-In Range, Dishwasher, Disposal, Dryer, Exhaust Fan, Ice Maker, Oven/Range - Electric, Refrigerator, Washer, Water Heater, Gas Water Heater
- Laundry: Washer In Unit, Dryer In Unit, Lower Level, Laundry Room
Features
- Bar, Bathroom - Stall Shower, Bathroom - Tub Shower, Built-in Features, Ceiling Fan(s), Crown Molding, Dining Area, Entry Level Bedroom, Formal/Separate Dining Room, Floor Plan - Traditional, Eat-in Kitchen, Kitchen - Table Space, Recessed Lighting
- Flooring: Carpet, Hardwood, Heated, Wood
- Doors: Six Panel, Storm Door(s)
- Windows: Double Hung, Double Pane Windows, Screens, Storm Window(s), Window Treatments
- Basement: Full,Partially Finished,Rear Entrance,Sump Pump,Walk-Out Access,Water Proofing System,Windows,Space For Rooms,Heated,Drainage System,Exterior Entry
- Number of fireplaces: 2
- Fireplace features: Brick, Mantel(s), Screen, Wood Burning
Interior area
- Total structure area: 3,572
- Total interior livable area: 2,986 sqft
- Finished area above ground: 1,900
- Finished area below ground: 1,086
Property
Parking
- Total spaces: 2
- Parking features: Covered, Garage Faces Side, Garage Door Opener, Inside Entrance, Oversized, Concrete, Attached, Driveway
- Attached garage spaces: 2
- Has uncovered spaces: Yes
- Details: Garage Sqft: 525
Accessibility
- Accessibility features: Accessible Entrance, 2+ Access Exits
Features
- Levels: Two
- Stories: 2
- Patio & porch: Patio
- Exterior features: Rain Gutters, Sidewalks
- Pool features: None
- Fencing: Invisible
Lot
- Size: 0.7 Acres
- Features: Front Yard, Landscaped, Rear Yard, Secluded, Sloped, Vegetation Planting
Details
- Additional structures: Above Grade, Below Grade
- Parcel number: 0721 06 0143
- Zoning: 120
- Special conditions: Standard
- Other equipment: Some
Construction
Type & style
- Home type: SingleFamily
- Architectural style: Ranch/Rambler
- Property subtype: Single Family Residence
Materials
- Brick
- Foundation: Permanent, Block
- Roof: Composition,Shingle
Condition
- Excellent
- New construction: No
- Year built: 1950
Utilities & green energy
- Sewer: Public Sewer
- Water: Public
Community & HOA
Community
- Subdivision: Pinecrest
HOA
- Has HOA: No
Location
- Region: Alexandria
Financial & listing details
- Price per square foot: $301/sqft
- Tax assessed value: $826,920
- Annual tax amount: $10,326
- Date on market: 9/27/2026
- Listing agreement: Exclusive Right To Sell
- Listing terms: Cash,Conventional,FHA,Private Financing Available,VA Loan
- Ownership: Fee Simple
Estimated market value
$882,200
$838,000 - $926,000
$4,467/mo
Price history
| Date | Event | Price |
|---|---|---|
| 10/21/2026 | Pending sale | $899,900$301/sqft |
Source:  Long & Foster Broker Feed #VAFX2331802 Report a problem | ||
| 10/9/2026 | Listing removed | $899,900$301/sqft |
Source: Long & Foster Broker Feed #VAFX2331802 Report a problem | ||
| 9/30/2026 | Listed for sale | $899,900$301/sqft |
Source: Long & Foster Broker Feed #VAFX2331802 Report a problem | ||
Public tax history
| Year | Property taxes | Tax assessment |
|---|---|---|
| 2026 | $10,326 +1.1% | $826,920 +1.2% |
| 2025 | $10,209 +5% | $816,920 +4.9% |
| 2024 | $9,721 +8.2% | $778,430 +4.5% |
| 2023 | $8,988 +7.8% | $745,100 +9.5% |
| 2022 | $8,338 | $680,450 +15.2% |
| 2021 | -- | $590,470 +3.5% |
| 2020 | $7,191 +0.8% | $570,570 +1% |
| 2019 | $7,137 +1.9% | $564,750 +1.5% |
| 2018 | $7,006 +1.9% | $556,280 |
| 2017 | $6,876 +7.1% | $556,280 +7.4% |
| 2016 | $6,422 +5.9% | $517,840 +2.4% |
| 2015 | $6,063 +0.2% | $505,570 |
| 2014 | $6,050 | $505,570 +9.1% |
| 2013 | -- | $463,430 |
| 2012 | -- | $463,430 |
| 2011 | -- | $463,430 +6.5% |
| 2010 | -- | $435,310 -13.7% |
| 2009 | -- | $504,540 -22.1% |
| 2008 | -- | $647,670 -3.8% |
| 2007 | -- | $673,390 +66.2% |
| 2003 | -- | $405,200 +15% |
| 2002 | -- | $352,350 +20% |
| 2001 | -- | $293,625 |
Find assessor info on the county website
Monthly payment
Est. payment
Payment breakdown
Explore the cost of this home by adjusting the details. Changes won't be saved.Climate risks
Neighborhood: 22312
Nearby schools
Schools provided by the listing agent
- Elementary: Columbia
- Middle: Holmes
- High: Annandale
- District: Fairfax County Public Schools
Source: Bright MLS. This data may not be complete. We recommend contacting the local school district to confirm school assignments for this home.
Similar homes
- $699,9004 bd2 ba2.2k sqft6346 Edgemoor Ln, Alexandria, VA 22312For Sale
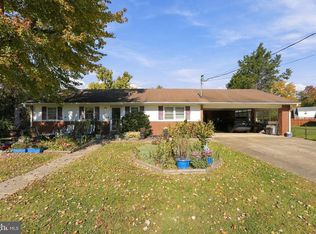
 MLS ID #VAFX2347654, Nora Isasi, Samson Properties. Bright MLS
- $869,9004 bd3 ba2.4k sqft1516 N Chambliss St, Alexandria, VA 22312For Sale
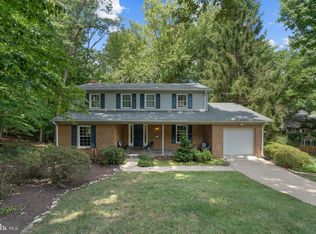 MLS ID #VAAX2064206, Laurie Gessaman, Pearson Smith Realty, LLC. Bright MLS
- $799,9995 bd4 ba3k sqft3822 Pickett Ct, Annandale, VA 22003For Sale
 MLS ID #VAFX2347798, Robert Samereie, TTR Sotheby's International Realty. Bright MLS
- $924,5004 bd2 ba2.2k sqft998 N Roosevelt St, Falls Church, VA 22046For Sale
 MLS ID #VAFA2004324, Suzanne Parisi, Century 21 Redwood Realty. Bright MLS
- $900,0004 bd3 ba2.5k sqft8418 Stone Gate Dr, Annandale, VA 22003For SaleMLS ID #VAFX2318724, Marc Piard, Pearson Smith Realty, LLC. Bright MLS
- $950,0005 bd3 ba2.4k sqft3343 Slade Run Dr, Falls Church, VA 22042For SaleMLS ID #VAFX2342680, Vicky Noufal, Real Broker, LLC. Bright MLS
- $875,0004 bd3 ba2.7k sqft6233 Garretson St, Burke, VA 22015For SaleMLS ID #VAFX2348324, Kathy Stark, Weichert, REALTORS. Bright MLS
- $789,9994 bd3 ba1.9k sqft5130 Linette Ln, Annandale, VA 22003For SaleMLS ID #VAFX2346810, Matt Cockerham, RE/MAX Realty Group. Bright MLS
- $850,0004 bd3 ba2.7k sqft8340 Bound Brook Ln, Alexandria, VA 22309For SaleMLS ID #VAFX2345868, Monique Milucky, Berkshire Hathaway HomeServices PenFed Realty. Bright MLS
- $879,9004 bd4 ba2.5k sqft5603 Surfbird Ct, Fairfax, VA 22032For SaleMLS ID #VAFX2345832, Kelly Normand, CENTURY 21 New Millennium. Bright MLS
- $849,9004 bd3 ba2.6k sqft10805 Carol St, Fairfax, VA 22030For SaleMLS ID #VAFC2008864, Azhar Sultan, Samson Properties. Bright MLS
- $850,0004 bd3 ba2.7k sqftWestmore, Fairfax, VA 22030For SaleMLS ID #VAFC2009336, Chris Dominick, RE/MAX Gateway, LLC. Bright MLS
- $899,0004 bd3 ba3.7k sqft10221 Eagle Landing Ct, Burke, VA 22015For SaleMLS ID #VAFX2347166, TJay WILLIAMS, Redfin Corporation. Bright MLS
- $799,9004 bd3 ba2.4k sqft6702 Lenclair St, Alexandria, VA 22306For SaleMLS ID #VAFX2336362, Jeannie Nguyen, Century 21 Redwood Realty. Bright MLS
- $1,099,0003 bd3 ba2.9k sqft3032 Crane Dr, Falls Church, VA 22042For SaleMLS ID #VAFX2340900, Andrea Nielsen, Long & Foster Real Estate, Inc.. Bright MLS
- $985,0004 bd4 ba2.9k sqft2414 Ryegate Ln, Alexandria, VA 22308For SaleMLS ID #VAFX2340420, Lauren Kolazas, RLAH @properties. Bright MLS
- $849,9994 bd4 ba3.4k sqft14023 Flagtree Pl, Manassas, VA 20112For SaleMLS ID #VAPW2133466, Ashley Kopecky, Samson Properties. Bright MLS
- $1,249,9004 bd4 ba2.9k sqft6649 Hallwood Ave, Falls Church, VA 22046For SaleMLS ID #VAFX2347932, Ronnie Molina, Weichert, REALTORS. Bright MLS
- $975,0005 bd4 ba2.8k sqft3302 Gentle Ct, Alexandria, VA 22310For SaleMLS ID #VAFX2339096, James Nellis, EXP Realty, LLC. Bright MLS
- $845,0004 bd3 ba2.4k sqft4945 Gainsborough Dr, Fairfax, VA 22032For SaleMLS ID #VAFX2331510, Susannah Palik, Long & Foster Real Estate, Inc.. Bright MLS
