Skip main navigation
Sold
  • $1,030,000

    6442 SW Parkhill Dr, Portland, OR 97239

    4beds
    3,315sqft
    Residential, Single Family Residence
    Built in 1940
    10,706 Square Feet Lot
    $1,076,300 Zestimate®
    $311/sqft
    $5,761 Estimated rent

    Home value

    $1,076,300

    $1.02M - $1.13M

    $5,761/mo

    Zestimate® history
    Loading
    Loading...

    Owner options

    List your home for rent

    $5,761/mo

    Rent Zestimate®

    Find your next renter with Zillow Rental Manager. Plus, with online applications, you can quickly screen prospective tenants – for free.

    Learn more

    $5,761/mo

    Rent Zestimate®

    Refinance and save

    $6,339/mo

    Est. payment

    Refinancing to a lower rate could help reduce your monthly payments and save thousands over the life of the loan.

    See today's rates

    $6,339/mo

    Est. payment

    Explore your selling options

    Work with a Zillow partner agent

    Leverage their expertise and Zillow's premium Showcase listings to get your home seen by more buyers.

    Get started

    List with your own agent

    Get your home in front of millions of buyers by listing it on Zillow.

    Learn how to do it

    Sell it yourself

    Take full control of how buyers see your home on Zillow by listing For Sale by Owner (FSBO).

    List your home

    What's special

    Cozy fireplaceModern finishes and detailsPeaceful private dead-end streetExpansive back deckDedicated laundry areaLarge indoor saunaLuxurious primary suite
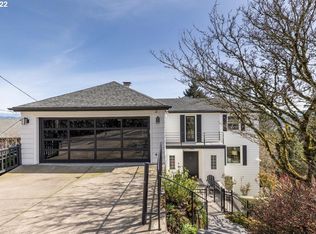
    Amazing views and Home! Motivators seller, this beautifully remodeled home offers stunning panoramic views of Mt. Hood, St. Helens, and the Willamette River from multiple rooms and the expansive back deck. Relax in the large indoor sauna. Lower level could be remodeled to add bathroom. Has separate entrance for a possible rental. Situated on a peaceful, private dead-end street, providing a perfect blend of tranquility and convenience.A major quality remodel was completed in 2022, updating the home with modern finishes and details. A new HVAC system installed in 2023 ensures year-round comfort. The chef’s kitchen, complete with a large pantry, is perfect for preparing gourmet meals and entertaining, while Landscaping with turf and a fenced yard makes outdoor maintenance a breeze.The main floor features a spacious living room with a cozy fireplace and large windows with breathtaking views. The dining area opens to the fantastic deck, which is ideal for relaxing or entertaining in a serene setting. A full bath and a bedroom on this level provide easy accessibility and convenience for everyday living.The luxurious primary suite awaits on the second floor, with a designer bathroom and a spacious walk-in closet. The adjacent bedroom is a suite with a bathroom, offering a private retreat for guests or family members.The lower level offers even more living space, with a large family room and another fireplace, perfect for cozy evenings or gatherings. Additionally, a large room that could serve as an office, fourth bedroom, art studio, or playroom, gives you endless possibilities to tailor the space to your needs.A large two-car garage provides plenty of storage and a dedicated laundry area. Just minutes from parks, trails, shopping, hospitals, and transportation, this home offers a private retreat and convenient access to all that Portland has to offer.Sit, relax, and enjoy nature all around you!

    Zillow last checked:

    Listing updated:

    Listed by:

    Lynda O'Neill 503-789-0047,

    John L. Scott

    Bought with:

    Erin Livengood, 950600017

    Windermere Realty Trust

    Source: RMLS (OR),MLS#: 631404526MLS Logo

    Facts & features

    Interior

    Bedrooms & bathrooms
    • Bedrooms: 4
    • Bathrooms: 3
    • Full bathrooms: 3
    • Main level bathrooms: 1
    Primary bedroom
    • Features: Hardwood Floors, Suite, Walkin Closet
    • Level: Upper
    • Area: 224
    • Dimensions: 16 x 14
    Bedroom 2
    • Features: Hardwood Floors, Suite
    • Level: Upper
    • Area: 204
    • Dimensions: 17 x 12
    Bedroom 3
    • Features: Bookcases, Hardwood Floors
    • Level: Main
    • Area: 272
    • Dimensions: 17 x 16
    Dining room
    • Features: Hardwood Floors, Sliding Doors
    • Level: Main
    • Area: 195
    • Dimensions: 15 x 13
    Family room
    • Features: Fireplace, Hardwood Floors
    • Level: Lower
    • Area: 330
    • Dimensions: 22 x 15
    Kitchen
    • Features: Gas Appliances, Gourmet Kitchen, Quartz
    • Level: Main
    • Area: 230
    • Width: 10
    Living room
    • Features: Fireplace, Hardwood Floors
    • Level: Main
    • Area: 336
    • Dimensions: 21 x 16
    Office
    • Features: Hardwood Floors
    • Level: Lower
    • Area: 300
    • Dimensions: 25 x 12
    Heating
    • Forced Air, Fireplace(s)
    Cooling
    • Central Air
    Appliances
    • Included: Built-In Range, Built-In Refrigerator, Convection Oven, Dishwasher, Disposal, Gas Appliances, Range Hood, Stainless Steel Appliance(s), Washer/Dryer, Gas Water Heater
    Features
    • Soaking Tub, Suite, Bookcases, Gourmet Kitchen, Quartz, Walk-In Closet(s), Kitchen Island, Pantry
    • Flooring: Hardwood, Heated Tile, Wood
    • Doors: Sliding Doors
    • Windows: Double Pane Windows, Vinyl Frames, Wood Frames
    • Basement: Finished
    • Number of fireplaces: 2
    • Fireplace features: Gas
    Interior area
    • Total structure area: 3,315
    • Total interior livable area: 3,315 sqft

    Property

    Parking
    • Total spaces: 2
    • Parking features: Driveway, Attached
    • Attached garage spaces: 2
    • Has uncovered spaces: Yes
    Features
    • Stories: 3
    • Patio & porch: Covered Patio, Deck
    • Exterior features: Garden, Yard
    • Fencing: Fenced
    • Has view: Yes
    • View description: Mountain(s)
    Lot
    • Size: 10,706 sqft
    • Dimensions: 101 x 106
    • Features: Sloped, Sprinkler, SqFt 10000 to 14999
    Details
    • Additional structures: ToolShed
    • Additional parcels included: R234344
    • Parcel number: R234345

    Construction

    Type & style
    • Home type: SingleFamily
    • Architectural style: Custom Style
    • Property subtype: Residential, Single Family Residence
    Materials
    • Brick
    • Foundation: Concrete Perimeter
    • Roof: Composition
    Condition
    • Updated/Remodeled
    • New construction: No
    • Year built: 1940
    Details
    • Warranty included: Yes

    Utilities & green energy

    • Gas: Gas
    • Sewer: Public Sewer
    • Water: Public
    • Utilities for property: Cable Connected

    Community & neighborhood

    Security
    • Security features: Entry
    Location
    • Region: Portland
    • Subdivision: Homestead

    Other

    Other facts
    • Listing terms: Cash,Conventional
    • Road surface type: Paved

    Price history

    DateEventPrice
    2/27/2026Sold$1,030,000-6.4%$311/sqft
    Source: RMLS (OR) #631404526 Report a problem
    2/6/2026Pending sale$1,100,000$332/sqft
    Source: RMLS (OR) #631404526 Report a problem
    10/24/2025Listed for sale$1,100,000-21.4%$332/sqft
    Source: RMLS (OR) #631404526 Report a problem
    1/28/2024Listing removed--
    Source: Zillow Rentals Report a problem
    1/7/2024Listed for rent$5,500-31.2%$2/sqft
    Source: Zillow Rentals Report a problem
    5/30/2023Listing removed--
    Source: Zillow Rentals Report a problem
    5/26/2023Listed for rent$7,999+86%$2/sqft
    Source: Zillow Rentals Report a problem
    10/7/2022Sold$1,400,000+8.1%$422/sqft
    Source: RMLS (OR) #22628713 Report a problem
    9/10/2022Pending sale$1,295,000$391/sqft
    Source: RMLS (OR) #22628713 Report a problem
    9/1/2022Listed for sale$1,295,000+49.7%$391/sqft
    Source: RMLS (OR) #22628713 Report a problem
    3/18/2021Sold$865,000-3.4%$261/sqft
    Source: RMLS (OR) #21483375 Report a problem
    1/14/2021Listed for sale$895,000+36.9%$270/sqft
    Source: Oregon First #21483375 Report a problem
    1/7/2021Listing removed--
    Source: Zillow Rental Network Premium Report a problem
    12/8/2020Price change$4,300-2.2%$1/sqft
    Source: MAINLANDER PROPERTY MANAGEMENT, INC Report a problem
    10/31/2020Price change$4,395-2.3%$1/sqft
    Source: MAINLANDER PROPERTY MANAGEMENT, INC Report a problem
    10/17/2020Listed for rent$4,500$1/sqft
    Source: MAINLANDER PROPERTY MANAGEMENT, INC Report a problem
    5/1/2013Sold$654,000-0.8%$197/sqft
    Source: Public Record Report a problem
    12/18/2012Listing removed$659,500$199/sqft
    Source: realty trust group inc #12200640 Report a problem
    7/12/2012Price change$659,500-5.7%$199/sqft
    Source: realty trust group inc #12200640 Report a problem
    4/19/2012Price change$699,500-3.5%$211/sqft
    Source: realty trust group inc #12200640 Report a problem
    4/3/2012Listed for sale$725,000+6.9%$219/sqft
    Source: realty trust group inc #12200640 Report a problem
    9/14/2007Sold$678,500$205/sqft
    Source: Public Record Report a problem

    Public tax history

    YearProperty taxesTax assessment
    2025$17,584 +1.8%$758,360 +3%
    2024$17,272 -7%$736,280 +3%
    2023$18,571 +8.8%$714,840 +11.8%
    2022$17,064 +9.7%$639,660 +3%
    2021$15,553 +10.5%$621,030 +3%
    2020$14,077 +1.5%$602,950 +3%
    2019$13,874 $585,390 +3%
    2018$13,874 -3.6%$568,340 +3%
    2017$14,387 +21.2%$551,790 +3%
    2016$11,867 $535,720 +3%
    2015$11,867 +11.2%$520,120 +3%
    2014$10,673 +27.3%$504,980 +3%
    2013$8,387 +13.8%$490,280 +6.2%
    2012$7,367 -5.7%$461,740 -3%
    2011$7,809 -13%$476,000 +3%
    2010$8,979 +1%$462,140 +3%
    2009$8,892 -3.6%$448,680 +3%
    2008$9,228 +10.4%$435,620 +7.2%
    2007$8,359 +13.5%$406,460 +3%
    2006$7,363 +24.7%$394,630 +6.1%
    2005$5,905 -27.1%$371,790 -0.2%
    2004$8,101 +4.5%$372,660 +3%
    2003$7,755 +4.1%$361,810 +3%
    2002$7,449 +8.8%$351,280 +6.1%
    2000$6,849 $331,120

    Find assessor info on the county website

    Neighborhood: Hillsdale

    Nearby schools

    GreatSchools rating
    Schools provided by the listing agent
    • Elementary: Rieke
    • Middle: Robert Gray
    • High: Ida B Wells

    Source: RMLS (OR). This data may not be complete. We recommend contacting the local school district to confirm school assignments for this home.

    Get a cash offer in 3 minutes
    Find out how much your home could sell for in as little as 3 minutes with a no-obligation cash offer.
    Estimated market value
    $1,076,300
    Get a cash offer in 3 minutes
    Find out how much your home could sell for in as little as 3 minutes with a no-obligation cash offer.
    Estimated market value
    $1,076,300