Skip main navigation
Sold
  • $849,000

    6454 SW Parkhill Dr, Portland, OR 97239

    4beds
    3,440sqft
    Residential, Single Family Residence
    Built in 1949
    10,018.8 Square Feet Lot
    $846,600 Zestimate®
    $247/sqft
    $5,835 Estimated rent

    Home value

    $846,600

    $787,000 - $914,000

    $5,835/mo

    Zestimate® history
    Loading
    Loading...

    Owner options

    List your home for rent

    $5,835/mo

    Rent Zestimate®

    Find your next renter with Zillow Rental Manager. Plus, with online applications, you can quickly screen prospective tenants – for free.

    Learn more

    $5,835/mo

    Rent Zestimate®

    Refinance and save

    $5,190/mo

    Est. payment

    Refinancing to a lower rate could help reduce your monthly payments and save thousands over the life of the loan.

    See today's rates

    $5,190/mo

    Est. payment

    Explore your selling options

    Work with a Zillow partner agent

    Leverage their expertise and Zillow's premium Showcase listings to get your home seen by more buyers.

    Get started

    List with your own agent

    Get your home in front of millions of buyers by listing it on Zillow.

    Learn how to do it

    Sell it yourself

    Take full control of how buyers see your home on Zillow by listing For Sale by Owner (FSBO).

    List your home

    What's special

    Cozy gas fireplacesExpansive living spacesTerritorial viewsEndless panoramic viewsUpdated kitchenUpdated electrical panelGenerous countertop space
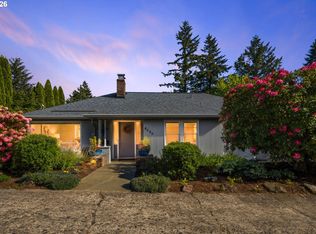
    Step into this IMMACULATE mid-century daylight ranch, where classic charm meets elevated modern living. EXTENSIVELY UPDATED AND READY FOR MOVE IN - Newer roof, newer furnace, updated electrical panel, updated sewer line, newer ext. paint & hardiplank siding, & perimeter french drain system. This home is a wise investment! The territorial views are nothing short of magical—watch the sun rise over Mt. Hood and the Willamette River, then enjoy breathtaking sunsets from multiple vantage points. Thoughtfully updated over the recent years with meticulous attention to detail, this 4-bedroom, 3-bathroom home is move-in ready and shines with pride of ownership! From the moment you step inside, you'll be captivated by the warmth of rich hardwood floors, expansive living spaces, and an abundance of natural light that highlights the home’s fine craftsmanship. The beautifully landscaped, terraced yard blooms year-round, providing a lush and colorful backdrop for outdoor living. Enjoy the view deck off the living room, as well as the newly stamped concrete patio off the family room for view-facing al fresco dining and lounging spaces, making the most of Oregon’s spectacular seasons. Inside, the home boasts gracious living and family rooms, both featuring cozy gas fireplaces that invite relaxation. The updated kitchen is light-filled & complete with custom built-ins, generous countertop space, and endless panoramic views! Enjoy the spacious private primary suite with hardwoods & river/mtn views. Nestled in a superb location adjacent to George Himes & Marquam Parks, this home offers an ideal balance of tranquility and convenience yet minutes to OHSU! Walk out to the serene hiking trails of Marquam Nature Park where you can enjoy the peaceful embrace of nature while remaining within easy reach of downtown Portland’s vibrant shopping, dining, and arts scene. Enjoy the views that will take your breath away! A 10! [Home Energy Score = 4. HES Report at https://rpt.greenbuildingregistry.com/hes/OR10236108]

    Zillow last checked:

    Listing updated:

    Listed by:

    Kendall Bergstrom-Delancellotti 503-799-2596,

    Cascade Hasson Sotheby's International Realty

    Bought with:

    Peter Jameson, 200204424

    J Residential Properties

    Source: RMLS (OR),MLS#: 263235577MLS Logo

    Facts & features

    Interior

    Bedrooms & bathrooms
    • Bedrooms: 4
    • Bathrooms: 3
    • Full bathrooms: 3
    • Main level bathrooms: 2
    Primary bedroom
    • Features: Hardwood Floors, Double Closet, Walkin Closet
    • Level: Main
    • Area: 240
    • Dimensions: 16 x 15
    Bedroom 2
    • Features: Hardwood Floors, Closet
    • Level: Main
    • Area: 110
    • Dimensions: 11 x 10
    Bedroom 3
    • Features: Hardwood Floors, Closet
    • Level: Main
    • Area: 130
    • Dimensions: 13 x 10
    Bedroom 4
    • Features: Hardwood Floors, Suite
    • Level: Lower
    • Area: 165
    • Dimensions: 15 x 11
    Dining room
    • Features: Builtin Features, Hardwood Floors
    • Level: Main
    • Area: 88
    • Dimensions: 11 x 8
    Family room
    • Features: Fireplace
    • Level: Lower
    • Area: 299
    • Dimensions: 23 x 13
    Kitchen
    • Features: Builtin Features, Dishwasher, Eat Bar, Gas Appliances, Microwave, Builtin Oven, Free Standing Refrigerator, Granite
    • Level: Main
    • Area: 231
    • Width: 11
    Living room
    • Features: Fireplace, Hardwood Floors
    • Level: Main
    • Area: 308
    • Dimensions: 22 x 14
    Heating
    • Forced Air, Fireplace(s)
    Cooling
    • Central Air
    Appliances
    • Included: Built In Oven, Dishwasher, Gas Appliances, Microwave, Range Hood, Free-Standing Refrigerator, Electric Water Heater
    Features
    • Granite, Sink, Built-in Features, Suite, Closet, Eat Bar, Double Closet, Walk-In Closet(s)
    • Flooring: Hardwood, Tile, Wood
    • Windows: Double Pane Windows
    • Basement: Daylight,Exterior Entry,Finished
    • Number of fireplaces: 2
    • Fireplace features: Gas
    Interior area
    • Total structure area: 3,440
    • Total interior livable area: 3,440 sqft

    Property

    Parking
    • Total spaces: 2
    • Parking features: Driveway, Parking Pad, Attached
    • Attached garage spaces: 2
    • Has uncovered spaces: Yes
    Features
    • Stories: 2
    • Patio & porch: Covered Patio, Deck, Patio
    • Exterior features: Garden, Exterior Entry
    • Fencing: Fenced
    • Has view: Yes
    • View description: Mountain(s), River, Territorial
    • Has water view: Yes
    • Water view: River
    Lot
    • Size: 10,018 sqft
    • Features: Private, Terraced, SqFt 10000 to 14999
    Details
    • Additional structures: Workshop
    • Parcel number: R234350
    • Zoning: Resid

    Construction

    Type & style
    • Home type: SingleFamily
    • Architectural style: Daylight Ranch
    • Property subtype: Residential, Single Family Residence
    Materials
    • Brick, Cement Siding
    • Foundation: Slab
    • Roof: Composition
    Condition
    • Resale
    • New construction: No
    • Year built: 1949

    Utilities & green energy

    • Gas: Gas
    • Sewer: Public Sewer
    • Water: Public
    • Utilities for property: Cable Connected, Satellite Internet Service

    Community & neighborhood

    Security
    • Security features: Security System Owned
    Location
    • Region: Portland
    • Subdivision: Homestead/Ohsu

    Other

    Other facts
    • Listing terms: Cash,Conventional
    • Road surface type: Paved

    Price history

    DateEventPrice
    8/19/2025Sold$849,000$247/sqft
    Source: RMLS (OR) #263235577 Report a problem
    7/22/2025Pending sale$849,000$247/sqft
    Source: RMLS (OR) #263235577 Report a problem
    6/29/2025Price change$849,000-3%$247/sqft
    Source: RMLS (OR) #263235577 Report a problem
    6/12/2025Listed for sale$875,000$254/sqft
    Source: RMLS (OR) #263235577 Report a problem
    6/6/2025Pending sale$875,000$254/sqft
    Source: RMLS (OR) #263235577 Report a problem
    6/5/2025Price change$875,000-5.4%$254/sqft
    Source: RMLS (OR) #263235577 Report a problem
    4/28/2025Price change$925,000-2.5%$269/sqft
    Source: RMLS (OR) #263235577 Report a problem
    3/20/2025Listed for sale$948,500$276/sqft
    Source: RMLS (OR) #263235577 Report a problem
    3/4/2025Pending sale$948,500$276/sqft
    Source: RMLS (OR) #263235577 Report a problem
    2/27/2025Listed for sale$948,500+48.2%$276/sqft
    Source: RMLS (OR) #263235577 Report a problem
    6/25/2014Sold$640,000+26.7%$186/sqft
    Source: RMLS (OR) #14463429 Report a problem
    9/14/2004Sold$505,000$147/sqft
    Source: Agent Provided Report a problem

    Public tax history

    YearProperty taxesTax assessment
    2025$14,500 +3.7%$538,650 +3%
    2024$13,979 +4%$522,970 +3%
    2023$13,442 +2.2%$507,740 +3%
    2022$13,151 +1.7%$492,960 +3%
    2021$12,928 +9%$478,610 +3%
    2020$11,859 +3.8%$464,670 +3%
    2019$11,423 $451,140 +3%
    2018$11,423 +3%$438,000 +3%
    2017$11,087 +14%$425,250 +3%
    2016$9,724 $412,870 +3%
    2015$9,724 +2.7%$400,850 +3%
    2014$9,469 +5.1%$389,180 +3%
    2013$9,010 +12.4%$377,850 +3%
    2012$8,015 +1.1%$366,850 +3%
    2011$7,929 +5.5%$356,170 +3%
    2010$7,514 +2.7%$345,800 +3%
    2009$7,314 +5.9%$335,730 +3%
    2008$6,905 +0.2%$325,960 +3%
    2007$6,890 +11.4%$316,470 +3%
    2006$6,187 +4.7%$307,260 +3%
    2005$5,907 -1.2%$298,320 +3%
    2004$5,979 +4.8%$289,640 +3%
    2003$5,707 +2.4%$281,210 +3%
    2002$5,573 +7.8%$273,020 +6.1%
    2000$5,168 $257,350

    Find assessor info on the county website

    Neighborhood: Hillsdale

    Nearby schools

    GreatSchools rating
    Schools provided by the listing agent
    • Elementary: Rieke
    • Middle: Robert Gray
    • High: Ida B Wells

    Source: RMLS (OR). This data may not be complete. We recommend contacting the local school district to confirm school assignments for this home.

    Get a cash offer in 3 minutes
    Find out how much your home could sell for in as little as 3 minutes with a no-obligation cash offer.
    Estimated market value
    $846,600
    Get a cash offer in 3 minutes
    Find out how much your home could sell for in as little as 3 minutes with a no-obligation cash offer.
    Estimated market value
    $846,600