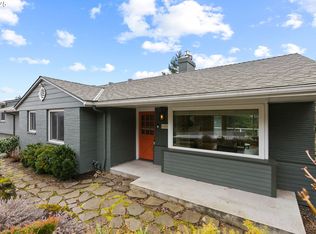
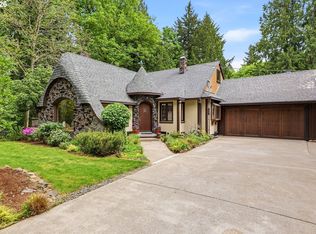
OPEN HOUSE SAT & SUN, 9/5 & 9/6, 12-3 pm. Nestled in the coveted hills of Southwest Portland, this distinctive residence offers a rare blend of character, creativity, and natural beauty. Set within a quiet, private neighborhood with gorgeous southeastern exposure and sweeping Mt. Hood and river views, the home enjoys an exceptional sense of spaciousness, peace, privacy, and connection to the surrounding landscape, while offering convenient proximity to OHSU, I-5, George Himes and Marquam Nature Parks. The property is a true gardener’s paradise, featuring thoughtfully curated plantings, winding stone paths, raised fruit and vegetable beds, a wired and plumbed greenhouse, natural stone hardscapes, retaining walls, a beautiful water feature, and accent lighting. An in-ground irrigation and drainage system provide thoughtful infrastructure for easy garden maintenance. Inside, the home showcases an eclectic yet cohesive design, where warm, inviting spaces are paired with unique architectural details and abundant natural light. Expansive new Marvin windows frame serene territorial outlooks, bringing the outdoors in at every turn. Recent updates include a new roof, gutters and downspouts; exterior paint; a new furnace and air conditioning system; and hot water tank. Designed for both comfort and flexibility, the residence features two primary suites, offering ideal separation for guests or multigenerational living. Two private, covered patios offer both garden and mountain views. A large, climate-controlled wine cellar adds a refined touch for collectors and entertainers alike. Whether hosting gatherings or enjoying a quiet morning immersed in the gardens, this home delivers a one-of-a-kind lifestyle defined by inspiration, tranquility, and timeless appeal, with the added benefit of thoughtful modern updates and exceptional access to Portland’s natural and urban amenities. [Home Energy Score = 3. HES Report at https://rpt.greenbuildingregistry.com/hes/OR10247941]
Active
$1,145,000
6464 SW Parkhill Dr, Portland, OR 97239
4beds
3,317sqft
Residential, Single Family Residence
Built in 1949
0.25 Acres Lot
$-- Zestimate®
$345/sqft
$-- HOA
What's special
Winding stone pathsWired and plumbed greenhouseLarge climate-controlled wine cellarGarden and mountain viewsEclectic yet cohesive designQuiet private neighborhoodSerene territorial outlooks
- 1 day
- 279
- 26
Zillow last checked:
Listing updated:
Listed by:
Randy Bylsma 503-577-0200,
Premiere Property Group, LLC,
Conrad Bylsma 503-941-8675,
Premiere Property Group, LLC
Source: RMLS (OR),MLS#: 452777702
Facts & features
Interior
Bedrooms & bathrooms
- Bedrooms: 4
- Bathrooms: 3
- Full bathrooms: 3
- Main level bathrooms: 2
Rooms
- Room types: Bedroom 4, Wine Cellar, Laundry, Bedroom 2, Bedroom 3, Dining Room, Family Room, Kitchen, Living Room, Primary Bedroom
Primary bedroom
- Features: Builtin Features, Hardwood Floors, Suite, Tile Floor, Walkin Closet, Walkin Shower
- Level: Main
- Area: 323
- Dimensions: 19 x 17
Bedroom 2
- Features: Hardwood Floors, Closet
- Level: Main
- Area: 156
- Dimensions: 13 x 12
Bedroom 3
- Features: Hardwood Floors, Closet
- Level: Main
- Area: 130
- Dimensions: 13 x 10
Bedroom 4
- Features: Bathroom, Hardwood Floors, Closet, Jetted Tub, Tile Floor
- Level: Lower
- Area: 165
- Dimensions: 15 x 11
Dining room
- Features: Deck, French Doors, Hardwood Floors
- Level: Main
- Area: 156
- Dimensions: 13 x 12
Family room
- Features: Bookcases, Builtin Features, Fireplace, Patio, Wallto Wall Carpet
- Level: Lower
- Area: 299
- Dimensions: 23 x 13
Kitchen
- Features: Dishwasher, Eating Area, French Doors, Free Standing Range, Free Standing Refrigerator, Vinyl Floor
- Level: Main
- Area: 294
- Width: 14
Living room
- Features: Fireplace, Hardwood Floors
- Level: Main
- Area: 322
- Dimensions: 23 x 14
Heating
- Forced Air 95 Plus, Fireplace(s)
Cooling
- Central Air
Appliances
- Included: Dishwasher, Disposal, Free-Standing Range, Range Hood, Free-Standing Refrigerator, Electric Water Heater, ENERGY STAR Qualified Appliances
- Laundry: Laundry Room
Features
- Bathroom, Closet, Built-in Features, Sink, Bookcases, Eat-in Kitchen, Suite, Walk-In Closet(s), Walkin Shower
- Flooring: Hardwood, Tile, Vinyl, Wall to Wall Carpet
- Doors: French Doors
- Windows: Double Pane Windows, Wood Frames
- Basement: Daylight,Exterior Entry,Finished
- Number of fireplaces: 2
- Fireplace features: Wood Burning
Interior area
- Total structure area: 3,317
- Total interior livable area: 3,317 sqft
Video & virtual tour
Property
Parking
- Total spaces: 2
- Parking features: Driveway, On Street, Garage Door Opener, Attached
- Attached garage spaces: 2
- Has uncovered spaces: Yes
Features
- Levels: Two
- Stories: 2
- Patio & porch: Covered Deck, Covered Patio, Patio, Deck
- Exterior features: Garden, Raised Beds, Water Feature, Yard
- Has spa: Yes
- Spa features: Bath
- Has view: Yes
- View description: Mountain(s), River, Trees/Woods
- Has water view: Yes
- Water view: River
Lot
- Size: 0.25 Acres
- Features: Sloped, Terraced, Sprinkler, SqFt 10000 to 14999
Details
- Additional structures: Greenhouse
- Parcel number: R234352
Construction
Type & style
- Home type: SingleFamily
- Property subtype: Residential, Single Family Residence
Materials
- Cedar, Insulation and Ceiling Insulation
- Foundation: Slab
- Roof: Composition
Condition
- Resale
- New construction: No
- Year built: 1949
Utilities & green energy
- Gas: Gas
- Sewer: Public Sewer
- Water: Public
- Utilities for property: Cable Connected
Community & HOA
HOA
- Has HOA: No
Location
- Region: Portland
Financial & listing details
- Price per square foot: $345/sqft
- Tax assessed value: $927,090
- Annual tax amount: $14,836
- Date on market: 9/4/2026
- Listing terms: Cash,Conventional
- Road surface type: Paved
Estimated market value
Not available
Estimated sales range
Not available
Not available
Price history
| Date | Event | Price |
|---|---|---|
| 9/4/2026 | Listed for sale | $1,145,000+558%$345/sqft |
Source:  RMLS (OR) #452777702 Report a problem RMLS (OR) #452777702 Report a problem | ||
| 11/1/1989 | Sold | $174,000$52/sqft |
Source: Agent Provided Report a problem | ||
Public tax history
| Year | Property taxes | Tax assessment |
|---|---|---|
| 2025 | $14,837 +3.7% | $551,150 +3% |
| 2024 | $14,303 +4% | $535,100 +3% |
| 2023 | $13,754 +2.2% | $519,520 +3% |
| 2022 | $13,456 +1.7% | $504,390 +3% |
| 2021 | $13,228 +9% | $489,700 +3% |
| 2020 | $12,134 +3.8% | $475,440 +3% |
| 2019 | $11,688 | $461,600 +3% |
| 2018 | $11,688 +3% | $448,160 +3% |
| 2017 | $11,344 +14% | $435,110 +3% |
| 2016 | $9,950 | $422,440 +3% |
| 2015 | $9,950 +2.7% | $410,140 +3% |
| 2014 | $9,688 +14.9% | $398,200 +3% |
| 2013 | $8,430 +13.7% | $386,610 +3% |
| 2012 | $7,417 -6.8% | $375,350 +3% |
| 2011 | $7,961 +3.6% | $364,420 +3% |
| 2010 | $7,688 +2.7% | $353,810 +3% |
| 2009 | $7,484 +7.8% | $343,510 +4.9% |
| 2008 | $6,940 +0.2% | $327,600 +3% |
| 2007 | $6,925 +11.4% | $318,060 +3% |
| 2006 | $6,218 +4.7% | $308,800 +3% |
| 2005 | $5,936 -5.6% | $299,810 +3% |
| 2004 | $6,287 +4.2% | $291,080 +3% |
| 2003 | $6,033 +6.5% | $282,610 +3% |
| 2002 | $5,662 +9% | $274,380 +6.1% |
| 2000 | $5,194 | $258,640 |
Find assessor info on the county website
Monthly payment
Est. payment
Payment breakdown
Explore the cost of this home by adjusting the details. Changes won't be saved.Climate risks
Neighborhood: Hillsdale
Nearby schools
Schools provided by the listing agent
- Elementary: Rieke
- Middle: Robert Gray
- High: Ida B Wells
Source: RMLS (OR). This data may not be complete. We recommend contacting the local school district to confirm school assignments for this home.
Similar homes
- $1,149,0004 bd3 ba4.3k sqft1727 SW Westwood Dr, Portland, OR 97239Active
 MLS ID #536757280, Lauren Hurley, Living Room Realty. RMLS (OR)
 - $1,200,0004 bd4 ba3.4k sqft6164 SW Capitol Hwy, Portland, OR 97239Active
 MLS ID #252532862, Jaimy Beltran, Keller Williams Realty Portland Premiere. RMLS (OR)
 - $849,9003 bd3 ba2.6k sqft5211 SW 18th Pl, Portland, OR 97239Active
 MLS ID #457510479, Chad Brackett, Like Kind Realty. RMLS (OR)
 - $998,5003 bd3 ba2.5k sqft2400 SW Richardson St, Portland, OR 97239Active
 MLS ID #481937623, Patrick Gourley, Windermere Realty Trust. RMLS (OR)
 - $975,0003 bd3 ba2.4k sqft5921 S Kelly Ave, Portland, OR 97239ActiveMLS ID #264762871, Cary Perkins, Windermere Realty Trust. RMLS (OR)
- $1,135,0004 bd3 ba3.3k sqft4200 SW 53rd Ave, Portland, OR 97221ActiveMLS ID #340754473, Drew McCulloch, Windermere Realty Trust. RMLS (OR)
- $1,195,0005 bd4 ba4.6k sqft5510 SW Sweetbriar St, Portland, OR 97221ActiveMLS ID #397854347, Patrick J. Henry, P.C., Coldwell Banker Bain. RMLS (OR)
- $1,299,0004 bd4 ba3.8k sqft2801 SW Hillsboro St, Portland, OR 97239ActiveMLS ID #177171329, Sue Hill-Sullivan, Windermere Realty Trust. RMLS (OR)
- $959,0005 bd4 ba3.3k sqft3250 SW Donner Way Ct, Portland, OR 97239ActiveMLS ID #391891899, Christy MacColl, Windermere Realty Trust. RMLS (OR)
- $1,255,5004 bd3 ba2.8k sqft3220 SW 66th Ave, Portland, OR 97225ActiveMLS ID #145264594, Catherine Redmond, Engel & Volkers Portland Rose City. RMLS (OR)
- $1,069,0004 bd4 ba4.5k sqft6011 SW Knightsbridge Dr, Portland, OR 97219ActiveMLS ID #146642531, Brandi Whitaker, MORE Realty. RMLS (OR)
- $1,200,0002 bd3 ba3.1k sqft3700 SE Ellis St, Portland, OR 97202ActiveMLS ID #347499950, Brandi Erskine, MORE Realty. RMLS (OR)
- $1,325,0005 bd3 ba3.6k sqft11250 S Northgate Ave, Portland, OR 97219ActiveMLS ID #184152724, Jennifer Weinhart, The Agency Lake Oswego. RMLS (OR)
- $799,0005 bd3 ba2.6k sqft3715 SW Marquam Hill Rd, Portland, OR 97239ActiveMLS ID #715977144, Alejandro Jimenez, MORE Realty. RMLS (OR)
- $745,7504 bd2 ba2.2k sqft4920 SW 31st Dr, Portland, OR 97239ActiveMLS ID #567517485, Sara Gray, John L. Scott Portland Central. RMLS (OR)
- $1,180,0005 bd3 ba3.4k sqft1511 Woodland Ter, Lake Oswego, OR 97034ActiveMLS ID #654502082, Kevin Smallbeck, RE/MAX Equity Group. RMLS (OR)
- $999,9995 bd4 ba3.4k sqft4500 W Burnside Rd, Portland, OR 97210ActiveMLS ID #151774397, Chris Suarez, Keller Williams Sunset Corridor. RMLS (OR)
- $785,0003 bd2 ba2.6k sqft4241 SW Condor Ave, Portland, OR 97239ActiveMLS ID #420137487, Sara Jones-Graham, Cascade Hasson Sotheby's International Realty. RMLS (OR)
- $1,175,0004 bd3 ba4k sqft8 Garibaldi St, Lake Oswego, OR 97035ActiveMLS ID #761755564, Karie Jett, Cascade Hasson Sotheby's International Realty. RMLS (OR)
- $775,0002 bd3 ba2.2k sqft3360 SW Fairmount Blvd, Portland, OR 97239ActiveMLS ID #209967903, Jake Lewis, Urban Pacific Real Estate. RMLS (OR)
