Rare find - the perfect blend of charm & functionality, immaculate custom home located in highly sought after Preston Green subdivision of N.Dallas. Nestled on a low maintenance lot, stunning two-story home features soaring ceilings, wood like ceramic tile floors down & wood flooring on stairs, adding to the home's appeal. Spacious living areas, including a formal dining & living room, adorned w- floor-to-ceiling fireplace, perfect for gatherings. The well-appointed kitchen has natural wood cabinetry, convenient built-ins, lazy susans & pull-outs, breakfast nook, & ample pantry space. Retreat to the primary bedroom with en-suite bath & walk-in closet. Enjoy the versatile loft space -- office-playroom loft. Neighborhood offers a pool, quiet streets, & quick access to DNT & Preston Road, local shops, and dining. Energy-efficient w- new AC, double-pane windows, & new garage roof designed for solar. Designed with two work-from-home setups. Complete with a 2 car garage, low HOA $175 mo.
Sold
Price Unknown
6442 Southpoint Dr, Dallas, TX 75248
3beds
2,441sqft
Townhouse
Built in 1973
3,310 Square Feet Lot
$463,000 Zestimate®
$--/sqft
$2,775 Estimated rent
Home value
$463,000
$426,000 - $505,000
$2,775/mo
Zestimate® history
Owner options
List your home for rent
$2,775/mo
Rent Zestimate®
Find your next renter with Zillow Rental Manager. Plus, with online applications, you can quickly screen prospective tenants – for free.
$2,775/mo
Rent Zestimate®
Refinance and save
$175/mo
Est. payment
Refinancing to a lower rate could help reduce your monthly payments and save thousands over the life of the loan.
$175/mo
Est. payment
Explore your selling options
Work with a Zillow partner agent
Leverage their expertise and Zillow's premium Showcase listings to get your home seen by more buyers.
Get startedList with your own agent
Get your home in front of millions of buyers by listing it on Zillow.
Learn how to do itSell it yourself
Take full control of how buyers see your home on Zillow by listing For Sale by Owner (FSBO).
List your homeWhat's special
Convenient built - insNew garage roofLow maintenance lotGreat viewsFormal diningQuiet streetsLocal shops
Zillow last checked:
Listing updated:
Listed by:
David Rudd 0801699 469-646-7888,
Kindred Real Estate 619-807-8464,
Angela Holt 0667628 469-209-9519,
Kindred Real Estate
Bought with:
Natalie Newberry
Compass RE Texas, LLC.
Source: NTREIS,MLS#: 20566271
Facts & features
Interior
Bedrooms & bathrooms
- Bedrooms: 3
- Bathrooms: 2
- Full bathrooms: 2
Primary bedroom
- Features: En Suite Bathroom, Walk-In Closet(s)
- Level: First
- Dimensions: 16 x 19
Bedroom
- Features: En Suite Bathroom
- Level: Second
- Dimensions: 12 x 14
Bedroom
- Level: Second
- Dimensions: 14 x 12
Primary bathroom
- Features: Built-in Features, Dual Sinks, En Suite Bathroom, Granite Counters
- Level: First
- Dimensions: 13 x 11
Breakfast room nook
- Level: First
- Dimensions: 11 x 11
Other
- Level: Second
- Dimensions: 10 x 6
Other
- Level: Second
- Dimensions: 8 x 4
Kitchen
- Level: First
- Dimensions: 9 x 15
Living room
- Level: First
- Dimensions: 18 x 21
Loft
- Level: Second
- Dimensions: 20 x 9
Heating
- Central, Fireplace(s)
Cooling
- Central Air, Ceiling Fan(s)
Appliances
- Included: Dishwasher, Electric Range, Disposal, Microwave
- Laundry: In Kitchen
Features
- Chandelier, Cathedral Ceiling(s), Decorative/Designer Lighting Fixtures, Double Vanity, High Speed Internet, Loft, Cable TV, Walk-In Closet(s)
- Flooring: Carpet, Ceramic Tile, Wood
- Has basement: No
- Number of fireplaces: 1
- Fireplace features: Wood Burning
Interior area
- Total interior livable area: 2,441 sqft
Property
Parking
- Total spaces: 2
- Parking features: Door-Single, Garage, Garage Door Opener
- Garage spaces: 2
Features
- Levels: Two
- Stories: 2
- Patio & porch: Patio
- Pool features: None, Community
- Fencing: Wood
Lot
- Size: 3,310 Square Feet
Details
- Parcel number: 00000799563800000
Construction
Type & style
- Home type: Townhouse
- Architectural style: Traditional
- Property subtype: Townhouse
- Attached to another structure: Yes
Materials
- Stucco
- Foundation: Slab
- Roof: Composition
Condition
- Year built: 1973
Utilities & green energy
- Sewer: Public Sewer
- Water: Public
- Utilities for property: Sewer Available, Water Available, Cable Available
Community & HOA
Community
- Features: Pool
- Subdivision: Preston Green Ph 01
HOA
- Has HOA: Yes
- Services included: Association Management, Maintenance Grounds
- HOA fee: $175 monthly
- HOA name: Preston Green HOA
- HOA phone: 214-445-2729
Location
- Region: Dallas
Financial & listing details
- Tax assessed value: $358,170
- Annual tax amount: $8,184
- Date on market: 3/21/2024
- Cumulative days on market: 3 days
Price history
| Date | Event | Price |
|---|---|---|
| 4/11/2024 | Sold | -- |
Source: NTREIS #20566271 Report a problem | ||
| 4/1/2024 | Pending sale | $437,500$179/sqft |
Source: NTREIS #20566271 Report a problem | ||
| 3/25/2024 | Contingent | $437,500$179/sqft |
Source: NTREIS #20566271 Report a problem | ||
| 3/21/2024 | Listed for sale | $437,500$179/sqft |
Source: NTREIS #20566271 Report a problem | ||
Public tax history
| Year | Property taxes | Tax assessment |
|---|---|---|
| 2025 | $3,533 +110.5% | $358,170 +1.2% |
| 2024 | $1,678 -1.5% | $354,060 +4.9% |
| 2023 | $1,703 -12.3% | $337,630 |
| 2022 | $1,942 +6.3% | $337,630 +14.2% |
| 2021 | $1,827 +0.8% | $295,730 |
| 2020 | $1,812 +15.2% | $295,730 -3.1% |
| 2019 | $1,572 +8.7% | $305,130 |
| 2018 | $1,446 -52% | $305,130 +31.6% |
| 2017 | $3,013 -1.3% | $231,900 +18.8% |
| 2016 | $3,053 -4.9% | $195,280 |
| 2015 | $3,208 | $195,280 |
| 2014 | $3,208 | $195,280 |
| 2013 | -- | -- |
| 2012 | -- | -- |
| 2011 | -- | -- |
| 2010 | -- | -- |
| 2009 | -- | -- |
| 2008 | -- | -- |
| 2007 | -- | -- |
| 2005 | -- | -- |
| 2004 | -- | -- |
| 2003 | -- | -- |
| 2002 | -- | -- |
| 2001 | -- | -- |
Find assessor info on the county website
Neighborhood: 75248
Nearby homes
- $--3 bd3 ba2.1k sqft6446 Southpoint Dr, Dallas, TX 75248Sold

- $463,4003 bd2 ba2.4k sqft6438 Southpoint Dr, Dallas, TX 75248Off Market
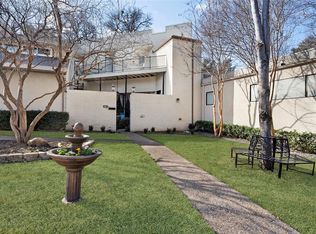
- $352,1003 bd2 ba1.7k sqft6450 Southpoint Dr, Dallas, TX 75248Off Market
- $4,4003 bd3 ba2.3k sqft6434 Southpoint Dr, Dallas, TX 75248For Rent

- $420,9003 bd2 ba2.4k sqft6354 Southpoint Dr, Dallas, TX 75248Off Market
- $418,8003 bd3 ba2.2k sqft6454 Southpoint Dr, Dallas, TX 75248Off Market
- $405,1004 bd3 ba2.2k sqft6430 Southpoint Dr, Dallas, TX 75248Off Market
- $391,3003 bd2 ba2.4k sqft6458 Southpoint Dr, Dallas, TX 75248Off Market
Nearby schools
GreatSchools rating
- 10/10Brentfield Elementary SchoolGrades: PK-6Distance: 0.4 mi
- 7/10Parkhill Junior High SchoolGrades: 7-8Distance: 0.5 mi
- 6/10Pearce High SchoolGrades: 9-12Distance: 1.8 mi
Schools provided by the listing agent
- Elementary: Brentfield
- High: Pearce
- District: Richardson ISD
Source: NTREIS. This data may not be complete. We recommend contacting the local school district to confirm school assignments for this home.
Get a cash offer in 3 minutes
Find out how much your home could sell for in as little as 3 minutes with a no-obligation cash offer.
Estimated market value
$463,000
Get a cash offer in 3 minutes
Find out how much your home could sell for in as little as 3 minutes with a no-obligation cash offer.
Estimated market value
$463,000
- Texas
- Dallas County
- Dallas
- 75248
- 6442 Southpoint Dr
