Charming home with versatile 848 Sq Ft ADU in sought-after Preston Green. Welcome to a truly one-of-a-kind opportunity in the heart of the tree-lined Preston Green Townhome Community, zoned to the highly acclaimed Brentfield Elementary and Parkhill Junior High in Richardson ISD. This well-maintained and thoughtfully designed property offers over 3,000 sq ft of combined living space, including a 2,172 sq ft main home and a fully equipped 848 sq ft Accessory Dwelling Unit (ADU) above the detached garage. The main residence features three spacious bedrooms and three full bathrooms, each with hardwood flooring and an ensuite or adjacent bath. The primary suite, privately located on the second floor, boasts a walk-out balcony that overlooks the serene back courtyard, an ideal retreat. An open-concept kitchen gleams with stainless steel appliances, generous U-shaped granite countertops, and flows seamlessly into the dining area—perfect for entertaining. The living room is a warm and inviting space with natural stone floors and a tastefully tiled fireplace as its centerpiece. Step outside to a private, enclosed courtyard nestled between the home and garage—ideal for morning coffee, evening relaxation, or hosting intimate gatherings. A standout feature is the separate ADU apartment, offering 848 sq ft of independent living space. This flexible unit includes a full kitchen, bathroom, washer & dryer, and a stunning third-story mezzanine overlooking the main living area. Whether you envision multigenerational living, a private office, fitness studio, home theater, or rental income, the ADU offers endless potential. Enjoy access to a beautiful community pool and walking trails, shopping, and dining. This property is a rare blend of tranquility, functionality, and prime location. Schedule your private showing today and discover why this home is in a class by itself.
Sold
Price Unknown
6446 Southpoint Dr, Dallas, TX 75248
3beds
2,172sqft
Townhouse
Built in 1973
3,179 Square Feet Lot
$509,200 Zestimate®
$--/sqft
$3,209 Estimated rent
Home value
$509,200
$463,000 - $560,000
$3,209/mo
Zestimate® history
Owner options
List your home for rent
$3,209/mo
Rent Zestimate®
Find your next renter with Zillow Rental Manager. Plus, with online applications, you can quickly screen prospective tenants – for free.
$3,209/mo
Rent Zestimate®
Refinance and save
$175/mo
Est. payment
Refinancing to a lower rate could help reduce your monthly payments and save thousands over the life of the loan.
$175/mo
Est. payment
Explore your selling options
Work with a Zillow partner agent
Leverage their expertise and Zillow's premium Showcase listings to get your home seen by more buyers.
Get startedList with your own agent
Get your home in front of millions of buyers by listing it on Zillow.
Learn how to do itSell it yourself
Take full control of how buyers see your home on Zillow by listing For Sale by Owner (FSBO).
List your homeWhat's special
Walk-out balconyPrivate enclosed courtyardHardwood flooringStainless steel appliancesWasher and dryerStunning third-story mezzanineGenerous u-shaped granite countertops
Zillow last checked:
Listing updated:
Listed by:
Kent Frederick 0692943 214-303-1133,
Dave Perry Miller Real Estate 214-303-1133
Bought with:
Roberta Eichenberger
Great American GMAC Real Estat
Source: NTREIS,MLS#: 20864529
Facts & features
Interior
Bedrooms & bathrooms
- Bedrooms: 3
- Bathrooms: 3
- Full bathrooms: 3
Primary bedroom
- Features: Ceiling Fan(s), En Suite Bathroom, Walk-In Closet(s)
- Level: Second
- Dimensions: 21 x 13
Bedroom
- Level: First
- Dimensions: 12 x 13
Bedroom
- Features: Split Bedrooms, Walk-In Closet(s)
- Level: Second
- Dimensions: 12 x 12
Primary bathroom
- Features: Dual Sinks, En Suite Bathroom, Garden Tub/Roman Tub, Solid Surface Counters, Separate Shower
- Level: Second
- Dimensions: 13 x 5
Dining room
- Level: First
- Dimensions: 13 x 10
Other
- Features: Built-in Features, Linen Closet
- Level: First
- Dimensions: 11 x 5
Other
- Features: En Suite Bathroom, Solid Surface Counters
- Level: Second
- Dimensions: 8 x 5
Kitchen
- Features: Breakfast Bar, Granite Counters, Stone Counters
- Level: First
- Dimensions: 14 x 10
Living room
- Features: Fireplace
- Level: First
- Dimensions: 20 x 16
Heating
- Central, Electric
Cooling
- Central Air, Ceiling Fan(s), Electric
Appliances
- Included: Dishwasher, Electric Range, Electric Water Heater, Disposal
- Laundry: Washer Hookup, Electric Dryer Hookup, In Hall
Features
- Decorative/Designer Lighting Fixtures, Double Vanity, Eat-in Kitchen, Granite Counters, High Speed Internet, In-Law Floorplan, Cable TV, Walk-In Closet(s)
- Flooring: Laminate, Tile, Wood
- Windows: Skylight(s), Window Coverings
- Has basement: No
- Number of fireplaces: 1
- Fireplace features: Living Room, Other, Wood Burning
Interior area
- Total interior livable area: 2,172 sqft
Property
Parking
- Total spaces: 2
- Parking features: Alley Access, Door-Multi, Garage, Garage Door Opener, Garage Faces Rear
- Garage spaces: 2
- Has uncovered spaces: Yes
Features
- Levels: Two
- Stories: 2
- Patio & porch: Awning(s), Patio, Balcony
- Exterior features: Awning(s), Balcony, Courtyard, Uncovered Courtyard
- Pool features: None, Community
- Fencing: Brick,Back Yard,Gate,Metal,Wood
Lot
- Size: 3,179 Square Feet
- Features: Interior Lot, Landscaped, No Backyard Grass, Sprinkler System
Details
- Parcel number: 00000799563700000
Construction
Type & style
- Home type: Townhouse
- Architectural style: Traditional
- Property subtype: Townhouse
- Attached to another structure: Yes
Materials
- Stucco, Wood Siding
- Foundation: Slab
- Roof: Composition
Condition
- Year built: 1973
Utilities & green energy
- Sewer: Public Sewer
- Water: Public
- Utilities for property: Sewer Available, Water Available, Cable Available
Community & HOA
Community
- Features: Park, Pool, Curbs, Sidewalks
- Security: Smoke Detector(s)
- Subdivision: Preston Green Add Ph I
HOA
- Has HOA: Yes
- Amenities included: Maintenance Front Yard
- Services included: All Facilities, Association Management, Maintenance Grounds
- HOA fee: $175 monthly
- HOA name: Preston Green HOA/Goodwin and Company
- HOA phone: 214-833-3273
Location
- Region: Dallas
Financial & listing details
- Tax assessed value: $368,010
- Annual tax amount: $8,622
- Date on market: 4/4/2025
- Cumulative days on market: 148 days
Price history
| Date | Event | Price |
|---|---|---|
| 9/15/2025 | Sold | -- |
Source: NTREIS #20864529 Report a problem | ||
| 9/4/2025 | Pending sale | $499,000$230/sqft |
Source: NTREIS #20864529 Report a problem | ||
| 9/3/2025 | Listed for sale | $499,000$230/sqft |
Source: NTREIS #20864529 Report a problem | ||
| 6/25/2025 | Contingent | $499,000$230/sqft |
Source: NTREIS #20864529 Report a problem | ||
| 5/14/2025 | Price change | $499,000-3.1%$230/sqft |
Source: NTREIS #20864529 Report a problem | ||
| 4/4/2025 | Listed for sale | $515,000$237/sqft |
Source: NTREIS #20864529 Report a problem | ||
Public tax history
| Year | Property taxes | Tax assessment |
|---|---|---|
| 2025 | $1,665 -8.6% | $368,010 |
| 2024 | $1,823 +1.2% | $368,010 +4.2% |
| 2023 | $1,800 -3.9% | $353,280 |
| 2022 | $1,873 +6.3% | $353,280 +13.6% |
| 2021 | $1,762 +10.5% | $310,900 |
| 2020 | $1,594 +15.8% | $310,900 +12.2% |
| 2019 | $1,377 +8.4% | $277,000 |
| 2018 | $1,270 -58.2% | $277,000 +31.6% |
| 2017 | $3,040 -22.2% | $210,520 +18.8% |
| 2016 | $3,909 -2.5% | $177,280 |
| 2015 | $4,009 | $177,280 |
| 2014 | $4,009 | $177,280 |
| 2013 | -- | -- |
| 2012 | -- | -- |
| 2011 | -- | -- |
| 2010 | -- | -- |
| 2009 | -- | -- |
| 2008 | -- | -- |
| 2007 | -- | -- |
| 2005 | -- | -- |
| 2004 | -- | -- |
| 2003 | -- | -- |
| 2002 | -- | -- |
| 2001 | -- | -- |
Find assessor info on the county website
Neighborhood: 75248
Nearby homes
- $--3 bd2 ba2.4k sqft6442 Southpoint Dr, Dallas, TX 75248Sold

- $352,1003 bd2 ba1.7k sqft6450 Southpoint Dr, Dallas, TX 75248Off Market
- $463,4003 bd2 ba2.4k sqft6438 Southpoint Dr, Dallas, TX 75248Off Market
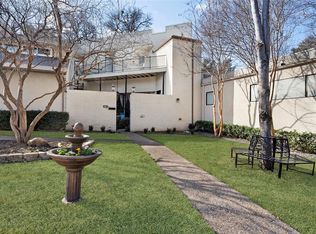
- $418,8003 bd3 ba2.2k sqft6454 Southpoint Dr, Dallas, TX 75248Off Market
- $420,9003 bd2 ba2.4k sqft6354 Southpoint Dr, Dallas, TX 75248Off Market
- $391,3003 bd2 ba2.4k sqft6458 Southpoint Dr, Dallas, TX 75248Off Market
- $4,4003 bd3 ba2.3k sqft6434 Southpoint Dr, Dallas, TX 75248For Rent
- $--3 bd3 ba1.8k sqft6462 Southpoint Dr, Dallas, TX 75248Sold
Nearby schools
GreatSchools rating
- 10/10Brentfield Elementary SchoolGrades: PK-6Distance: 0.4 mi
- 7/10Parkhill Junior High SchoolGrades: 7-8Distance: 0.5 mi
- 6/10Pearce High SchoolGrades: 9-12Distance: 1.8 mi
Schools provided by the listing agent
- Elementary: Brentfield
- High: Pearce
- District: Richardson ISD
Source: NTREIS. This data may not be complete. We recommend contacting the local school district to confirm school assignments for this home.
Get a cash offer in 3 minutes
Find out how much your home could sell for in as little as 3 minutes with a no-obligation cash offer.
Estimated market value
$509,200
Get a cash offer in 3 minutes
Find out how much your home could sell for in as little as 3 minutes with a no-obligation cash offer.
Estimated market value
$509,200
- Texas
- Dallas County
- Dallas
- 75248
- 6446 Southpoint Dr
