A beautiful remodel in desirable Preston Hollow neighborhood! Gorgeous open floor plan with high end finishes that include white oak hardwood floors, modern Italian kitchen cabinetry from Poliform, indoor-outdoor AV, and custom steel windows and doors just to name a few. The main home is a rare find - single story with 2 large living areas, 4 bedrooms and 3.5 bathrooms. The backyard puts this property over the top with a stunning pool and spa, built in grill, and golf green along with a separate, private patio to the primary suite. Above the 3 car garage you will find a mother in law suite complete with full bath and kitchenette, that can also be used as a game room or office space. This impressive home is ready for you!
Sold
Price Unknown
6443 Desco Dr, Dallas, TX 75225
4beds
4,664sqft
Single Family Residence
Built in 1992
0.43 Acres Lot
$2,799,800 Zestimate®
$--/sqft
$10,551 Estimated rent
Home value
$2,799,800
$2.55M - $3.08M
$10,551/mo
Zestimate® history
Owner options
List your home for rent
$10,551/mo
Rent Zestimate®
Find your next renter with Zillow Rental Manager. Plus, with online applications, you can quickly screen prospective tenants – for free.
$10,551/mo
Rent Zestimate®
Refinance and save
Refinancing to a lower rate could help reduce your monthly payments and save thousands over the life of the loan.
Explore your selling options
Work with a Zillow partner agent
Leverage their expertise and Zillow's premium Showcase listings to get your home seen by more buyers.
Get startedList with your own agent
Get your home in front of millions of buyers by listing it on Zillow.
Learn how to do itSell it yourself
Take full control of how buyers see your home on Zillow by listing For Sale by Owner (FSBO).
List your homeWhat's special
Zillow last checked:
Listing updated:
Listed by:
Lindsey Heilman 325-481-0500,
ERA Newlin & Company 325-481-0500
Bought with:
Jennifer Cloud
Prominus, LLC
Source: NTREIS,MLS#: 20635831
Facts & features
Interior
Bedrooms & bathrooms
- Bedrooms: 4
- Bathrooms: 4
- Full bathrooms: 3
- 1/2 bathrooms: 1
Primary bedroom
- Features: En Suite Bathroom, Walk-In Closet(s)
- Level: First
Living room
- Features: Fireplace
- Level: First
Heating
- Central, Electric, Fireplace(s)
Cooling
- Central Air, Ceiling Fan(s), Electric
Appliances
- Included: Some Gas Appliances, Built-In Gas Range, Built-In Refrigerator, Convection Oven, Double Oven, Dryer, Dishwasher, Electric Water Heater, Gas Cooktop, Disposal, Gas Oven, Ice Maker, Microwave, Plumbed For Gas, Range, Refrigerator, Some Commercial Grade, Tankless Water Heater, Vented Exhaust Fan, Water Purifier, Washer
Features
- Built-in Features, Chandelier, Decorative/Designer Lighting Fixtures, Double Vanity, Eat-in Kitchen, High Speed Internet, Kitchen Island, Open Floorplan, Pantry, Smart Home, Wired for Data, Walk-In Closet(s), Wired for Sound
- Flooring: Hardwood, Tile, Travertine
- Has basement: No
- Number of fireplaces: 1
- Fireplace features: Family Room, Gas, Gas Starter, Living Room, Other, Wood Burning
Interior area
- Total interior livable area: 4,664 sqft
Property
Parking
- Total spaces: 3
- Parking features: Additional Parking, Concrete, Garage Faces Front, Garage, Garage Door Opener
- Attached garage spaces: 3
Features
- Levels: One
- Stories: 1
- Has private pool: Yes
- Pool features: Diving Board, Fenced, Gunite, Heated, In Ground, Outdoor Pool, Pool, Private, Pool Sweep, Pool/Spa Combo, Sport, Salt Water, Water Feature
Lot
- Size: 0.43 Acres
Details
- Parcel number: 00000407221000000
Construction
Type & style
- Home type: SingleFamily
- Architectural style: Detached
- Property subtype: Single Family Residence
Materials
- Brick
- Foundation: Pillar/Post/Pier
- Roof: Composition
Condition
- Year built: 1992
Utilities & green energy
- Sewer: Public Sewer
- Water: Public
- Utilities for property: Cable Available, Electricity Connected, Natural Gas Available, Phone Available, Sewer Available, Separate Meters, Water Available
Community & HOA
Community
- Features: Curbs
- Subdivision: Jackson Heights 04
HOA
- Has HOA: Yes
- Services included: Security
- HOA name: uknown
Location
- Region: Dallas
Financial & listing details
- Tax assessed value: $2,550,000
- Annual tax amount: $46,568
- Date on market: 9/13/2024
- Cumulative days on market: 14 days
- Electric utility on property: Yes
Price history
| Date | Event | Price |
|---|---|---|
| 10/18/2024 | Sold | -- |
Source: NTREIS #20635831 Report a problem | ||
| 9/30/2024 | Pending sale | $2,650,000$568/sqft |
Source: NTREIS #20635831 Report a problem | ||
| 9/30/2024 | Listing removed | $2,650,000$568/sqft |
Source: NTREIS #20635831 Report a problem | ||
| 9/21/2024 | Contingent | $2,650,000$568/sqft |
Source: NTREIS #20635831 Report a problem | ||
| 9/13/2024 | Listed for sale | $2,650,000$568/sqft |
Source: NTREIS #20635831 Report a problem | ||
| 6/24/2023 | Listing removed | -- |
Source: NTREIS #20166701 Report a problem | ||
| 6/5/2023 | Price change | $2,650,000-5.2%$568/sqft |
Source: NTREIS #20166701 Report a problem | ||
| 10/6/2022 | Listed for sale | $2,795,000$599/sqft |
Source: NTREIS #20166701 Report a problem | ||
| 10/1/2022 | Contingent | $2,795,000$599/sqft |
Source: NTREIS #20166701 Report a problem | ||
| 9/18/2022 | Listed for sale | $2,795,000+115.8%$599/sqft |
Source: NTREIS #20166701 Report a problem | ||
| 10/10/2019 | Sold | -- |
Source: Agent Provided Report a problem | ||
| 1/3/2018 | Listing removed | $1,295,000$278/sqft |
Source: Virginia Cook, REALTORS #13703761 Report a problem | ||
| 11/10/2017 | Price change | $1,295,000-7.2%$278/sqft |
Source: Virginia Cook, REALTORS #13703761 Report a problem | ||
| 9/30/2017 | Listed for sale | $1,395,000$299/sqft |
Source: Virginia Cook, REALTORS #13703761 Report a problem | ||
Public tax history
| Year | Property taxes | Tax assessment |
|---|---|---|
| 2025 | $46,568 +42.3% | $2,550,000 +7.4% |
| 2024 | $32,714 +7.5% | $2,373,870 +25.6% |
| 2023 | $30,435 | $1,890,000 |
Find assessor info on the county website
Neighborhood: 75225
Nearby homes
- $4,986,9005 bd7 ba6.8k sqft6451 Desco Dr, Dallas, TX 75225Off Market
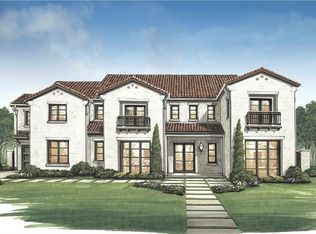
- $1,986,7003 bd4 ba3.2k sqft6431 Desco Dr, Dallas, TX 75225Off Market

- $2,768,7004 bd4 ba5.2k sqft6438 Prestonshire Ln, Dallas, TX 75225Off Market
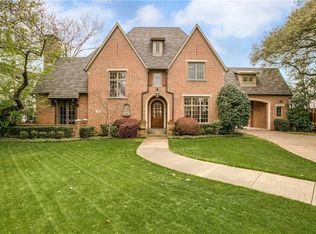
- $3,995,0005 bd7 ba7.6k sqft6446 Prestonshire Ln, Dallas, TX 75225Pending

- $2,295,6004 bd3 ba4.4k sqft6507 Desco Dr, Dallas, TX 75225Off Market
- $2,940,2003 bd5 ba4.4k sqft6442 Desco Dr, Dallas, TX 75225Off Market
- $4,307,5005 bd8 ba7.1k sqft6423 Desco Dr, Dallas, TX 75225Off Market
- $2,246,6004 bd4 ba4.3k sqft6430 Prestonshire Ln, Dallas, TX 75225Off Market
Nearby schools
GreatSchools rating
- 5/10Preston Hollow Elementary SchoolGrades: PK-5Distance: 0.4 mi
- 5/10Benjamin Franklin Middle SchoolGrades: 6-8Distance: 0.9 mi
- 4/10Hillcrest High SchoolGrades: 9-12Distance: 0.7 mi
Schools provided by the listing agent
- Elementary: Prestonhol
- Middle: Benjamin Franklin
- High: Hillcrest
- District: Dallas ISD
Source: NTREIS. This data may not be complete. We recommend contacting the local school district to confirm school assignments for this home.
Get a cash offer in 3 minutes
Find out how much your home could sell for in as little as 3 minutes with a no-obligation cash offer.
Estimated market value
$2,799,800
Get a cash offer in 3 minutes
Find out how much your home could sell for in as little as 3 minutes with a no-obligation cash offer.
Estimated market value
$2,799,800
- Texas
- Dallas County
- Dallas
- 75225
- 6443 Desco Dr
