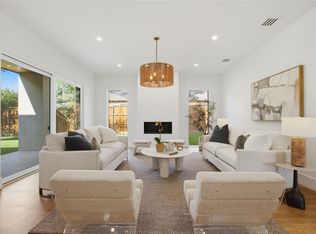
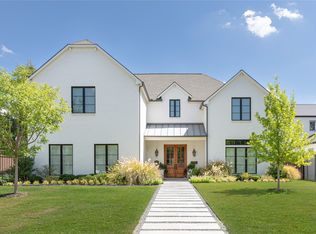
In the heart of the Fairway of Preston Hollow, this striking modernist residence pairs architectural drama with effortless everyday living. Nearly $400K in recent improvements further elevates the home, making it truly move-in ready for its next chapter. Designed for both lively entertaining and relaxed family living, its open, light-filled spaces flow seamlessly to the outdoors. Retractable screens transform the main level into an extension of the home, opening to more than 800 square feet of covered living space. A second outdoor lounge channels mid-century charm, anchored by a fire pit overlooking the striking 400K negative-edge pool, hot tub, and tanning shelf—all set against a lush, turfed play yard. Inside, soaring ceilings, exposed steel beams, and custom finishes define the expansive main level, where a serene primary suite and media room provide a welcome retreat. Upstairs, four bedrooms surround a central living area with balcony and bar, while two versatile flex spaces—including a gym with laundry—adapt effortlessly to a variety of lifestyles. Additional highlights include a three-car garage, standing-seam metal roof, Control4 system, elevator, and climate-controlled wine room.
Pending
$3,995,000
6446 Prestonshire Ln, Dallas, TX 75225
5beds
7,658sqft
Single Family Residence
Built in 2014
0.54 Acres Lot
$3,965,800 Zestimate®
$522/sqft
$-- HOA
What's special
Hot tubSecond outdoor loungeLush turfed play yardFour bedroomsClimate-controlled wine roomThree-car garageOpen light-filled spaces
- 17 days
- 728
- 63
Likely to sell faster than
Zillow last checked:
Listing updated:
Listed by:
Ryan Streiff 0569511 214-369-6000,
Dave Perry Miller Real Estate 214-369-6000,
Chloe Hull 0849008 760-688-9022,
Dave Perry Miller Real Estate
Source: NTREIS,MLS#: 21392993
Facts & features
Interior
Bedrooms & bathrooms
- Bedrooms: 5
- Bathrooms: 7
- Full bathrooms: 5
- 1/2 bathrooms: 2
Primary bedroom
- Features: Built-in Features, Closet Cabinetry, Dual Sinks, Double Vanity, En Suite Bathroom, Garden Tub/Roman Tub, Separate Shower, Walk-In Closet(s)
- Level: First
- Dimensions: 19 x 18
Bedroom
- Features: En Suite Bathroom, Walk-In Closet(s)
- Level: Second
- Dimensions: 16 x 13
Bedroom
- Features: En Suite Bathroom, Walk-In Closet(s)
- Level: Second
- Dimensions: 16 x 13
Bedroom
- Features: En Suite Bathroom, Walk-In Closet(s)
- Level: Second
- Dimensions: 17 x 12
Bedroom
- Features: En Suite Bathroom, Walk-In Closet(s)
- Level: Second
- Dimensions: 13 x 12
Breakfast room nook
- Level: First
- Dimensions: 16 x 13
Dining room
- Features: Fireplace
- Level: First
- Dimensions: 19 x 13
Exercise room
- Level: Second
- Dimensions: 20 x 10
Family room
- Level: Second
- Dimensions: 18 x 16
Game room
- Level: Second
- Dimensions: 22 x 15
Kitchen
- Features: Built-in Features, Kitchen Island, Pantry, Stone Counters, Walk-In Pantry
- Level: First
- Dimensions: 18 x 17
Living room
- Features: Fireplace
- Level: First
- Dimensions: 26 x 21
Media room
- Level: First
- Dimensions: 19 x 14
Office
- Features: Fireplace
- Level: First
- Dimensions: 16 x 14
Heating
- Central, Electric, Heat Pump, Zoned
Cooling
- Central Air, Electric, Heat Pump, Zoned
Appliances
- Included: Built-In Refrigerator, Double Oven, Dishwasher, Gas Cooktop, Disposal, Microwave, Warming Drawer, Wine Cooler
Features
- Wet Bar, Built-in Features, Double Vanity, Elevator, High Speed Internet, Kitchen Island, Multiple Staircases, Pantry, Walk-In Closet(s)
- Flooring: Wood
- Has basement: No
- Number of fireplaces: 2
- Fireplace features: Gas, Living Room
Interior area
- Total interior livable area: 7,658 sqft
Video & virtual tour
Property
Parking
- Total spaces: 3
- Parking features: Additional Parking, Driveway, Garage, Garage Door Opener, Kitchen Level
- Attached garage spaces: 3
Features
- Levels: Two
- Stories: 2
- Patio & porch: Balcony, Covered
- Exterior features: Built-in Barbecue, Balcony, Barbecue, Gas Grill, Lighting, Outdoor Living Area, Fire Pit
- Pool features: In Ground, Pool, Pool/Spa Combo
- Fencing: Wood
Lot
- Size: 0.54 Acres
- Dimensions: 130 x 180
- Features: Back Yard, Interior Lot, Lawn, Landscaped, Level, Sprinkler System, Few Trees
Details
- Additional structures: Cabana
- Parcel number: 00000407473000000
Construction
Type & style
- Home type: SingleFamily
- Architectural style: Contemporary/Modern,Detached
- Property subtype: Single Family Residence
Materials
- Rock, Stone, Stucco
- Foundation: Pillar/Post/Pier
- Roof: Metal
Condition
- Resale
- Year built: 2014
Utilities & green energy
- Sewer: Public Sewer
- Water: Public
- Utilities for property: Cable Available, Sewer Available, Water Available
Community & HOA
Community
- Subdivision: Cesco Rev
HOA
- Has HOA: No
Location
- Region: Dallas
Financial & listing details
- Price per square foot: $522/sqft
- Tax assessed value: $4,100,000
- Annual tax amount: $91,058
- Date on market: 9/24/2026
- Cumulative days on market: 18 days
- Exclusions: All artwork and any gym equipment.
Estimated market value
$3,965,800
$3.77M - $4.16M
Not available
Price history
| Date | Event | Price |
|---|---|---|
| 9/28/2026 | Pending sale | $3,995,000$522/sqft |
Source: NTREIS #21392993 Report a problem | ||
| 9/24/2026 | Listed for sale | $3,995,000-7%$522/sqft |
Source: NTREIS #21392993 Report a problem | ||
| 7/13/2026 | Listing removed | $4,295,000$561/sqft |
Source:  Dave Perry Miller & Associates - An Ebby Halliday Company #21235967 Report a problem Dave Perry Miller & Associates - An Ebby Halliday Company #21235967 Report a problem | ||
| 4/13/2026 | Listed for sale | $4,295,000$561/sqft |
Source: NTREIS #21235967 Report a problem | ||
| 4/11/2026 | Listing removed | $4,295,000$561/sqft |
Source: Dave Perry Miller & Associates - An Ebby Halliday Company #21192806 Report a problem | ||
| 3/2/2026 | Listed for sale | $4,295,000$561/sqft |
Source: NTREIS #21192806 Report a problem | ||
| 11/5/2025 | Listing removed | $4,295,000$561/sqft |
Source: Dave Perry Miller & Associates - An Ebby Halliday Company #20968384 Report a problem | ||
| 9/13/2025 | Price change | $4,295,000-4.4%$561/sqft |
Source: NTREIS #20968384 Report a problem | ||
| 6/26/2025 | Listed for sale | $4,495,000+78%$587/sqft |
Source: NTREIS #20968384 Report a problem | ||
| 2/18/2015 | Sold | -- |
Source: Agent Provided Report a problem | ||
| 11/20/2014 | Listed for sale | $2,525,000+304%$330/sqft |
Source: Dave Perry Miller & Associates - An Ebby Halliday Company #13056076 Report a problem | ||
| 5/11/2013 | Listing removed | $625,000$82/sqft |
Source: Briggs Freeman Sotheby's Int'l #11889280 Report a problem | ||
| 1/27/2013 | Listed for sale | $625,000$82/sqft |
Source: Briggs Freeman Sotheby's Int'l #11889280 Report a problem | ||
Public tax history
| Year | Property taxes | Tax assessment |
|---|---|---|
| 2025 | $91,058 +43.8% | $4,100,000 +5.4% |
| 2024 | $63,333 +7.3% | $3,890,930 +25.6% |
| 2023 | $59,001 -12.7% | $3,097,990 -3.2% |
| 2022 | $67,558 +4.4% | $3,200,000 +4.3% |
| 2021 | $64,688 +7% | $3,066,920 +14.6% |
| 2020 | $60,478 +9.2% | $2,676,770 +11.4% |
| 2019 | $55,378 -4.1% | $2,403,290 |
| 2018 | $57,744 +8.7% | $2,403,290 +3.6% |
| 2017 | $53,131 0% | $2,320,340 |
| 2016 | $53,132 +234% | $2,320,340 +16.2% |
| 2015 | $15,909 | $1,997,390 +244.4% |
| 2014 | $15,909 | $580,000 |
| 2013 | -- | -- |
| 2012 | -- | -- |
| 2011 | -- | -- |
| 2010 | -- | -- |
| 2009 | -- | -- |
| 2008 | -- | -- |
| 2007 | -- | -- |
| 2005 | -- | -- |
| 2004 | -- | -- |
| 2003 | -- | -- |
| 2002 | -- | -- |
| 2001 | -- | -- |
Find assessor info on the county website
Monthly payment
Est. payment
Payment breakdown
Explore the cost of this home by adjusting the details. Changes won't be saved.Climate risks
Neighborhood: 75225
Nearby schools
Schools provided by the listing agent
- Elementary: Prestonhol
- Middle: Benjamin Franklin
- High: Hillcrest
- District: Dallas ISD
Source: NTREIS. This data may not be complete. We recommend contacting the local school district to confirm school assignments for this home.
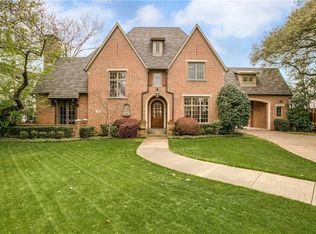

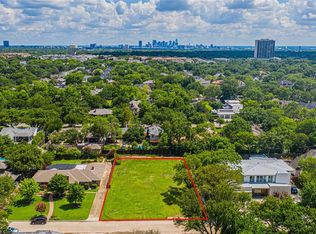
Similar homes
- $4,350,0005 bd7 ba6.8k sqft6215 Norway Rd, Dallas, TX 75230For Sale
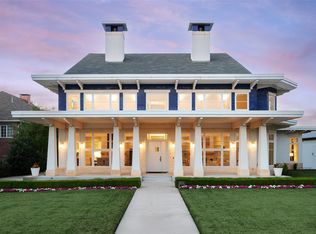 MLS ID #21396031, Ryan Streiff. NTREIS
 - $3,495,0005 bd6 ba5.8k sqft6834 Deloache Ave, Dallas, TX 75225For Sale
 MLS ID #21402203, Kristen Thornhill. NTREIS
 - $3,950,0005 bd6 ba5.9k sqft4447 Alta Vista Ln, Dallas, TX 75229For Sale
 MLS ID #21390022, Lee Trowbridge. NTREIS
 - $3,750,0005 bd6 ba6.9k sqft7110 Robin Rd, Dallas, TX 75209For Sale
 MLS ID #21389179, Susie Thompson. NTREIS
