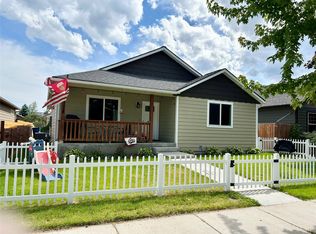
Welcome to 6443 Dylan Drive, Unit 1, a spacious 1,596 sq. ft. townhouse offering comfort, convenience, and thoughtful design in Lolo, Montana. This well-appointed 2-bedroom, 2.5-bathroom home features a desirable layout, with each bedroom offering a private en suite bathroom and walk-in closet for added privacy and convenience. Both bedrooms are located on the second floor. Large windows fill the home with natural light, while abundant storage space helps keep everything organized. Enjoy the convenience of an attached one-car garage and a private backyard, perfect for relaxing or entertaining. Located near Lolo Peak Brewery and Grill, you’ll have a great spot to enjoy a drink and unwind just steps from home. With its spacious layout, desirable amenities, and convenient Lolo location, this townhouse is a wonderful opportunity to enjoy comfortable, low-maintenance Montana living.
Active
Price cut: $20K (10/15)
$439,000
6443 Dylan Dr #1, Lolo, MT 59847
2beds
1,596sqft
Townhouse
Built in 2017
3,397 Square Feet Lot
$436,300 Zestimate®
$275/sqft
$33/mo HOA
What's special
Attached one-car garageWalk-in closetAbundant storage spaceSpacious layout
- 68 days
- 192
- 19
Zillow last checked:
Listing updated:
Listed by:
Max Coleman 406-360-5728,
EXIT Realty Bitterroot Valley South
Source: MRMLS,MLS#: 30076529
Facts & features
Interior
Bedrooms & bathrooms
- Bedrooms: 2
- Bathrooms: 3
- Full bathrooms: 1
- 3/4 bathrooms: 1
- 1/2 bathrooms: 1
Heating
- Forced Air, Gas
Cooling
- Central Air
Appliances
- Included: Dishwasher, Microwave, Range, Refrigerator
- Laundry: Washer Hookup
Features
- Basement: Crawl Space
- Has fireplace: No
Interior area
- Total structure area: 1,596
- Total interior livable area: 1,596 sqft
- Finished area below ground: 0
Video & virtual tour
Property
Parking
- Total spaces: 1
- Parking features: Additional Parking
- Attached garage spaces: 1
Features
- Levels: Two
- Patio & porch: Porch
- Fencing: Back Yard,Chain Link
- Has view: Yes
- View description: Residential
Lot
- Size: 3,397 Square Feet
- Features: Back Yard, Landscaped, Sprinklers In Ground, Level
- Topography: Level
Details
- Parcel number: 04209226303255004
- Special conditions: Standard
Construction
Type & style
- Home type: Townhouse
- Architectural style: Other
- Property subtype: Townhouse
Materials
- Wood Siding, Wood Frame
- Foundation: Poured
- Roof: Asphalt
Condition
- New construction: No
- Year built: 2017
Utilities & green energy
- Sewer: Public Sewer
- Water: Public
- Utilities for property: Cable Available, Electricity Connected, Natural Gas Connected, High Speed Internet Available, Phone Available
Community & HOA
Community
- Subdivision: Pinyon Way Townhomes
HOA
- Has HOA: Yes
- Amenities included: None
- Services included: Common Area Maintenance, See Remarks
- HOA fee: $400 annually
- HOA name: Pinyon Way Townhomes Home Owner Association
Location
- Region: Lolo
Financial & listing details
- Price per square foot: $275/sqft
- Tax assessed value: $434,100
- Annual tax amount: $3,415
- Date on market: 8/13/2026
- Listing agreement: Exclusive Right To Sell
- Road surface type: Asphalt
Estimated market value
$436,300
$414,000 - $458,000
$2,478/mo
Price history
| Date | Event | Price |
|---|---|---|
| 10/15/2026 | Price change | $439,000-4.4%$275/sqft |
Source:  MRMLS #30076529 Report a problem MRMLS #30076529 Report a problem | ||
| 8/13/2026 | Listed for sale | $459,000+39.5%$288/sqft |
Source: MRMLS #30076529 Report a problem | ||
| 2/17/2021 | Listing removed | -- |
Source: Owner Report a problem | ||
| 11/19/2020 | Pending sale | $329,000$206/sqft |
Source: Owner Report a problem | ||
| 9/17/2020 | Price change | $329,000-2.9%$206/sqft |
Source: Owner Report a problem | ||
| 9/13/2020 | Listed for sale | $339,000$212/sqft |
Source: Owner Report a problem | ||
Public tax history
| Year | Property taxes | Tax assessment |
|---|---|---|
| 2025 | $2,881 -15.8% | $434,100 +25% |
| 2024 | $3,423 +1.6% | $347,400 |
| 2023 | $3,368 -0.3% | $347,400 +19% |
| 2022 | $3,379 +4.8% | $292,000 |
| 2021 | $3,223 +17.3% | $292,000 +11.4% |
| 2020 | $2,748 +2.9% | $262,200 |
| 2019 | $2,670 +72.4% | $262,200 +145.5% |
| 2018 | $1,549 | $106,782 |
Find assessor info on the county website
Monthly payment
Est. payment
Payment breakdown
Explore the cost of this home by adjusting the details. Changes won't be saved.Climate risks
Neighborhood: 59847
Nearby schools
Schools provided by the listing agent
- District: District No. 7
Source: MRMLS. This data may not be complete. We recommend contacting the local school district to confirm school assignments for this home.

Similar homes
- $460,0003 bd2 ba1.2k sqft5306 Avalon Ln, Lolo, MT 59847Active
 MLS ID #30067454, Joshua M Laslovich, EXIT Realty Missoula. MRMLS
 - $500,0003 bd1 ba1.6k sqft13041 Kimwood Dr, Lolo, MT 59847Active Under Contract
 MLS ID #30073238, Betsy J. Milyard, Montana Preferred Properties. MRMLS
 - $525,0003 bd2 ba1.4k sqft12505 Ottomar Ln, Lolo, MT 59847Active
 MLS ID #30078251, Lucas Meriwether, Keller Williams Western MT. MRMLS
 - $415,0003 bd3 ba1.6k sqft4942 Potter Park Loop Unit B, Missoula, MT 59808Active
 MLS ID #30079567, Patrick J. McCormick, Topo Real Estate. MRMLS
 - $485,0003 bd2 ba1.1k sqft209 N Johnson St, Missoula, MT 59801ActiveMLS ID #30079969, Rachael Orizotti Rixford, Burke Orizotti Real Estate Inc. MRMLS
- $415,0003 bd3 ba1.5k sqft1825 Scott St #B, Missoula, MT 59802ActiveMLS ID #30060027, Tyler Eisenzimer, PureWest Real Estate - Missoula. MRMLS
- $459,5003 bd4 ba1.2k sqft2142 S 6th St W #A, Missoula, MT 59801ActiveMLS ID #30077974, Shelly Evans, Missoula Realty. MRMLS
- $512,0002 bd2 ba1.4k sqft2519 Chuck Wagon Dr, Missoula, MT 59808ActiveMLS ID #30079944, Blayne M Larson, PureWest Real Estate - Missoula. MRMLS
- $449,9993 bd2 ba1.3k sqft2124 W Sussex Ave, Missoula, MT 59801Active Under ContractMLS ID #30075331, Mariah Westre, Engel & Völkers Western Frontier - Missoula. MRMLS
- $499,9004 bd2 ba1.9k sqft5905 Longview Dr, Missoula, MT 59803Active Under ContractMLS ID #30079173, Jason Smith Baker, Rise Realty Group, eXp Realty. MRMLS
- $460,0003 bd2 ba1.5k sqft4111 Killarney Way, Missoula, MT 59808Active Under ContractMLS ID #30069402, Benjamin Goble, Soula Realty. MRMLS
- $375,0002 bd2 ba1.1k sqft2115 S 6th St W #A, Missoula, MT 59801ActiveMLS ID #30077847, Jean A Marx, Keller Williams Western MT. MRMLS
- $435,0003 bd1 ba1.4k sqft1641 Kemp St, Missoula, MT 59801Active Under ContractMLS ID #30074205, Rachael Orizotti Rixford, Burke Orizotti Real Estate Inc. MRMLS
- $539,0003 bd3 ba2k sqft5872 Canyon Vista Dr, Florence, MT 59833ActiveMLS ID #30072417, Amber Leigh Isbell, eXp Realty - Kalispell. MRMLS
- $440,0003 bd2 ba1.3k sqft4380 Bantry Ct #A, Missoula, MT 59808ActiveMLS ID #30064498, Gillian Fetz Edgell, Glacier Sotheby's International Realty Missoula. MRMLS
- $447,0002 bd1 ba926 sqft1025 Grand Ave #1, Missoula, MT 59802ActiveMLS ID #30077498, Cortney Perreten, Topo Real Estate. MRMLS
- $465,0003 bd2 ba1.2k sqft3587 Trading Post Ln, Stevensville, MT 59870Active Under ContractMLS ID #30074535, Meredith Kerr, ERA Lambros Real Estate Missoula. MRMLS
- $519,9003 bd3 ba1.8k sqft2434 Riata Rd, Missoula, MT 59808Active Under ContractMLS ID #30074916, Carroll Anne Sowerby, Ink Realty Group. MRMLS
- $530,0003 bd3 ba1.5k sqft2704 Riata Rd #A, Missoula, MT 59808ActiveMLS ID #30076759, Blayne M Larson, PureWest Real Estate - Missoula. MRMLS
- $475,0003 bd2 ba1.4k sqft2323 Johnson St, Missoula, MT 59801ActiveMLS ID #30066277, Sarah Jensen, Wetherbee Group Real Estate. MRMLS
