Skip main navigation
Sold for $1,423,000
  • $1,423,000

    6443 Linway Ter, Mc Lean, VA 22101

    5beds
    2,766sqft
    Single Family Residence
    Built in 1983
    0.3 Acres Lot
    $1,442,100 Zestimate®
    $514/sqft
    $4,963 Estimated rent

    Home value

    $1,442,100

    $1.36M - $1.53M

    $4,963/mo

    Zestimate® history
    Loading
    Loading...

    Owner options

    List your home for rent

    $4,963/mo

    Rent Zestimate®

    Find your next renter with Zillow Rental Manager. Plus, with online applications, you can quickly screen prospective tenants – for free.

    Learn more

    $4,963/mo

    Rent Zestimate®

    Refinance and save

    $8,721/mo

    Est. payment

    Refinancing to a lower rate could help reduce your monthly payments and save thousands over the life of the loan.

    See today's rates

    $8,721/mo

    Est. payment

    Explore your selling options

    Work with a Zillow partner agent

    Leverage their expertise and Zillow's premium Showcase listings to get your home seen by more buyers.

    Get started

    List with your own agent

    Get your home in front of millions of buyers by listing it on Zillow.

    Learn how to do it

    Sell it yourself

    Take full control of how buyers see your home on Zillow by listing For Sale by Owner (FSBO).

    List your home

    What's special

    Quiet tree-lined streetInviting main levelNew ceiling fansUpdated flooringFront entry closet
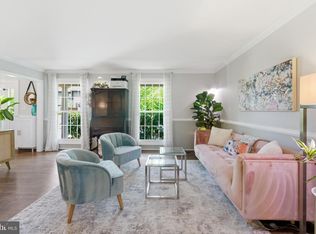
    Offer deadline has been set for Monday, February 9th at 5pm. Gorgeous 5-bedroom, 3.5-bathroom home located on a quiet, tree-lined street in an established neighborhood known for its peaceful setting, mature landscaping, and convenient access to everyday amenities! This beautifully updated home offers a perfect blend of classic charm, modern comfort, & smart-home convenience. A long list of recent improvements - including a new roof (2023), new refrigerator (2024), new garage door opener (2025), and extensive smart-home upgrades throughout - make this home truly move-in ready. The inviting main level features a front entry closet, a spacious formal living room with hardwood floors, crown molding, large windows, & a ceiling fan with overhead lighting. The elegant dining room showcases a chandelier and sliding glass doors leading to a huge back deck, ideal for entertaining. Double doors open to the kitchen, which offers ample cabinetry, stainless steel appliances, stone countertops, electric cooktop with range hood, & a charming breakfast nook with its own chandelier & deck access. A cozy den with a stone-surround fireplace and mantle, powder room with pedestal sink, & access to the 2-car garage complete this level. Upstairs, the primary suite features crown molding, two closets, a modern ceiling fan, & a stunning ensuite bath with heated floors, a dual stone-topped vanity, walk-in glass shower with subway tile, & built-in towel warmer. Two additional bedrooms and a beautifully renovated hall bath with oversized vanity, smart mirror, & tiled tub/shower complete this level. The lower level offers incredible flexibility with wood flooring, featuring a spacious recreation room with recessed lighting & French doors that open to the backyard & firepit. This level also includes two additional bedrooms with large closets, a full bathroom with a jet soaking tub, a laundry room with full-size washer & dryer, a utility/storage space, & a cedar storage closet. Additional highlights include Schlage smart keypad locks, Eve and Lutron smart light switches, Ecobee smart thermostat, Mysa smart thermostat for heated primary bath floor, smart blinds, new ceiling fans, updated flooring, & Ethernet wiring to all three floors. This beautiful home is just minutes to parks, schools, shopping, dining, grocery stores, & major commuter routes including 66, 495, 267, George Washington Parkway, Tysons, Reston, & DC. This location offers an ideal blend of suburban tranquility and easy connectivity to surrounding areas.

    Zillow last checked:

    Listing updated:

    Listed by:

    Kay Houghton 703-225-5529,

    EXP Realty, LLC

    Bought with:

    Brian Whritenour, 0225066314

    Berkshire Hathaway HomeServices PenFed Realty

    Source: Bright MLS,MLS#: VAFX2282578MLS Logo

    Facts & features

    Interior

    Bedrooms & bathrooms
    • Bedrooms: 5
    • Bathrooms: 4
    • Full bathrooms: 3
    • 1/2 bathrooms: 1
    • Main level bathrooms: 1
    Basement
    • Area: 922
    Heating
    • Central, Electric
    Cooling
    • Central Air, Electric
    Appliances
    • Included: Electric Water Heater
    • Laundry: Dryer In Unit, Washer In Unit, Lower Level
    Features
    • Basement: Finished
    • Number of fireplaces: 1
    • Fireplace features: Wood Burning
    Interior area
    • Total structure area: 2,766
    • Total interior livable area: 2,766 sqft
    • Finished area above ground: 1,844
    • Finished area below ground: 922

    Property

    Parking
    • Total spaces: 2
    • Parking features: Storage, Garage Faces Front, Garage Door Opener, Inside Entrance, Attached, Driveway
    • Attached garage spaces: 2
    • Has uncovered spaces: Yes
    Accessibility
    • Accessibility features: None
    Features
    • Levels: Three
    • Stories: 3
    • Pool features: None
    Lot
    • Size: 0.30 Acres
    Details
    • Additional structures: Above Grade, Below Grade
    • Parcel number: 0313 37 0002
    • Zoning: 130
    • Special conditions: Standard

    Construction

    Type & style
    • Home type: SingleFamily
    • Architectural style: Colonial
    • Property subtype: Single Family Residence
    Materials
    • Brick, Vinyl Siding
    • Foundation: Permanent
    Condition
    • New construction: No
    • Year built: 1983

    Utilities & green energy

    • Sewer: Public Sewer
    • Water: Public

    Community & neighborhood

    Location
    • Region: Mc Lean
    • Subdivision: St Johns Woods

    Other

    Other facts
    • Listing agreement: Exclusive Right To Sell
    • Ownership: Fee Simple

    Price history

    DateEventPrice
    2/27/2026Sold$1,423,000+2%$514/sqft
    Source: Bright MLS #VAFX2282578 Report a problem
    2/10/2026Pending sale$1,395,000$504/sqft
    Source: Bright MLS #VAFX2282578 Report a problem
    2/5/2026Listed for sale$1,395,000+5.3%$504/sqft
    Source: Bright MLS #VAFX2282578 Report a problem
    5/27/2022Sold$1,325,000+6%$479/sqft
    Source: Bright MLS #VAFX2064138 Report a problem
    4/26/2022Pending sale$1,250,000$452/sqft
    Source: Bright MLS #VAFX2064138 Report a problem
    4/25/2022Listed for sale$1,250,000+352.1%$452/sqft
    Source: Bright MLS #VAFX2064138 Report a problem
    6/13/1997Sold$276,500-3.8%$100/sqft
    Source: Public Record Report a problem
    11/1/1993Sold$287,425$104/sqft
    Source: Public Record Report a problem

    Public tax history

    YearProperty taxesTax assessment
    2025$16,692 +14.2%$1,415,750 +14.4%
    2024$14,615 +8.9%$1,237,020 +6.1%
    2023$13,421 +23%$1,165,550 +24.6%
    2022$10,912 $935,410 +2.6%
    2021-- $912,150 +2.1%
    2020$10,776 +2.9%$893,130 +2.9%
    2019$10,472 +2.9%$867,980 +2.9%
    2018$10,181 -5.4%$843,860 -7.1%
    2017$10,758 +3.6%$908,600 +3.4%
    2016$10,386 +6.4%$879,050 +2.6%
    2015$9,761 +9.2%$856,990 +9%
    2014$8,936 $786,310 +8%
    2013-- $728,180 +0.5%
    2012-- $724,280 +8%
    2011-- $670,930 +2.3%
    2010-- $655,990 -4.6%
    2009-- $687,920 -3%
    2008-- $709,140 -10.1%
    2007-- $788,770 +74.9%
    2003-- $450,940 +17%
    2002-- $385,420 +14.5%
    2001-- $336,620

    Find assessor info on the county website

    Neighborhood: 22101

    Nearby schools

    GreatSchools rating
    Schools provided by the listing agent
    • Elementary: Chesterbrook
    • Middle: Longfellow
    • High: Mclean
    • District: Fairfax County Public Schools

    Source: Bright MLS. This data may not be complete. We recommend contacting the local school district to confirm school assignments for this home.

    Get a cash offer in 3 minutes
    Find out how much your home could sell for in as little as 3 minutes with a no-obligation cash offer.
    Estimated market value
    $1,442,100
    Get a cash offer in 3 minutes
    Find out how much your home could sell for in as little as 3 minutes with a no-obligation cash offer.
    Estimated market value
    $1,442,100