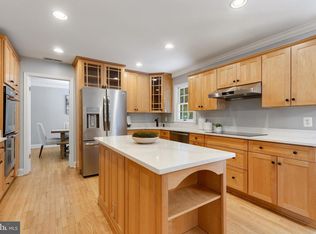
Welcome home to 6445 Linway Terrace, a beautifully updated and thoughtfully designed home offering exceptional comfort, style and functionality in a prime McLean location. An inviting entry greets you with warm hardwood floors and custom millwork, setting the tone for the elegant finishes found throughout the home. The hardwoods continue across the main level, complemented by chair rail and crown molding in the living room, dining room and family room. The dining room is highlighted by a stunning chandelier, creating the perfect setting for both everyday meals and special gatherings. The open-concept kitchen flows seamlessly into the family room, ideal for modern living and entertaining. The kitchen features quartz countertops, a striking herringbone backsplash, a walk-in pantry and a sunny southern-facing window above the sink. The adjacent living room offers custom built-ins, a beautifully tiled wood-burning fireplace, recessed lighting and detailed molding. A glass slider leads to the deck, overlooking a lush, flat backyard. Upstairs, you’ll find three well-appointed bedrooms, each with ceiling fans and painted in calming, soothing tones. The secondary bedrooms enjoy southern exposures, filling the spaces with natural light. The spacious primary suite offers room for a sitting area, has dual walk-in closets with custom organization systems and a en suite bath featuring double sinks, a new vanity, updated lighting and mirror and a glass-enclosed shower. The hall bathroom has been recently renovated with a penny tile floor, subway-tiled tub surround, soaking tub and dual sinks. The walk-out lower level expands the home’s living space with an oversized recreation room featuring luxury vinyl plank flooring, recessed lighting and a glass slider to the patio. This level also includes an additional bedroom, a fully renovated bathroom (2026) and a beautifully updated laundry room complete with tiled walls, cabinetry with butcher block folding counter, ceramic utility sink and full-size Samsung front-loading washer and dryer. Outdoor living is equally impressive, with multiple spaces designed for relaxation and entertaining. Enjoy the elevated deck, a flagstone patio with a built-in propane fire pit and a spacious, level backyard. A custom storage shed and playground convey with the property. Additional highlights include a two-car garage equipped with an EV charger and a circular driveway, offering both convenience and ample parking. Ideally located, this home offers easy access to the GW Parkway for a seamless commute into Washington, DC and Maryland. Enjoy close proximity to Linway Park and the recently redesigned Chesterbrook Shopping Center, as well as the convenience of being able to walk to downtown McLean’s shops and dining. Located within the highly sought-after Chesterbrook–Longfellow–McLean school pyramid, this home combines an exceptional location with timeless style and modern updates.
Sold for $1,527,500
$1,527,500
6445 Linway Ter NW, McLean, VA 22101
4beds
2,861sqft
Single Family Residence
Built in 1982
0.32 Acres Lot
$1,512,700 Zestimate®
$534/sqft
$5,809 Estimated rent
Home value
$1,512,700
$1.42M - $1.60M
$5,809/mo
Zestimate® history
Owner options
List your home for rent
$5,809/mo
Rent Zestimate®
Find your next renter with Zillow Rental Manager. Plus, with online applications, you can quickly screen prospective tenants – for free.
$5,809/mo
Rent Zestimate®
Refinance and save
$10,010/mo
Est. payment
Refinancing to a lower rate could help reduce your monthly payments and save thousands over the life of the loan.
$10,010/mo
Est. payment
Explore your selling options
Work with a Zillow partner agent
Leverage their expertise and Zillow's premium Showcase listings to get your home seen by more buyers.
Get startedList with your own agent
Get your home in front of millions of buyers by listing it on Zillow.
Learn how to do itSell it yourself
Take full control of how buyers see your home on Zillow by listing For Sale by Owner (FSBO).
List your homeWhat's special
Zillow last checked:
Listing updated:
Listed by:
Jennifer Abreo 504-376-3114,
Keller Williams Realty,
Co-Listing Agent: Rachel K Valentino 202-270-6972,
Keller Williams Realty
Bought with:
Mary Katherine Bilowus, 0225255843
Samson Properties
Stephen Bilowus, 0225203842
Samson Properties
Source: Bright MLS,MLS#: VAFX2301340
Facts & features
Interior
Bedrooms & bathrooms
- Bedrooms: 4
- Bathrooms: 4
- Full bathrooms: 3
- 1/2 bathrooms: 1
- Main level bathrooms: 1
Rooms
- Room types: Living Room, Dining Room, Primary Bedroom, Bedroom 2, Bedroom 3, Bedroom 4, Kitchen, Family Room, Foyer, Laundry, Recreation Room, Storage Room, Bathroom 2, Bathroom 3, Primary Bathroom, Half Bath
Primary bedroom
- Features: Attached Bathroom, Ceiling Fan(s), Flooring - Carpet, Lighting - Ceiling, Walk-In Closet(s)
- Level: Upper
Bedroom 2
- Features: Flooring - Carpet, Ceiling Fan(s)
- Level: Upper
Bedroom 3
- Features: Flooring - Carpet
- Level: Upper
Bedroom 4
- Features: Flooring - Carpet
- Level: Lower
Primary bathroom
- Features: Lighting - Wall sconces, Flooring - Ceramic Tile, Granite Counters, Bathroom - Walk-In Shower, Bathroom - Stall Shower
- Level: Upper
Bathroom 2
- Features: Flooring - Ceramic Tile, Soaking Tub, Bathroom - Tub Shower, Granite Counters, Double Sink, Lighting - Wall sconces
- Level: Upper
Bathroom 3
- Features: Flooring - Ceramic Tile, Soaking Tub, Bathroom - Tub Shower, Lighting - Wall sconces
- Level: Lower
Dining room
- Features: Flooring - HardWood, Flooring - Solid Hardwood, Flooring - Wood, Formal Dining Room, Lighting - Ceiling, Lighting - Pendants, Chair Rail, Crown Molding
- Level: Main
Family room
- Features: Balcony Access, Built-in Features, Chair Rail, Crown Molding, Fireplace - Wood Burning, Flooring - HardWood, Flooring - Solid Hardwood, Flooring - Wood, Lighting - Ceiling, Recessed Lighting
- Level: Main
Foyer
- Features: Flooring - HardWood, Flooring - Solid Hardwood, Flooring - Wood
- Level: Main
Half bath
- Features: Granite Counters, Crown Molding, Chair Rail, Flooring - HardWood, Flooring - Solid Hardwood, Flooring - Wood, Lighting - Wall sconces
- Level: Main
Kitchen
- Features: Flooring - Ceramic Tile, Breakfast Bar, Countertop(s) - Quartz, Kitchen - Electric Cooking, Lighting - Pendants, Pantry
- Level: Main
Laundry
- Features: Flooring - Luxury Vinyl Plank, Lighting - Ceiling, Recessed Lighting, Built-in Features
- Level: Lower
Living room
- Features: Flooring - HardWood, Flooring - Solid Hardwood, Flooring - Wood, Chair Rail, Crown Molding
- Level: Main
Recreation room
- Features: Flooring - Luxury Vinyl Plank, Basement - Finished, Lighting - Ceiling, Recessed Lighting
- Level: Lower
Storage room
- Level: Lower
Heating
- Forced Air, Electric
Cooling
- Central Air, Electric
Appliances
- Included: Dishwasher, Disposal, Dryer, Ice Maker, Microwave, Oven/Range - Electric, Refrigerator, Washer, Washer/Dryer Stacked, Water Heater, Electric Water Heater
- Laundry: In Basement, Has Laundry, Lower Level, Washer In Unit, Dryer In Unit, Washer/Dryer Hookups Only, Laundry Room
Features
- Attic, Chair Railings, Crown Molding, Dining Area, Kitchen - Table Space, Primary Bath(s), Upgraded Countertops, Soaking Tub, Bathroom - Stall Shower, Bathroom - Tub Shower, Bathroom - Walk-In Shower, Breakfast Area, Built-in Features, Ceiling Fan(s), Combination Kitchen/Living, Family Room Off Kitchen, Open Floorplan, Formal/Separate Dining Room, Kitchen - Gourmet, Recessed Lighting, Wainscotting, Walk-In Closet(s), Dry Wall, High Ceilings
- Flooring: Hardwood, Luxury Vinyl, Carpet, Ceramic Tile, Wood
- Basement: Partial,Finished,Improved,Exterior Entry,Rear Entrance,Walk-Out Access,Windows
- Number of fireplaces: 1
- Fireplace features: Glass Doors
Interior area
- Total structure area: 5,722
- Total interior livable area: 2,861 sqft
- Finished area above ground: 2,861
Property
Parking
- Total spaces: 6
- Parking features: Garage Door Opener, Inside Entrance, Oversized, Storage, Garage Faces Front, Circular Driveway, Concrete, Attached, Driveway
- Attached garage spaces: 2
- Uncovered spaces: 4
- Details: Garage Sqft: 492
Accessibility
- Accessibility features: None
Features
- Levels: Three
- Stories: 3
- Patio & porch: Deck, Patio, Porch, Roof
- Exterior features: Sidewalks
- Pool features: None
- Fencing: Full,Privacy
- Has view: Yes
- View description: Trees/Woods, City
Lot
- Size: 0.32 Acres
- Features: Cleared, Front Yard, Landscaped, Level
Details
- Additional structures: Above Grade
- Parcel number: 31337 1
- Zoning: 130
- Special conditions: Standard
- Other equipment: Negotiable
Construction
Type & style
- Home type: SingleFamily
- Architectural style: Colonial
- Property subtype: Single Family Residence
Materials
- Combination
- Foundation: Other, Active Radon Mitigation
Condition
- Very Good
- New construction: No
- Year built: 1982
- Major remodel year: 2026
Utilities & green energy
- Sewer: Public Sewer
- Water: Public
Community & HOA
Community
- Subdivision: St Johns Woods
HOA
- Has HOA: No
Location
- Region: Mclean
Financial & listing details
- Price per square foot: $534/sqft
- Tax assessed value: $1,370,670
- Annual tax amount: $16,339
- Date on market: 4/16/2026
- Listing agreement: Exclusive Right To Sell
- Listing terms: Cash,Conventional,1031 Exchange,Negotiable,VA Loan
- Inclusions: Storage Shed, Playground Equipment, Propane Fire Pit, Ev Charger, Radon Mitigation System
- Exclusions: Chest Freezer, Beverage Fridge
- Ownership: Fee Simple
Price history
| Date | Event | Price |
|---|---|---|
| 5/5/2026 | Sold | $1,527,500+9.1%$534/sqft |
Source:  Bright MLS #VAFX2301340 Report a problem Bright MLS #VAFX2301340 Report a problem | ||
| 4/20/2026 | Pending sale | $1,399,900$489/sqft |
Source: Bright MLS #VAFX2301340 Report a problem | ||
| 4/16/2026 | Listed for sale | $1,399,900$489/sqft |
Source: Bright MLS #VAFX2301340 Report a problem | ||
Public tax history
Tax history is unavailable.
Neighborhood: 22101
Nearby homes
- $1,527,5005 bd4 ba1.9k sqft6445 Linway Ter, Mc Lean, VA 22101Sold
- $1,423,0005 bd4 ba2.7k sqft6443 Linway Ter, Mc Lean, VA 22101Sold
- $1,564,7004 bd3 ba3.5k sqft6449 Linway Ter, Mc Lean, VA 22101Off Market
- $1,494,2005 bd5 ba2.3k sqft6441 Linway Ter, Mc Lean, VA 22101Off Market
- $1,836,0004 bd4 ba3.7k sqft6453 Linway Ter, Mc Lean, VA 22101Off Market
- $3,400,0007 bd9 ba8.8k sqft1549 Brookhaven Dr, Mc Lean, VA 22101Sold
- $1,346,3004 bd4 ba1.9k sqft6431 Linway Ter, Mc Lean, VA 22101Off Market
- $1,884,1004 bd3 ba3.4k sqft1604 Highland Glen Pl, Mc Lean, VA 22101Off Market
Nearby schools
GreatSchools rating
- 10/10Chesterbrook Elementary SchoolGrades: PK-6Distance: 0.6 mi
- 10/10Longfellow Middle SchoolGrades: 7-8Distance: 1.2 mi
- 9/10McLean High SchoolGrades: 9-12Distance: 1.1 mi
Schools provided by the listing agent
- Elementary: Chesterbrook
- Middle: Longfellow
- High: Mclean
- District: Fairfax County Public Schools
Source: Bright MLS. This data may not be complete. We recommend contacting the local school district to confirm school assignments for this home.
Get a cash offer in 3 minutes
Find out how much your home could sell for in as little as 3 minutes with a no-obligation cash offer.
Estimated market value
$1,512,700
Get a cash offer in 3 minutes
Find out how much your home could sell for in as little as 3 minutes with a no-obligation cash offer.
Estimated market value
$1,512,700
- Virginia
- Fairfax County
- McLean
- 22101
- 6445 Linway Ter NW
