Welcome to 6443 McCormick Lane in desirable Old Iron Estates, a spacious 5 bedroom, 3.5 bath home offering 4,156 square feet above grade and room to grow! Situated on a generous .54 acre lot, this home features an attached 3-car garage and a fully fenced backyard enjoyed from the covered porch just off the kitchen, perfect for relaxing or entertaining. Step inside the impressive two-story foyer with hardwood flooring and coat closet. The main level offers a thoughtful and functional layout including a private first-floor office with French doors, a formal dining room with hardwood floors, tray ceiling, and chair railing, and a comfortable family room with carpeting and a cozy stone gas fireplace. The kitchen is designed for gathering and everyday living with Corian countertops, hardwood floors, recessed lighting, skylight, pantry, and bar seating. Just off the kitchen is a bright breakfast room and a convenient first-floor laundry room. A main-level bedroom with full bath and walk-in closet provides ideal space for guests or multi-generational living. Upstairs, the spacious primary suite features a full bath and walk-in closet, along with three additional generously sized bedrooms, all with walk-in closets. A large bonus room above the garage with carpet offers flexible living space perfect for a playroom, media room, or second family room, plus additional storage or room to be finished. The walk-out basement is already framed with approximately 1,400 square feet ready to be finished and includes a stone gas fireplace, providing endless possibilities for future expansion. Major updates include: • New hot water heater (January 2024) • Two-zone HVAC systems (June 2021 & May 2024) • Water softener • New carpet throughout This exceptional home combines space, updates, and future potential in a sought-after neighborhood. Don’t miss the opportunity to make it yours!
Sold for $740,000
$740,000
6443 McCormick Ln, Harrisburg, PA 17111
5beds
4,156sqft
Single Family Residence
Built in 2005
0.54 Acres Lot
$746,500 Zestimate®
$178/sqft
$3,432 Estimated rent
Home value
$746,500
$687,000 - $814,000
$3,432/mo
Zestimate® history
Owner options
List your home for rent
$3,432/mo
Rent Zestimate®
Find your next renter with Zillow Rental Manager. Plus, with online applications, you can quickly screen prospective tenants – for free.
$3,432/mo
Rent Zestimate®
Refinance and save
$5,016/mo
Est. payment
Refinancing to a lower rate could help reduce your monthly payments and save thousands over the life of the loan.
$5,016/mo
Est. payment
Explore your selling options
Work with a Zillow partner agent
Leverage their expertise and Zillow's premium Showcase listings to get your home seen by more buyers.
Get startedList with your own agent
Get your home in front of millions of buyers by listing it on Zillow.
Learn how to do itSell it yourself
Take full control of how buyers see your home on Zillow by listing For Sale by Owner (FSBO).
List your homeWhat's special
Fully fenced backyardConvenient first-floor laundry roomRecessed lightingBar seatingNew carpet throughoutBright breakfast roomCorian countertops
Zillow last checked:
Listing updated:
Listed by:
JOY DANIELS 717-724-5736,
Joy Daniels Real Estate Group, Ltd
Bought with:
padam Khanal, RS361989
Iron Valley Real Estate of Central PA
Source: Bright MLS,MLS#: PADA2056748
Facts & features
Interior
Bedrooms & bathrooms
- Bedrooms: 5
- Bathrooms: 4
- Full bathrooms: 3
- 1/2 bathrooms: 1
- Main level bathrooms: 2
- Main level bedrooms: 1
Rooms
- Room types: Living Room, Dining Room, Primary Bedroom, Sitting Room, Bedroom 2, Bedroom 3, Bedroom 4, Kitchen, Family Room, Foyer, Breakfast Room, Laundry, Bonus Room, Primary Bathroom, Full Bath, Half Bath
Primary bedroom
- Features: Ceiling Fan(s), Flooring - Carpet, Walk-In Closet(s)
- Level: Upper
- Area: 294 Square Feet
- Dimensions: 21 X 14
Primary bedroom
- Features: Ceiling Fan(s), Flooring - Carpet, Walk-In Closet(s)
- Level: Main
- Area: 406 Square Feet
- Dimensions: 29 X 14
Bedroom 2
- Features: Flooring - Carpet, Ceiling Fan(s), Walk-In Closet(s)
- Level: Upper
- Area: 156 Square Feet
- Dimensions: 13 X 12
Bedroom 3
- Features: Ceiling Fan(s), Flooring - Carpet, Walk-In Closet(s)
- Level: Upper
- Area: 210 Square Feet
- Dimensions: 14 X 15
Bedroom 4
- Features: Ceiling Fan(s), Flooring - Carpet, Walk-In Closet(s)
- Level: Upper
- Area: 165 Square Feet
- Dimensions: 15 X 11
Primary bathroom
- Features: Double Sink, Flooring - Ceramic Tile
- Level: Upper
- Area: 90 Square Feet
- Dimensions: 15 X 6
Primary bathroom
- Features: Flooring - Ceramic Tile, Double Sink
- Level: Main
- Area: 80 Square Feet
- Dimensions: 8 X 10
Bonus room
- Features: Flooring - Carpet, Ceiling Fan(s)
- Level: Upper
- Area: 651 Square Feet
- Dimensions: 21 X 31
Breakfast room
- Features: Flooring - HardWood
- Level: Main
- Area: 121 Square Feet
- Dimensions: 11 X 11
Dining room
- Features: Chair Rail, Flooring - HardWood
- Level: Main
- Area: 210 Square Feet
- Dimensions: 14 X 15
Family room
- Features: Ceiling Fan(s), Fireplace - Gas, Flooring - Carpet
- Level: Main
- Area: 340 Square Feet
- Dimensions: 17 X 20
Foyer
- Features: Flooring - HardWood
- Level: Main
- Area: 112 Square Feet
- Dimensions: 14 X 8
Other
- Features: Flooring - Ceramic Tile
- Level: Upper
- Area: 64 Square Feet
- Dimensions: 8 X 8
Half bath
- Features: Flooring - HardWood
- Level: Main
- Area: 25 Square Feet
- Dimensions: 5 X 5
Kitchen
- Features: Flooring - HardWood, Pantry, Dining Area
- Level: Main
- Area: 234 Square Feet
- Dimensions: 13 X 18
Laundry
- Features: Flooring - Ceramic Tile
- Level: Main
- Area: 70 Square Feet
- Dimensions: 10 X 7
Living room
- Features: Ceiling Fan(s), Flooring - Carpet
- Level: Main
- Area: 210 Square Feet
- Dimensions: 15 X 14
Sitting room
- Features: Ceiling Fan(s), Flooring - HardWood
- Level: Main
- Area: 196 Square Feet
- Dimensions: 14 X 14
Heating
- Forced Air, Natural Gas
Cooling
- Central Air, Electric
Appliances
- Included: Microwave, Cooktop, Dishwasher, Double Oven, Oven, Washer, Dryer, Disposal, Refrigerator, Gas Water Heater
- Laundry: Main Level, Laundry Room
Features
- Breakfast Area, Entry Level Bedroom, Upgraded Countertops
- Basement: Full,Unfinished,Walk-Out Access
- Number of fireplaces: 2
- Fireplace features: Gas/Propane, Mantel(s)
Interior area
- Total structure area: 5,560
- Total interior livable area: 4,156 sqft
- Finished area above ground: 4,156
- Finished area below ground: 0
Property
Parking
- Total spaces: 3
- Parking features: Garage Faces Side, Inside Entrance, Asphalt, Attached, Driveway
- Attached garage spaces: 3
- Has uncovered spaces: Yes
Accessibility
- Accessibility features: None
Features
- Levels: Two
- Stories: 2
- Patio & porch: Patio, Porch
- Exterior features: Sidewalks
- Pool features: None
- Fencing: Vinyl
Lot
- Size: 0.54 Acres
- Features: Cleared, Landscaped
Details
- Additional structures: Above Grade, Below Grade
- Parcel number: 350663190000000
- Zoning: RESIDENTIAL
- Special conditions: Standard
Construction
Type & style
- Home type: SingleFamily
- Architectural style: Traditional
- Property subtype: Single Family Residence
Materials
- Frame, Stone
- Foundation: Concrete Perimeter
- Roof: Composition
Condition
- New construction: No
- Year built: 2005
Utilities & green energy
- Electric: 200+ Amp Service
- Sewer: Public Sewer
- Water: Public
Community & HOA
Community
- Subdivision: Old Iron Estates
HOA
- Has HOA: Yes
- HOA fee: $200 annually
- HOA name: OLD IRON ESTATES
Location
- Region: Harrisburg
- Municipality: LOWER PAXTON TWP
Financial & listing details
- Price per square foot: $178/sqft
- Tax assessed value: $417,100
- Annual tax amount: $12,452
- Date on market: 2/21/2026
- Listing agreement: Exclusive Right To Sell
- Listing terms: Conventional,Cash
- Ownership: Fee Simple
Price history
| Date | Event | Price |
|---|---|---|
| 3/27/2026 | Sold | $740,000-4.5%$178/sqft |
Source:  Bright MLS #PADA2056748 Report a problem Bright MLS #PADA2056748 Report a problem | ||
| 2/23/2026 | Pending sale | $775,000$186/sqft |
Source: Bright MLS #PADA2056748 Report a problem | ||
| 2/21/2026 | Listed for sale | $775,000+61.5%$186/sqft |
Source: Bright MLS #PADA2056748 Report a problem | ||
| 5/27/2020 | Sold | $480,000-0.5%$115/sqft |
Source: Public Record Report a problem | ||
| 3/16/2020 | Pending sale | $482,500$116/sqft |
Source: RE/MAX 1st Advantage #PADA116320 Report a problem | ||
| 3/12/2020 | Price change | $482,500-1.5%$116/sqft |
Source: RE/MAX 1st Advantage #PADA116320 Report a problem | ||
| 2/18/2020 | Price change | $489,900-2%$118/sqft |
Source: RE/MAX 1st Advantage #PADA116320 Report a problem | ||
| 2/3/2020 | Pending sale | $499,900$120/sqft |
Source: RE/MAX 1st Advantage #PADA116320 Report a problem | ||
| 1/13/2020 | Listed for sale | $499,900+27549.3%$120/sqft |
Source: RE/MAX 1st Advantage #PADA116320 Report a problem | ||
| 9/30/2019 | Sold | $1,808-99.5% |
Source: Public Record Report a problem | ||
| 7/14/2017 | Listing removed | $394,365-15.1%$95/sqft |
Source: Auction.com Report a problem | ||
| 6/21/2017 | Listed for sale | $464,746-10.7%$112/sqft |
Source: Auction.com Report a problem | ||
| 10/6/2016 | Listing removed | -- |
Source: Auction.com Report a problem | ||
| 6/24/2016 | Listed for sale | -- |
Source: Auction.com Report a problem | ||
| 1/3/2006 | Sold | $520,159$125/sqft |
Source: Public Record Report a problem | ||
Public tax history
| Year | Property taxes | Tax assessment |
|---|---|---|
| 2025 | $12,106 +7.8% | $417,100 |
| 2023 | $11,229 | $417,100 |
| 2022 | $11,229 +0.7% | $417,100 |
| 2021 | $11,156 +188.1% | $417,100 |
| 2020 | $3,872 +1.2% | $417,100 |
| 2019 | $3,827 -63.9% | $417,100 |
| 2018 | $10,602 | $417,100 |
| 2017 | -- | $417,100 |
| 2016 | -- | $417,100 |
| 2015 | -- | $417,100 |
| 2014 | -- | $417,100 |
| 2013 | -- | $417,100 |
| 2012 | -- | $417,100 |
| 2011 | -- | $417,100 |
| 2010 | -- | $417,100 |
| 2008 | -- | $417,100 |
| 2007 | -- | $417,100 |
| 2006 | -- | $417,100 |
Find assessor info on the county website
Neighborhood: 17111
Nearby homes
- $829,9004 bd4 ba3.6k sqft6445 McCormick Ln, Harrisburg, PA 17111Pending
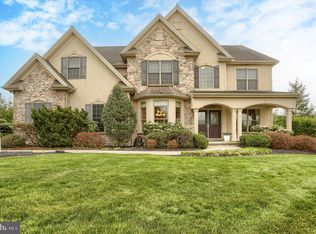
- $735,3004 bd4 ba3.8k sqft6441 McCormick Ln, Harrisburg, PA 17111Off Market
- $739,7004 bd3 ba3.4k sqft6442 McCormick Ln, Harrisburg, PA 17111Off Market
- $843,6005 bd5 ba4k sqft6447 McCormick Ln, Harrisburg, PA 17111Off Market
- $929,0005 bd3 ba4.6k sqft6439 McCormick Ln #L41, Harrisburg, PA 17111Off Market
- $783,7003 bd2 ba2.6k sqft6444 McCormick Ln, Harrisburg, PA 17111Off Market
- $678,9004 bd3 ba3.4k sqft6449 McCormick Ln, Harrisburg, PA 17111Off Market
- $88,900-- bd-- ba-- sqftMoline Ln, Harrisburg, PA 17111Off Market
Nearby schools
GreatSchools rating
- 8/10Paxtonia El SchoolGrades: K-5Distance: 1.7 mi
- 7/10Central Dauphin Middle SchoolGrades: 6-8Distance: 2.6 mi
- 5/10Central Dauphin Senior High SchoolGrades: 9-12Distance: 3.4 mi
Schools provided by the listing agent
- High: Central Dauphin
- District: Central Dauphin
Source: Bright MLS. This data may not be complete. We recommend contacting the local school district to confirm school assignments for this home.


Get pre-qualified for a loan
At Zillow Home Loans, we can pre-qualify you in as little as 5 minutes with no impact to your credit score.An equal housing lender. NMLS #10287.
Sell for more on Zillow
Get a Zillow Showcase℠ listing at no additional cost and you could sell for .
$746,500
2% more
+$14,930
With Zillow Showcase(estimated)
$761,430
- Pennsylvania
- Dauphin County
- Harrisburg
- 17111
- 6443 McCormick Ln
Nearby cities
Nearby neighborhoods
Nearby zip codes
Other Harrisburg Topics
