A STUNNING PROPERTY WITH BEAUTIFUL APPOINTMENTS. MANY UPGRADED FEATURES, INCLUDING LOTS OF MOLDINGS, WROUGHT IRON STAIR RAILS, CUSTOM LIGHTING, NEWER KITCHEN APPLIANCES, CUSTOM KITCHEN WITH GLASS FRONT CABINETRY, UNDER COUNTER LIGHTING, DOUBLE OVENS, AND COUNTER SEATING FOR 5, FILTERED DRINKING WATER AT SINK, BUTLER PANTRY WITH WINE REFRIGERATOR AND GLASS FRONT CABINETS. FORMAL DINING ROOM HAS CEILING ACCENT LIGHTING IN TRAY, WAINSCOTING, AND BOW WINDOW. FAMILY ROOM HAS BEAUTIFUL CUSTOM BUILT-INS ACCENTED BY FLOOR TO CEILING STONE FIREPLACE WITH SLATE HEARTH, LARGE MUD AREA WITH PANTRY CLOSET. LAUNDRY WITH WASHER AND DRYER INCLUDED, LAUNDRY SINK, AND CONVENIENT COUNTER SPACE. FIRST FLOOR OFFICE DOUBLE CROWN MOLDING, CUSTOM CABINETRY AND WOOD FLOOR. THE PRIMARY SUITE FEATURES A SITTING ROOM, SECOND FIREPLACE AND VAULTED CEILING AND HARDWOOD FLOOR AND RECESSED LIGHTS. MASTER BATH HAS SEPARATE MAKE UP AREA, DOUBLE SINKS, VAULTED CEILING, LARGE WALK IN SHOWER WITH LIGHT TUBE, WHIRLPOOL TUB AND COMPARTMENTALIZED TOILET, THERE IS A LARGE TWO SIDED WALK IN CLOSED. ALL BRS HAVE LARGE WALK-IN CLOSETS, ONE WITH PRIVATE BATH, AND A WELL DESIGNED JACK AND JILL BATH FOR THE OTHERS. THE WALK OUT LOWER LEVEL HAS RECESSED LIGHTING AND INCLUDES A POOL TABLE, BAR, AND POWDER ROOM. THERE ARE ABUNDANT CLOSETS THROUGHOUT. PROPERTY HAS CENTRAL VAC, TANKLESS WATER HEATER, RADON SYSTEM, AND WATER SOFTENER. THE RECENTLY ADDED GYM FEATURES A CORK FLOOR. WELL LANDSCAPED EXTERIOR AFFORDS MUCH PRIVACY AND IS THE SETTING FOR A 19 X 32 CORAL SHAPED VALLEY INSTALLED SALT WATER POOL WITH NATURAL GAS HEATER. THERE ARE LIGHTS ON PHOTOCELL AND TIMER THROUGHOUT THE YARD AND OUTSIDE. THE REAR YARD IS BORDERED BY 19 PINE TREES FOR ADDITIONAL PRIVACY. THE ENTERTAINING AREA INCLUDES 20 X 23 PAVER PATIO AND AMISH BUILT PERGOLA WITH SUN SHAD AND SLATE FLOOR. THIS HOME HAS ALL YOU CAN DESIRE, INSIDE AND OUT...!!!!
Pending
Price cut: $10K (6/15)
$829,900
6445 McCormick Ln, Harrisburg, PA 17111
4beds
3,661sqft
Single Family Residence
Built in 2005
0.71 Acres Lot
$813,700 Zestimate®
$227/sqft
$17/mo HOA
What's special
Custom lightingCompartmentalized toiletWhirlpool tubAbundant closets throughoutDouble ovensLots of moldingsBow window
- 82 days |
- 453 |
- 12 |
Zillow last checked:
Listing updated:
Listed by:
JOYCE L KOSTIN 717-574-5044,
Berkshire Hathaway HomeServices Homesale Realty (800) 383-3535
Source: Bright MLS,MLS#: PADA2059478
Facts & features
Interior
Bedrooms & bathrooms
- Bedrooms: 4
- Bathrooms: 4
- Full bathrooms: 3
- 1/2 bathrooms: 1
- Main level bathrooms: 1
Rooms
- Room types: Dining Room, Primary Bedroom, Bedroom 2, Bedroom 3, Bedroom 4, Kitchen, Game Room, Foyer, Exercise Room, Great Room, Laundry, Office, Storage Room, Primary Bathroom, Half Bath
Primary bedroom
- Features: Flooring - HardWood, Primary Bedroom - Sitting Area, Fireplace - Gas, Cathedral/Vaulted Ceiling, Hot Tub/Spa, Walk-In Closet(s), Window Treatments
- Level: Upper
- Area: 432 Square Feet
- Dimensions: 24 X 18
Bedroom 2
- Features: Ceiling Fan(s), Walk-In Closet(s), Flooring - Carpet, Jack and Jill Bathroom
- Level: Upper
- Area: 255 Square Feet
- Dimensions: 17 X 15
Bedroom 3
- Features: Ceiling Fan(s), Flooring - Carpet, Walk-In Closet(s), Jack and Jill Bathroom
- Level: Upper
- Area: 182 Square Feet
- Dimensions: 14 X 13
Bedroom 4
- Features: Ceiling Fan(s), Flooring - Carpet, Walk-In Closet(s), Bathroom - Tub Shower
- Level: Upper
- Area: 156 Square Feet
- Dimensions: 13 X 12
Primary bathroom
- Features: Flooring - Tile/Brick
- Level: Upper
- Area: 374 Square Feet
- Dimensions: 22 X 17
Dining room
- Features: Crown Molding, Flooring - HardWood
- Level: Main
- Area: 208 Square Feet
- Dimensions: 16 X 13
Exercise room
- Features: Flooring - Other
- Level: Lower
- Area: 448 Square Feet
- Dimensions: 28 X 16
Foyer
- Features: Crown Molding, Flooring - Tile/Brick
- Level: Main
- Area: 168 Square Feet
- Dimensions: 21 X 8
Game room
- Features: Flooring - Carpet, Attached Bathroom
- Level: Lower
Great room
- Features: Built-in Features, Flooring - HardWood, Ceiling Fan(s), Crown Molding
- Level: Main
- Area: 340 Square Feet
- Dimensions: 20 X 17
Half bath
- Features: Flooring - Tile/Brick
- Level: Main
Kitchen
- Features: Flooring - Tile/Brick, Breakfast Bar, Dining Area, Kitchen Island, Kitchen - Gas Cooking, Pantry, Double Sink, Granite Counters
- Level: Main
- Area: 392 Square Feet
- Dimensions: 28 X 14
Laundry
- Features: Built-in Features, Flooring - Tile/Brick
- Level: Main
- Area: 72 Square Feet
- Dimensions: 9 X 8
Mud room
- Features: Flooring - Tile/Brick, Pantry
- Level: Main
- Area: 132 Square Feet
- Dimensions: 12 X 11
Office
- Features: Built-in Features, Crown Molding, Flooring - HardWood
- Level: Main
- Area: 156 Square Feet
- Dimensions: 13 X 12
Storage room
- Level: Lower
- Area: 207 Square Feet
- Dimensions: 23 X 9
Heating
- Forced Air, Geothermal
Cooling
- Central Air, Electric
Appliances
- Included: Central Vacuum, Dishwasher, Disposal, Dryer, Microwave, Refrigerator, Washer, Tankless Water Heater
- Laundry: Main Level, Laundry Room, Mud Room
Features
- Butlers Pantry, Central Vacuum, Chair Railings, Family Room Off Kitchen, Formal/Separate Dining Room, Eat-in Kitchen, Kitchen - Gourmet, Primary Bath(s)
- Flooring: Ceramic Tile, Carpet, Vinyl, Wood
- Basement: Full
- Number of fireplaces: 2
Interior area
- Total structure area: 3,661
- Total interior livable area: 3,661 sqft
- Finished area above ground: 3,661
- Finished area below ground: 0
Property
Parking
- Total spaces: 3
- Parking features: Garage Faces Side, Concrete, Attached, Driveway, Off Street
- Attached garage spaces: 3
- Has uncovered spaces: Yes
Accessibility
- Accessibility features: None
Features
- Levels: Two
- Stories: 2
- Patio & porch: Patio
- Has private pool: Yes
- Pool features: Fenced, Heated, In Ground, Salt Water, Private
- Fencing: Partial
- Has view: Yes
- View description: Trees/Woods
Lot
- Size: 0.71 Acres
- Features: Backs - Open Common Area, Landscaped, Private, Rear Yard, Suburban
Details
- Additional structures: Above Grade, Below Grade
- Parcel number: 350663200000000
- Zoning: RESIDENTIAL
- Special conditions: Standard
Construction
Type & style
- Home type: SingleFamily
- Architectural style: Traditional
- Property subtype: Single Family Residence
Materials
- Stick Built, Stone, Vinyl Siding, Dryvit
- Foundation: Concrete Perimeter
- Roof: Composition
Condition
- Excellent
- New construction: No
- Year built: 2005
Utilities & green energy
- Electric: 200+ Amp Service
- Sewer: Public Sewer
- Water: Public
Community & HOA
Community
- Subdivision: Old Iron Estates
HOA
- Has HOA: Yes
- HOA fee: $200 annually
- HOA name: OLD IRON ESTATES
Location
- Region: Harrisburg
- Municipality: LOWER PAXTON TWP
Financial & listing details
- Price per square foot: $227/sqft
- Tax assessed value: $477,700
- Annual tax amount: $14,651
- Date on market: 5/2/2026
- Listing agreement: Exclusive Right To Sell
- Listing terms: Cash,Conventional
- Ownership: Fee Simple
Estimated market value
$813,700
$773,000 - $854,000
$3,800/mo
Price history
| Date | Event | Price |
|---|---|---|
| 6/24/2026 | Pending sale | $829,900$227/sqft |
Source:  Bright MLS #PADA2059478 Report a problem Bright MLS #PADA2059478 Report a problem | ||
| 6/15/2026 | Price change | $829,900-1.2%$227/sqft |
Source: Bright MLS #PADA2059478 Report a problem | ||
| 6/1/2026 | Listed for sale | $839,900$229/sqft |
Source: Bright MLS #PADA2059478 Report a problem | ||
| 5/5/2026 | Pending sale | $839,900$229/sqft |
Source: Bright MLS #PADA2059478 Report a problem | ||
| 5/2/2026 | Listed for sale | $839,900+36.6%$229/sqft |
Source: Bright MLS #PADA2059478 Report a problem | ||
| 11/10/2020 | Sold | $615,000-0.8%$168/sqft |
Source: Public Record Report a problem | ||
| 8/21/2020 | Pending sale | $619,900$169/sqft |
Source: Berkshire Hathaway HomeServices Homesale Realty #PADA124670 Report a problem | ||
| 8/20/2020 | Listed for sale | $619,900+14.8%$169/sqft |
Source: Berkshire Hathaway HomeServices Homesale Realty #PADA124670 Report a problem | ||
| 8/11/2016 | Sold | $540,000+2.9%$148/sqft |
Source: Agent Provided Report a problem | ||
| 5/23/2016 | Sold | $525,000$143/sqft |
Source: Public Record Report a problem | ||
| 4/1/2016 | Pending sale | $525,000$143/sqft |
Source: JOY DANIELS REAL ESTATE GROUP, LTD #10283345 Report a problem | ||
| 3/28/2016 | Listed for sale | $525,000$143/sqft |
Source: JOY DANIELS REAL ESTATE GROUP, LTD #10283345 Report a problem | ||
| 2/10/2016 | Sold | $525,000-2.8%$143/sqft |
Source: Agent Provided Report a problem | ||
| 11/2/2010 | Sold | $540,000-3.6%$148/sqft |
Source: Public Record Report a problem | ||
| 8/6/2010 | Price change | $559,900+1.8%$153/sqft |
Source: Coldwell Banker Select Professionals #161603 Report a problem | ||
| 6/11/2010 | Price change | $549,900-0.7%$150/sqft |
Source: Realty Select Inc DBA Coldwell Banker Select Professionals #161603 Report a problem | ||
| 5/28/2010 | Price change | $554,000+2.6%$151/sqft |
Source: Realty Select Inc DBA Coldwell Banker Select Professionals #161603 Report a problem | ||
| 3/13/2010 | Price change | $540,000-10%$148/sqft |
Source: Realty Select Inc DBA Coldwell Banker Select Professionals #161603 Report a problem | ||
| 12/12/2009 | Price change | $599,900-3.2%$164/sqft |
Source: JOHN SMITH REAL ESTATE GROUP #10183027 Report a problem | ||
| 11/21/2009 | Price change | $619,900-2.4%$169/sqft |
Source: JOHN SMITH REAL ESTATE GROUP #10183027 Report a problem | ||
| 11/6/2009 | Price change | $634,900-0.6%$173/sqft |
Source: JOHN SMITH REAL ESTATE GROUP #10183027 Report a problem | ||
| 10/24/2009 | Price change | $639,000-1.7%$175/sqft |
Source: JOHN SMITH REAL ESTATE GROUP #10183027 Report a problem | ||
| 8/20/2009 | Price change | $650,000-3.7%$178/sqft |
Source: JOHN SMITH REAL ESTATE GROUP #10183027 Report a problem | ||
| 8/1/2009 | Listed for sale | $674,900$184/sqft |
Source: John Smith Real Estate Group #152629 Report a problem | ||
Public tax history
| Year | Property taxes | Tax assessment |
|---|---|---|
| 2025 | $13,865 +7.8% | $477,700 |
| 2023 | $12,860 | $477,700 |
| 2022 | $12,860 +0.7% | $477,700 |
| 2021 | $12,777 +188.1% | $477,700 |
| 2020 | $4,434 +1.2% | $477,700 |
| 2019 | $4,383 -64% | $477,700 |
| 2018 | $12,162 | $477,700 |
| 2017 | -- | $477,700 +1.9% |
| 2016 | -- | $468,600 |
| 2015 | -- | $468,600 |
| 2014 | -- | $468,600 |
| 2013 | -- | $468,600 |
| 2012 | -- | $468,600 |
| 2011 | -- | $468,600 |
| 2010 | -- | $468,600 |
| 2008 | -- | $468,600 |
| 2007 | -- | $468,600 |
| 2006 | -- | $468,600 |
Find assessor info on the county website
Monthly payment
Est. payment
Payment breakdown
Explore the cost of this home by adjusting the details. Changes won't be saved.Climate risks
Neighborhood: 17111
Nearby schools
GreatSchools rating
- 8/10Paxtonia El SchoolGrades: K-5Distance: 1.7 mi
- 7/10Central Dauphin Middle SchoolGrades: 6-8Distance: 2.7 mi
- 5/10Central Dauphin Senior High SchoolGrades: 9-12Distance: 3.4 mi
Schools provided by the listing agent
- High: Central Dauphin
- District: Central Dauphin
Source: Bright MLS. This data may not be complete. We recommend contacting the local school district to confirm school assignments for this home.
- $843,6005 bd5 ba4k sqft6447 McCormick Ln, Harrisburg, PA 17111Off Market
- $740,0005 bd4 ba4.1k sqft6443 McCormick Ln, Harrisburg, PA 17111Sold
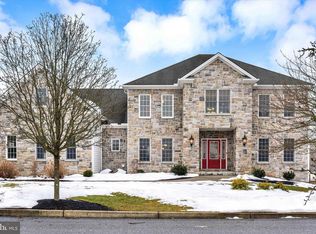
- $678,9004 bd3 ba3.4k sqft6449 McCormick Ln, Harrisburg, PA 17111Off Market
- $735,3004 bd4 ba3.8k sqft6441 McCormick Ln, Harrisburg, PA 17111Off Market
- $703,4004 bd2 ba2.8k sqft6446 Moline Ln, Harrisburg, PA 17111Off Market
- $739,7004 bd3 ba3.4k sqft6442 McCormick Ln, Harrisburg, PA 17111Off Market
- $900,0004 bd4 ba5k sqft6446 McCormick Ln, Harrisburg, PA 17111Sold
- $783,7003 bd2 ba2.6k sqft6444 McCormick Ln, Harrisburg, PA 17111Off Market
A local agent can set up tours, give advice and negotiate with sellers.
A local lender can help you make sure your offer is ready when you are.
Similar homes
- $599,9005 bd4 ba3.9k sqft6410 Gallop Rd, Harrisburg, PA 17111For Sale

 MLS ID #PADA2061366, Debbi LOVING, Coldwell Banker Realty. Bright MLS
 - $510,0004 bd4 ba3k sqft7050 Beaver Spring Rd, Harrisburg, PA 17111For Sale
 MLS ID #PADA2059694, AARON RISSINGER, Iron Valley Real Estate of Central PA. Bright MLS
 - $650,0004 bd3 ba4.3k sqft7329 Cobble Stone Dr, Harrisburg, PA 17112For Sale
 MLS ID #PADA2061208, Tim Gwinn, Coldwell Banker Realty. Bright MLS
 - $585,0004 bd4 ba2.6k sqft6102 Fireside Cir, Harrisburg, PA 17109For Sale
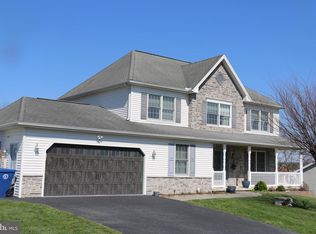 MLS ID #PADA2058666, Nobon Ghalley, Onest Real Estate. Bright MLS
 - $649,9004 bd3 ba2.7k sqft2805 Ionoff Rd, Harrisburg, PA 17110For SaleMLS ID #PADA2060982, REUEL MAY, Berkshire Hathaway HomeServices Homesale Realty. Bright MLS
- $895,0004 bd5 ba4.8k sqft7 Accent Cir, Camp Hill, PA 17011For SaleMLS ID #PACB2055710, SHANNON FOSTER, Keller Williams of Central PA. Bright MLS
- $949,0004 bd5 ba3.9k sqft1071 Knoll Dr, Hummelstown, PA 17036For SaleMLS ID #PADA2060264, Sally Copeland, Coldwell Banker Realty. Bright MLS
- $560,0004 bd4 ba2.4k sqft130 Koch Ln, Harrisburg, PA 17112For SaleMLS ID #PADA2060976, Lauren Gardner, Keller Williams of Central PA. Bright MLS
- $830,0004 bd3 ba5.1k sqft234 Crimson Ln, Elizabethtown, PA 17022For SaleMLS ID #PALA2091338, Eric Schneider, Berkshire Hathaway HomeServices Homesale Realty. Bright MLS
- $449,9004 bd3 ba3.2k sqft7949 Bayard Dr, Hummelstown, PA 17036For SaleMLS ID #PADA2060988, Joe Washburn, Century 21 Realty Services. Bright MLS
- $550,0005 bd4 ba3.5k sqft7322 Cobble Stone Dr, Harrisburg, PA 17112For SaleMLS ID #PADA2060754, Ashley Bleacher, Howard Hanna Real Estate Services - Lancaster. Bright MLS
- $805,0005 bd4 ba4.1k sqft304 E Main St, Annville, PA 17003For SaleMLS ID #PALN2026416, Sally Copeland, Coldwell Banker Realty. Bright MLS
- $635,0004 bd3 ba2.7k sqft812 Cypress Ct, Hummelstown, PA 17036For SaleMLS ID #PADA2061826, David Drobnock, Coldwell Banker Realty. Bright MLS
- $875,0004 bd3 ba2.1k sqft720 Seitz Dr, Lewisberry, PA 17339For SaleMLS ID #PAYK2103990, SALLY CHAPLIN, Keller Williams of Central PA. Bright MLS
- $699,4315 bd4 ba3.7k sqft321 Concord Ct, Hershey, PA 17033For SaleMLS ID #PADA2060082, Judy Stover, Iron Valley Real Estate of Central PA. Bright MLS
- $675,0004 bd4 ba3.3k sqft2471 Raleigh Rd, Hummelstown, PA 17036For SaleMLS ID #PADA2057460, PAUL RABON, For Sale By Owner Plus, REALTORS - Hershey. Bright MLS
- $824,0004 bd-- ba4.3k sqft315 Pennington Dr, Mechanicsburg, PA 17055For SaleMLS ID #PACB130958, TOM CHELEDNIK, RE/MAX 1st Advantage. Bright MLS
- $610,0004 bd4 ba3.7k sqft313 Lamp Post Ln, Etters, PA 17319For SaleMLS ID #PAYK2107392, JOY DANIELS, Joy Daniels Real Estate Group, Ltd. Bright MLS
- $499,9953 bd3 ba4k sqft4701 Rock Ledge Dr, Harrisburg, PA 17110For SaleMLS ID #PADA2061100, JOY DANIELS, Joy Daniels Real Estate Group, Ltd. Bright MLS
- $769,9006 bd4 ba4.3k sqft16 Foxwood Blvd, Mechanicsburg, PA 17050For SaleMLS ID #PACB2055466, JILL PATEL, SERHANT PENNSYLVANIA LLC. Bright MLS
