Welcome home to the sought-after Mountaindale neighborhood! Situated on a desirable half-acre corner lot, this spacious home offers nearly 4,000 square feet of living space and endless potential. Step inside to a grand two-story foyer featuring classic hardwood flooring that continues into the formal living and dining rooms, creating a warm and inviting atmosphere. The kitchen, conveniently located adjacent to the dining room, serves as the heart of the home and features tile flooring, a large pantry, black stainless appliances, Corian countertops and a new Bosch dishwasher. The family room is the perfect gathering space, highlighted by a cozy fireplace, custom built-in bookshelves, and a charming bow window with a window seat—ideal for curling up with your favorite book. Vaulted ceilings and skylights fill the room with abundant natural light, creating an open and airy feel. A private office with same hardwood flooring and convenient half bath completes the main level. Upstairs, you'll find three generously sized bedrooms, including an expansive primary suite featuring two walk-in closets and numerous windows that provide plenty of natural light. The spacious primary bath offers tile flooring and a large soaking tub, perfect for unwinding after a long day. A second full bathroom serves the additional bedrooms. Outdoor entertaining is a breeze in the private backyard, complete with a large double deck perfect for grilling, dining, and gathering with friends and family. End your evenings around the firepit, enjoying peaceful nights under the stars. Need additional space? The finished lower level offers flexible living options, whether you envision a game room, media room, playroom, or additional family room. Other significant updates include a new natural gas furnace and AC system (2024), water heater (2019), and reverse osmosis system (2019), providing added peace of mind for years to come. Conveniently located near parks, shopping, dining, and major highways, this home offers the perfect combination of space, comfort, and opportunity. Schedule your private showing today!
Pending
Price cut: $25K (7/10)
$499,995
4701 Rock Ledge Dr, Harrisburg, PA 17110
3beds
4,000sqft
Single Family Residence
Built in 1988
0.55 Acres Lot
$492,500 Zestimate®
$125/sqft
$-- HOA
What's special
Custom built-in bookshelvesConvenient half bathHalf-acre corner lotGrand two-story foyerLarge pantryBlack stainless appliancesClassic hardwood flooring
- 58 days |
- 663 |
- 35 |
Likely to sell faster than
Zillow last checked:
Listing updated:
Listed by:
JOY DANIELS 717-724-5736,
Joy Daniels Real Estate Group, Ltd 7176953177
Source: Bright MLS,MLS#: PADA2061100
Facts & features
Interior
Bedrooms & bathrooms
- Bedrooms: 3
- Bathrooms: 3
- Full bathrooms: 2
- 1/2 bathrooms: 1
- Main level bathrooms: 1
Rooms
- Room types: Living Room, Dining Room, Primary Bedroom, Bedroom 2, Bedroom 3, Kitchen, Family Room, Breakfast Room, Office, Primary Bathroom, Full Bath, Half Bath
Primary bedroom
- Description: X
- Features: Flooring - Carpet, Walk-In Closet(s), Skylight(s), Cathedral/Vaulted Ceiling, Ceiling Fan(s)
- Level: Upper
- Area: 693 Square Feet
- Dimensions: 21 X 33
Bedroom 2
- Description: X
- Features: Flooring - Carpet, Walk-In Closet(s)
- Level: Upper
- Area: 144 Square Feet
- Dimensions: 12 X 12
Bedroom 3
- Description: X
- Features: Flooring - Carpet, Walk-In Closet(s)
- Level: Upper
- Area: 144 Square Feet
- Dimensions: 12 X 12
Primary bathroom
- Features: Flooring - Ceramic Tile
- Level: Upper
- Area: 140 Square Feet
- Dimensions: 10 X 14
Breakfast room
- Level: Main
- Area: 156 Square Feet
- Dimensions: 13 X 12
Dining room
- Description: X
- Features: Flooring - HardWood
- Level: Main
- Area: 195 Square Feet
- Dimensions: 13 X 15
Family room
- Features: Flooring - Ceramic Tile, Skylight(s), Fireplace - Wood Burning, Ceiling Fan(s), Built-in Features
- Level: Main
- Area: 336 Square Feet
- Dimensions: 16 X 21
Other
- Features: Flooring - Ceramic Tile
- Level: Upper
- Area: 96 Square Feet
- Dimensions: 12 X 8
Half bath
- Level: Main
- Area: 30 Square Feet
- Dimensions: 6 X 5
Kitchen
- Description: X
- Features: Flooring - Ceramic Tile, Pantry, Kitchen Island, Ceiling Fan(s)
- Level: Main
- Area: 180 Square Feet
- Dimensions: 15 X 12
Living room
- Features: Flooring - HardWood
- Level: Main
- Area: 240 Square Feet
- Dimensions: 16 X 15
Office
- Features: Flooring - HardWood
- Level: Main
- Area: 144 Square Feet
- Dimensions: 12 X 12
Heating
- Forced Air, Natural Gas
Cooling
- Central Air, Electric
Appliances
- Included: Oven, Dishwasher, Cooktop, Disposal, Dryer, Microwave, Refrigerator, Washer, Electric Water Heater
- Laundry: Upper Level
Features
- Basement: Full,Partially Finished
- Number of fireplaces: 1
Interior area
- Total structure area: 4,624
- Total interior livable area: 4,000 sqft
- Finished area above ground: 3,360
- Finished area below ground: 640
Video & virtual tour
Property
Parking
- Total spaces: 6
- Parking features: Garage Faces Side, Driveway, Attached
- Attached garage spaces: 2
- Uncovered spaces: 4
Accessibility
- Accessibility features: None
Features
- Levels: Two
- Stories: 2
- Patio & porch: Deck
- Pool features: None
Lot
- Size: 0.55 Acres
- Features: Wooded
Details
- Additional structures: Above Grade, Below Grade
- Parcel number: 620660100000000
- Zoning: RESIDENTIAL
- Special conditions: Standard
Construction
Type & style
- Home type: SingleFamily
- Architectural style: Traditional
- Property subtype: Single Family Residence
Materials
- Stick Built, Brick
- Foundation: Block
- Roof: Composition
Condition
- New construction: No
- Year built: 1988
Utilities & green energy
- Electric: 200+ Amp Service
- Sewer: Public Sewer
- Water: Well
Community & HOA
Community
- Subdivision: Mountaindale
HOA
- Has HOA: No
Location
- Region: Harrisburg
- Municipality: SUSQUEHANNA TWP
Financial & listing details
- Price per square foot: $125/sqft
- Tax assessed value: $274,100
- Annual tax amount: $10,531
- Date on market: 6/19/2026
- Listing agreement: Exclusive Right To Sell
- Listing terms: Conventional,Cash,FHA,VA Loan
- Ownership: Fee Simple
Estimated market value
$492,500
$468,000 - $517,000
$3,576/mo
Price history
| Date | Event | Price |
|---|---|---|
| 7/27/2026 | Pending sale | $499,995$125/sqft |
Source:  Bright MLS #PADA2061100 Report a problem Bright MLS #PADA2061100 Report a problem | ||
| 7/10/2026 | Price change | $499,995-4.8%$125/sqft |
Source: Bright MLS #PADA2061100 Report a problem | ||
| 6/19/2026 | Listed for sale | $525,000+23.6%$131/sqft |
Source: Bright MLS #PADA2061100 Report a problem | ||
| 8/28/2006 | Sold | $424,900$106/sqft |
Source: Public Record Report a problem | ||
Public tax history
| Year | Property taxes | Tax assessment |
|---|---|---|
| 2025 | $9,959 +13% | $274,100 |
| 2023 | $8,815 +2.4% | $274,100 |
| 2022 | $8,609 +1.3% | $274,100 |
| 2021 | $8,502 +170.9% | $274,100 |
| 2020 | $3,139 +2.2% | $274,100 |
| 2019 | $3,070 +5.4% | $274,100 |
| 2018 | $2,913 | $274,100 |
| 2017 | -- | $274,100 |
| 2016 | -- | $274,100 |
| 2015 | -- | $274,100 |
| 2014 | -- | $274,100 |
| 2013 | -- | $274,100 |
| 2012 | -- | $274,100 |
| 2011 | -- | $274,100 |
| 2010 | -- | $274,100 |
| 2008 | -- | $274,100 |
| 2007 | -- | $274,100 |
| 2006 | -- | $274,100 |
Find assessor info on the county website
Monthly payment
Est. payment
Payment breakdown
Explore the cost of this home by adjusting the details. Changes won't be saved.Climate risks
Neighborhood: 17110
Nearby schools
GreatSchools rating
- 2/10Thomas W Holtzman Jr El SchoolGrades: 3-5Distance: 0.6 mi
- 4/10Susquehanna Twp Middle SchoolGrades: 6-8Distance: 4.4 mi
- 5/10Susquehanna Twp High SchoolGrades: 9-12Distance: 3 mi
Schools provided by the listing agent
- High: Susquehanna Township
- District: Susquehanna Township
Source: Bright MLS. This data may not be complete. We recommend contacting the local school district to confirm school assignments for this home.
- $574,4004 bd2 ba2.8k sqft1812 Dogwood Rd, Harrisburg, PA 17110Off Market
- $557,8003 bd2 ba2.6k sqft4705 Rock Ledge Dr, Harrisburg, PA 17110Off Market
- $567,3004 bd5 ba3.7k sqft1813 Dogwood Rd, Harrisburg, PA 17110Off Market
- $595,5004 bd3 ba3.7k sqft1804 Dogwood Rd, Harrisburg, PA 17110Off Market
- $555,0004 bd3 ba3.3k sqft1817 Dogwood Rd, Harrisburg, PA 17110Sold
- $476,8003 bd2 ba2.5k sqft1809 Dogwood Rd, Harrisburg, PA 17110Off Market
- $659,7003 bd2 ba3.1k sqft4832 Mountain Rise Dr, Harrisburg, PA 17110Off Market
- $812,4004 bd4 ba4.2k sqft4704 Rock Ledge Dr, Harrisburg, PA 17110Off Market
A local agent can set up tours, give advice and negotiate with sellers.
A local lender can help you make sure your offer is ready when you are.
Similar homes
- $499,0004 bd4 ba2.4k sqft4225 Orchard Hill Rd, Harrisburg, PA 17110For Sale
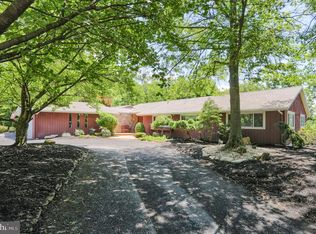
 MLS ID #PADA2061046, STEPHANIE HOLLADAY, Coldwell Banker Realty. Bright MLS
 - $579,9004 bd4 ba3.7k sqft4079 Wimbledon Dr, Harrisburg, PA 17112For Sale
 MLS ID #PADA2062630, LISA GERLACH, Coldwell Banker Realty. Bright MLS
 - $400,0004 bd4 ba2.8k sqft3808 Reichert Rd, Harrisburg, PA 17110For Sale
 MLS ID #PADA2062216, JOY DANIELS, Joy Daniels Real Estate Group, Ltd. Bright MLS
 - $550,0003 bd2 ba2.1k sqft656 Hoffman Dr, Harrisburg, PA 17111For Sale
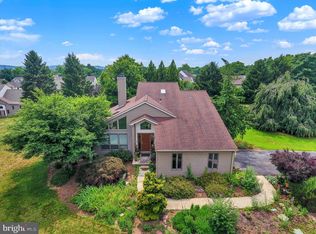 MLS ID #PADA2062834, Cathie Heika, Turn Key Realty Group. Bright MLS
 - $385,0004 bd3 ba2k sqft2224 Bradley Dr, Harrisburg, PA 17110For SaleMLS ID #PADA2062244, padam Khanal, Iron Valley Real Estate of Central PA. Bright MLS
- $619,9004 bd3 ba2.7k sqft2805 Ionoff Rd, Harrisburg, PA 17110For SaleMLS ID #PADA2060982, REUEL MAY, Berkshire Hathaway HomeServices Homesale Realty. Bright MLS
- $519,9003 bd2 ba2.2k sqft22 Barnett Dr, Duncannon, PA 17020For SaleMLS ID #PAPY2009676, DAVID HOOKE, Keller Williams of Central PA. Bright MLS
- $500,0004 bd3 ba2.7k sqft5145 Kylock Rd, Mechanicsburg, PA 17055For SaleMLS ID #PACB2057334, MEGAN FLOR, Lawyers Realty, LLC. Bright MLS
- $700,0005 bd4 ba4.1k sqft4076 Rosewall Ct, Harrisburg, PA 17112For SaleMLS ID #PADA2062134, DAVID GIOVANNIELLO, BROKER, For Sale By Owner Plus, REALTORS. Bright MLS
- $515,0004 bd3 ba3.2k sqft320 Woodbridge Dr, Etters, PA 17319For SaleMLS ID #PAYK2109482, JOSIAH FERRIS, Coldwell Banker Realty. Bright MLS
- $550,0005 bd4 ba3.5k sqft7322 Cobble Stone Dr, Harrisburg, PA 17112For SaleMLS ID #PADA2060754, Ashley Bleacher, Howard Hanna Real Estate Services - Lancaster. Bright MLS
- $449,9005 bd3 ba2.1k sqft3156 Park Rd, Harrisburg, PA 17111For SaleMLS ID #PADA2062912, DEAN WHITTAKER, Coldwell Banker Realty. Bright MLS
- $475,0004 bd3 ba2.1k sqft7 Pine Tree Dr, New Cumberland, PA 17070For SaleMLS ID #PAYK2108808, Serene Kumler, RE/MAX Realty Associates. Bright MLS
- $599,9005 bd4 ba3.9k sqft6410 Gallop Rd, Harrisburg, PA 17111For SaleMLS ID #PADA2061366, Debbi LOVING, Coldwell Banker Realty. Bright MLS
- $549,9004 bd3 ba2.3k sqft1771 N Meadow Dr, Mechanicsburg, PA 17055For SaleMLS ID #PACB2057084, JIM BEDORF, Coldwell Banker Realty. Bright MLS
- $369,9003 bd3 ba2.2k sqft1028 Oak Knoll Dr, Harrisburg, PA 17111For SaleMLS ID #PADA2062692, Michelle Sneidman, Keller Williams of Central PA. Bright MLS
- $400,0004 bd3 ba2.6k sqft7738 Farmdale Ave, Harrisburg, PA 17112For SaleMLS ID #PADA2062782, Bradley Hamilton, RE/MAX Delta Group, Inc.. Bright MLS
- $529,9004 bd3 ba2.6k sqft328 Harvey Rd, Hershey, PA 17033For SaleMLS ID #PADA2063002, Jacob Ziegler, Keller Williams Elite. Bright MLS
- $409,9003 bd3 ba2.5k sqft769 Glen Arden Dr, Lewisberry, PA 17339For SaleMLS ID #PAYK2109118, Debbi LOVING, Coldwell Banker Realty. Bright MLS
- $550,4004 bd4 ba3.2k sqft130 Koch Ln, Harrisburg, PA 17112Off Market
