OPEN HOUSE Sat Dec 16th 1:00-3:00pm - Enjoy luxury living at its finest at Del Webb's Grand Reserve! This 55+ community offers a 15,000 sq ft club house, indoor and outdoor pool, hot tub, bocce ball, tennis courts, pickle ball, nature preserve, outdoor fire place, 4 parks, over 5 miles of walking trails, full gym, yoga, book club, cards such as pinochle and euchre as well as numerous group activities. This home boasts over 1800 sq ft overlooking Saint Andrews park complete with pergola and trails leading to the club house. This condo has an open floor plan with all the highest quality amenities. The kitchen gleams with quartz counter tops, espresso cabinetry (with up lighting) that flows with the hard wood espresso floor, featuring stainless appliances and a gas cooktop. The master suite has a large private bath with a custom walk-in closet which is to die for. This home features recessed lighting in each room, ceramic tile baths, and a decked-out garage for ample additional storage. Enjoy firelit sunsets in the sunroom and spend summer evenings on the beautifully landscaped patio watching deer and other wildlife.
Sold for $342,000
$342,000
6443 Prairie Dunes Dr, Grand Blanc, MI 48439
2beds
1,804sqft
Condominium
Built in 2015
-- sqft lot
$372,900 Zestimate®
$190/sqft
$2,386 Estimated rent
Home value
$372,900
$354,000 - $392,000
$2,386/mo
Zestimate® history
Owner options
List your home for rent
$2,386/mo
Rent Zestimate®
Find your next renter with Zillow Rental Manager. Plus, with online applications, you can quickly screen prospective tenants – for free.
$2,386/mo
Rent Zestimate®
Refinance and save
$2,769/mo
Est. payment
Refinancing to a lower rate could help reduce your monthly payments and save thousands over the life of the loan.
$2,769/mo
Est. payment
Explore your selling options
Work with a Zillow partner agent
Leverage their expertise and Zillow's premium Showcase listings to get your home seen by more buyers.
Get startedList with your own agent
Get your home in front of millions of buyers by listing it on Zillow.
Learn how to do itSell it yourself
Take full control of how buyers see your home on Zillow by listing For Sale by Owner (FSBO).
List your homeWhat's special
Indoor and outdoor poolFull gymOpen floor planRecessed lightingHard wood espresso floorHot tubCustom walk-in closet
Zillow last checked:
Listing updated:
Listed by:
Sam Natchez 810-240-8852,
Preview Properties PC,
Sandy Baker 517-404-7255,
Preview Properties PC
Bought with:
Sam Natchez, 6502369930
Preview Properties PC
Source: Realcomp II,MLS#: 20230100474
Facts & features
Interior
Bedrooms & bathrooms
- Bedrooms: 2
- Bathrooms: 2
- Full bathrooms: 2
Primary bedroom
- Level: Entry
- Dimensions: 13 x 15
Bedroom
- Level: Entry
- Dimensions: 12 x 12
Primary bathroom
- Level: Entry
- Dimensions: 9 x 12
Other
- Level: Entry
- Dimensions: 5 x 9
Other
- Level: Entry
- Dimensions: 10 x 10
Flex room
- Level: Entry
- Dimensions: 10 x 13
Other
- Level: Entry
- Dimensions: 10 x 11
Great room
- Level: Entry
- Dimensions: 14 x 17
Kitchen
- Level: Entry
- Dimensions: 10 x 17
Laundry
- Level: Entry
- Dimensions: 5 x 8
Heating
- Forced Air, Natural Gas
Cooling
- Central Air
Appliances
- Included: Built In Electric Oven, Dishwasher, Disposal, Dryer, Free Standing Refrigerator, Gas Cooktop, Humidifier, Microwave, Stainless Steel Appliances, Vented Exhaust Fan, Washer
Features
- Has basement: No
- Has fireplace: Yes
- Fireplace features: Electric, Other Locations
Interior area
- Total interior livable area: 1,804 sqft
- Finished area above ground: 1,804
Property
Parking
- Total spaces: 2
- Parking features: Two Car Garage, Attached, Direct Access, Garage Door Opener, Oversized
- Attached garage spaces: 2
Features
- Levels: One
- Stories: 1
- Entry location: GroundLevel
- Patio & porch: Patio, Porch
- Exterior features: Spa Hottub, Tennis Courts
- Pool features: Community, In Ground, Indoor, Outdoor Pool
Lot
- Features: Fifty Five Community, Sprinklers
Details
- Parcel number: 1225677032
- Special conditions: Short Sale No,Standard
Construction
Type & style
- Home type: Condo
- Architectural style: Ranch
- Property subtype: Condominium
Materials
- Vinyl Siding
- Foundation: Slab
- Roof: Asphalt
Condition
- New construction: No
- Year built: 2015
Utilities & green energy
- Sewer: Public Sewer
- Water: Public
Community & HOA
Community
- Features: Clubhouse, Fitness Center, Tennis Courts
- Senior community: Yes
HOA
- Has HOA: Yes
- Services included: Maintenance Grounds, Maintenance Structure, Snow Removal
- HOA fee: $505 monthly
- HOA phone: 810-603-1735
Location
- Region: Grand Blanc
Financial & listing details
- Price per square foot: $190/sqft
- Tax assessed value: $324,400
- Annual tax amount: $1,240
- Date on market: 12/1/2023
- Cumulative days on market: 21 days
- Listing agreement: Exclusive Right To Sell
- Listing terms: Cash,Conventional,Va Loan
Price history
| Date | Event | Price |
|---|---|---|
| 1/2/2024 | Sold | $342,000-3.7%$190/sqft |
Source:  Realcomp II #20230100474 Report a problem Realcomp II #20230100474 Report a problem | ||
| 12/22/2023 | Pending sale | $355,000$197/sqft |
Source: Realcomp II #20230100474 Report a problem | ||
| 12/2/2023 | Listed for sale | $355,000+6%$197/sqft |
Source: Realcomp II #20230100474 Report a problem | ||
| 4/15/2022 | Sold | $335,000-3.7%$186/sqft |
Source:  MiRealSource #50064464 Report a problem MiRealSource #50064464 Report a problem | ||
| 3/8/2022 | Pending sale | $348,000$193/sqft |
Source:  RE/MAX of Michigan #50064464 Report a problem RE/MAX of Michigan #50064464 Report a problem | ||
| 3/8/2022 | Contingent | $348,000$193/sqft |
Source: MiRealSource #50064464 Report a problem | ||
| 3/1/2022 | Price change | $348,000-0.6%$193/sqft |
Source: MiRealSource #50064464 Report a problem | ||
| 1/27/2022 | Price change | $350,000-4.1%$194/sqft |
Source: MiRealSource #50064464 Report a problem | ||
| 1/20/2022 | Listed for sale | $365,000+30.4%$202/sqft |
Source: MiRealSource #50064464 Report a problem | ||
| 6/6/2019 | Sold | $280,000-3.1%$155/sqft |
Source: Public Record Report a problem | ||
| 4/10/2019 | Listed for sale | $289,000+20.3%$160/sqft |
Source: Realty Executives Main St LLC #219031675 Report a problem | ||
| 9/17/2015 | Sold | $240,270$133/sqft |
Source: Public Record Report a problem | ||
Public tax history
| Year | Property taxes | Tax assessment |
|---|---|---|
| 2025 | $6,206 +3536.7% | $162,200 +4.8% |
| 2024 | $171 | $154,800 |
| 2023 | -- | -- |
| 2022 | -- | $136,500 +4.4% |
| 2021 | -- | $130,700 +3.7% |
| 2020 | -- | $126,000 +2.5% |
| 2019 | -- | $122,900 +8% |
| 2018 | $4,516 | $113,800 -2.2% |
| 2017 | $4,516 +1394.5% | $116,400 +2.2% |
| 2016 | $302 | $113,900 +458.3% |
| 2015 | $302 | $20,400 +334% |
| 2012 | -- | $4,700 |
| 2011 | -- | $4,700 -7.8% |
| 2010 | -- | $5,100 -49% |
| 2008 | $144 | $10,000 +212.5% |
| 2006 | -- | $3,200 |
Find assessor info on the county website
Neighborhood: 48439
Nearby homes
- $260,0002 bd2 ba1.3k sqft6547 Prairie Dunes Dr, Grand Blanc, MI 48439Sold
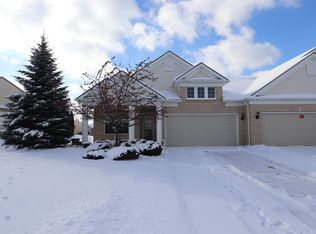
- $343,4002 bd2 ba1.5k sqft6551 Prairie Dunes Dr, Grand Blanc, MI 48439Off Market
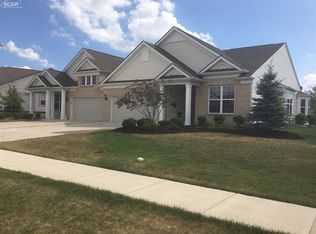
- $358,9002 bd2 ba1.5k sqft6537 Prairie Dunes Dr, Grand Blanc, MI 48439Off Market
- $275,0002 bd2 ba1.5k sqft6546 Prairie Dunes Dr, Grand Blanc, MI 48439Sold

- $326,9002 bd2 ba1.3k sqft6533 Prairie Dunes Dr, Grand Blanc, MI 48439Off Market
- $330,5002 bd2 ba1.3k sqft6555 Prairie Dunes Dr, Grand Blanc, MI 48439Off Market
- $302,6002 bd2 ba1.3k sqft6550 Prairie Dunes Dr, Grand Blanc, MI 48439Off Market
- $291,3002 bd2 ba1.3k sqft6542 Prairie Dunes Dr, Grand Blanc, MI 48439Off Market
Nearby schools
GreatSchools rating
- 6/10Oaktree Elementary SchoolGrades: 2-5Distance: 2.5 mi
- 7/10Goodrich Middle SchoolGrades: 6-8Distance: 2.6 mi
- 7/10Goodrich High SchoolGrades: 9-12Distance: 2.7 mi
Get a cash offer in 3 minutes
Find out how much your home could sell for in as little as 3 minutes with a no-obligation cash offer.
Estimated market value
$372,900
Get a cash offer in 3 minutes
Find out how much your home could sell for in as little as 3 minutes with a no-obligation cash offer.
Estimated market value
$372,900
- Michigan
- Genesee County
- Grand Blanc
- 48439
- 6443 Prairie Dunes Dr
Nearby cities
Nearby zip codes
Other Grand Blanc Topics
