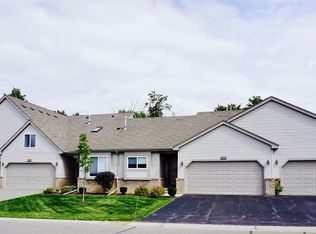
Don’t miss this beautifully maintained condo in the prestigious Grand Reserve, a 55+ community! From the moment you enter, you’ll appreciate the thoughtful updates and inviting open floor plan. The peninsula kitchen features upgraded 42” cabinetry, granite countertops, stainless steel appliances, a large stainless steel sink, and beautiful hardwood flooring. The kitchen flows seamlessly into the living room and sunroom, creating a warm and comfortable space for everyday living and entertaining. Retreat to the spacious primary suite, complete with a tray ceiling, pampering bath with Corian countertops, and a large walk-in closet. Additional highlights include hardwood flooring, ceiling fans in the primary bedroom, living room, sunroom and guest room, a finished garage with water, garage shelving, and a charming pergola for enjoying the outdoors. Enjoy the exceptional lifestyle and amenities of The Grand Reserve. The 15,500-square-foot Legendary Lodge offers something for everyone, including a pool and 8-person whirlpool, fitness and social spaces, lending library, media stations and numerous community activities. Spend time with friends playing tennis, pickleball or bocce ball, explore the nature trails, or enjoy a picnic in one of the community parks or under the pavilion. Come see why life is so enjoyable at The Grand Reserve!
For sale
$310,000
6547 Prairie Dunes Dr, Grand Blanc, MI 48439
2beds
1,327sqft
Condominium
Built in 2012
-- sqft lot
$306,100 Zestimate®
$234/sqft
$544/mo HOA
What's special
Garage shelvingInviting open floor planPeninsula kitchenFinished garage with waterThoughtful updatesGranite countertopsTray ceiling
- 6 days
- 548
- 8
Zillow last checked:
Listing updated:
Listed by:
Kathy T Quayle 810-516-7303,
Coldwell Banker Kuehnle & Associates 810-695-1220
Source: MiRealSource,MLS#: 50219772 Originating MLS: East Central Association of REALTORS
Originating MLS: East Central Association of REALTORSFacts & features
Interior
Bedrooms & bathrooms
- Bedrooms: 2
- Bathrooms: 2
- Full bathrooms: 2
Rooms
- Room types: Bedroom, Laundry, Master Bedroom, Sun/Florida Room, Utility/Laundry Room, Master Bathroom, Bathroom
Primary bedroom
- Level: First
Bedroom 1
- Features: Carpet
- Level: Entry
- Area: 165
- Dimensions: 15 x 11
Bedroom 2
- Features: Carpet
- Level: Entry
- Area: 110
- Dimensions: 11 x 10
Bathroom 1
- Features: Ceramic
- Level: Entry
- Area: 60
- Dimensions: 12 x 5
Bathroom 2
- Features: Ceramic
- Level: Entry
- Area: 40
- Dimensions: 8 x 5
Dining room
- Features: Wood
- Level: Entry
- Area: 110
- Dimensions: 11 x 10
Kitchen
- Features: Wood
- Level: Entry
- Area: 140
- Dimensions: 14 x 10
Living room
- Features: Wood
- Level: Entry
- Area: 180
- Dimensions: 15 x 12
Heating
- Forced Air, Natural Gas
Cooling
- Ceiling Fan(s), Central Air
Appliances
- Included: Dishwasher, Disposal, Dryer, Microwave, Range/Oven, Refrigerator, Washer, Gas Water Heater
- Laundry: First Floor Laundry, Laundry Room, Entry
Features
- Walk-In Closet(s), Pantry
- Flooring: Hardwood, Carpet, Wood, Ceramic Tile
- Has basement: No
- Has fireplace: No
Interior area
- Total structure area: 1,327
- Total interior livable area: 1,327 sqft
- Finished area above ground: 1,327
- Finished area below ground: 0
Video & virtual tour
Property
Parking
- Total spaces: 2
- Parking features: Attached, Electric in Garage, Garage Door Opener, Direct Access
- Attached garage spaces: 2
Features
- Levels: One
- Stories: 1
- Patio & porch: Patio, Porch
- Exterior features: Sidewalks, Street Lights
- Has private pool: Yes
- Pool features: Community
- Spa features: Community
Lot
- Features: Subdivision, Sidewalks
Details
- Parcel number: 1225677079
- Special conditions: Private
Construction
Type & style
- Home type: Condo
- Architectural style: Ranch
- Property subtype: Condominium
- Attached to another structure: Yes
Materials
- Brick, Vinyl Siding, Vinyl Trim
- Foundation: Slab
Condition
- Year built: 2012
Utilities & green energy
- Sewer: Public Sanitary
- Water: Public
- Utilities for property: Cable/Internet Avail.
Community & HOA
Community
- Features: Trail(s), 55+ Community
- Senior community: Yes
- Subdivision: Townes At Grand Reserve
HOA
- Has HOA: Yes
- Amenities included: Clubhouse, Fitness Center, Maintenance Grounds, Park, Playground, Sidewalks, Street Lights, Tennis Court(s)
- Services included: HOA, Maintenance Grounds, Snow Removal, Water, Club House Included, Maintenance Structure, Community Pool
- HOA fee: $544 monthly
- HOA name: Grand Reserve
- HOA phone: 248-382-4001
Location
- Region: Grand Blanc
Financial & listing details
- Price per square foot: $234/sqft
- Tax assessed value: $270,800
- Annual tax amount: $8,167
- Date on market: 8/25/2026
- Cumulative days on market: 7 days
- Listing agreement: Exclusive Right To Sell
- Listing terms: Cash,Conventional
- Road surface type: Paved
Estimated market value
$306,100
$291,000 - $321,000
$1,989/mo
Price history
| Date | Event | Price |
|---|---|---|
| 8/25/2026 | Listed for sale | $310,000+19.2%$234/sqft |
Source:  MiRealSource #50219772 Report a problem MiRealSource #50219772 Report a problem | ||
| 2/23/2024 | Sold | $260,000-1.9%$196/sqft |
Source: MiRealSource #50131564 Report a problem | ||
| 2/2/2024 | Pending sale | $265,000$200/sqft |
Source: MiRealSource #50131564 Report a problem | ||
| 1/16/2024 | Listed for sale | $265,000+35.9%$200/sqft |
Source: MiRealSource #50131564 Report a problem | ||
| 11/1/2017 | Sold | $195,000+39.8%$147/sqft |
Source: MiRealSource #21299207 Report a problem | ||
| 1/8/2013 | Sold | $139,520$105/sqft |
Source: Public Record Report a problem | ||
Public tax history
| Year | Property taxes | Tax assessment |
|---|---|---|
| 2025 | $4,470 +4.5% | $135,400 +6.6% |
| 2024 | $4,276 | $127,000 +10.7% |
| 2023 | -- | $114,700 +9.8% |
| 2022 | -- | $104,500 +4.2% |
| 2021 | -- | $100,300 +2.7% |
| 2020 | -- | $97,700 +2.3% |
| 2019 | -- | $95,500 +9% |
| 2018 | $4,786 | $87,600 +4.4% |
| 2017 | $4,786 +60.3% | $83,900 +2.1% |
| 2016 | $2,985 | $82,200 +6.9% |
| 2015 | $2,985 | $76,900 +461.3% |
| 2012 | -- | $13,700 |
| 2011 | -- | $13,700 -2.8% |
| 2010 | -- | $14,100 -29.5% |
| 2008 | $144 | $20,000 +525% |
| 2006 | -- | $3,200 |
Find assessor info on the county website
Monthly payment
Est. payment
Payment breakdown
Explore the cost of this home by adjusting the details. Changes won't be saved.Climate risks
Neighborhood: 48439
Nearby schools
Schools provided by the listing agent
- District: Goodrich Area School District
Source: MiRealSource. This data may not be complete. We recommend contacting the local school district to confirm school assignments for this home.
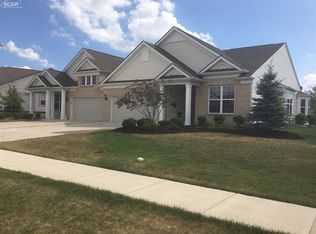
- $331,0002 bd2 ba1.5k sqft6551 Prairie Dunes Dr, Grand Blanc, MI 48439Off Market
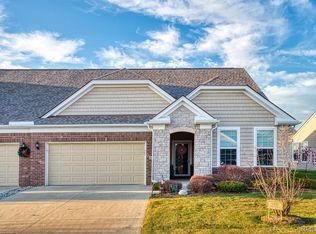
- $342,0002 bd2 ba1.8k sqft6443 Prairie Dunes Dr, Grand Blanc, MI 48439Sold
- $342,7002 bd2 ba1.5k sqft6537 Prairie Dunes Dr, Grand Blanc, MI 48439Off Market
- $316,8002 bd2 ba1.3k sqft6555 Prairie Dunes Dr, Grand Blanc, MI 48439Off Market
Similar homes
- $318,0002 bd2 ba1.3k sqft6394 Prairie Dunes Dr, Grand Blanc, MI 48439For Sale
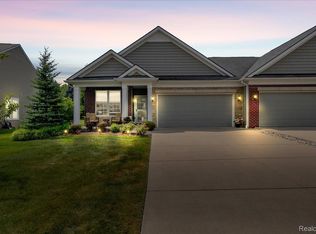
 MLS ID #20261057980, Jackie Stratton, Keller Williams First. Realcomp II
 - $--2 bd2 ba1.2k sqft7080 S Bluewater Dr #17, Clarkston, MI 48348Auction
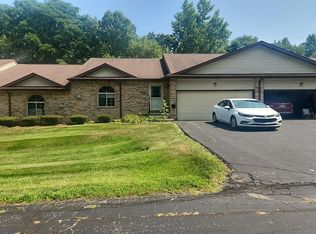 Auction.com 2
 - $299,9003 bd3 ba1.6k sqft28005 Gregory St, Grand Blanc, MI 48439New Construction
 MLS ID #50220116, Tammy Lord, REMAX Edge. MiRealSource
 - $349,9002 bd3 ba1.8k sqft6174 Lone Oak Cir, Grand Blanc, MI 48439For Sale
 MLS ID #50212513, Dale A Wolbert, Wolbert Realty, LLC. MiRealSource
 - $299,9003 bd2 ba1.5k sqft8400 Ridge Rd, Goodrich, MI 48438For SaleMLS ID #50219533, Shannon Jones, ERA Prime Real Estate Group. MiRealSource
- $234,0002 bd2 ba1.3k sqft10174 Sunrise Dr, Grand Blanc, MI 48439For SaleMLS ID #50190697, Kathy T Quayle, Coldwell Banker Kuehnle & Associates. MiRealSource
- $275,0003 bd2 ba1.5k sqft5521 Independence Colony Rd, Grand Blanc, MI 48439For SaleMLS ID #20261045871, Sheree Smith, America's Premiere Realty Inc. Realcomp II
- $284,9002 bd2 ba1.1k sqft28001 Gregory St, Grand Blanc, MI 48439New ConstructionMLS ID #50218062, Tammy Lord, REMAX Edge. MiRealSource
- $225,0002 bd2 ba1.1k sqft42010 Williams St, Grand Blanc, MI 48439For SaleMLS ID #20261063548, Melissa Hartman, C2C Real Estate Group. Realcomp II
- $359,9003 bd2 ba1.5k sqft13331 Crane Ridge Dr, Fenton, MI 48430For SaleMLS ID #50220009, Clint B Carlson, The Mallory Corporation. MiRealSource
- $304,5004 bd2 ba1.6k sqft12389 White Lake Rd, Fenton, MI 48430For SaleMLS ID #20261068218, Wally Schram, AmeriTrust Realty Corporation. Realcomp II
- $249,0003 bd2 ba1.5k sqft9133 Perry Rd, Atlas, MI 48411For SaleMLS ID #50217692, Mark E Yuschak, Great Lakes Real Estate Advisors. MiRealSource
- $223,9002 bd2 ba1.2k sqft1074 Julie Dr, Davison, MI 48423For SaleMLS ID #50220017, Jonathan Schlinker, REMAX Edge. MiRealSource
- $314,9003 bd3 ba1.5k sqft7260 Lindsey Dr, Swartz Creek, MI 48473For SaleMLS ID #20261062918, Thomas C Farrell, Crown Real Estate Group. Realcomp II
