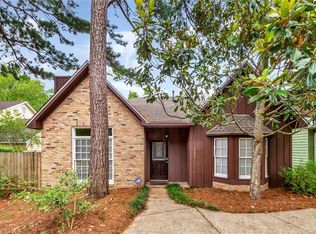
Investor Opportunity: 3 bedroom, 2 bath furnished housing with 3 active student tenants - leases in place that expire July 31, 2025. Excellent 2-level brick home on Cedar Bend Court - directly across from the USA campus, walking distance to the new stadium, the rec center, and all campus buildings; located off Hillcrest, 1 block South of Old Shell Rd. Home is occupied by renters and requires 48-hour notice prior to showing. Contact the listing agent for scheduling a showing. Listing agent is also the Seller.
Sold for $185,000
$185,000
6444 Cedar Bend Ct #C, Mobile, AL 36608
3beds
1,609sqft
Single Family Residence
Built in 1996
5,662 Square Feet Lot
$191,200 Zestimate®
$115/sqft
$1,663 Estimated rent
Home value
$191,200
$172,000 - $212,000
$1,663/mo
Zestimate® history
Owner options
List your home for rent
$1,663/mo
Rent Zestimate®
Find your next renter with Zillow Rental Manager. Plus, with online applications, you can quickly screen prospective tenants – for free.
$1,663/mo
Rent Zestimate®
Refinance and save
$1,165/mo
Est. payment
Refinancing to a lower rate could help reduce your monthly payments and save thousands over the life of the loan.
$1,165/mo
Est. payment
Explore your selling options
Work with a Zillow partner agent
Leverage their expertise and Zillow's premium Showcase listings to get your home seen by more buyers.
Get startedList with your own agent
Get your home in front of millions of buyers by listing it on Zillow.
Learn how to do itSell it yourself
Take full control of how buyers see your home on Zillow by listing For Sale by Owner (FSBO).
List your homeWhat's special
Brick home
Zillow last checked:
Listing updated:
Listed by:
Brandon Cain 205-470-3512,
BHM Property Solutions LLC
Bought with:
Non-member Agent
Non-Member Office
Source: My State MLS,MLS#: 11416917
Facts & features
Interior
Bedrooms & bathrooms
- Bedrooms: 3
- Bathrooms: 2
- Full bathrooms: 2
Rooms
- Room types: Breakfast Room, En Suite, First Floor Bathroom, First Floor Master Bedroom, Kitchen, Laundry Room, Living Room, Master Bedroom, Walk-in Closet
Kitchen
- Features: Eat-in Kitchen
Basement
- Area: 0
Heating
- Natural Gas, Forced Air
Cooling
- Central
Appliances
- Included: Dishwasher, Disposal, Dryer, Refrigerator, Microwave, Oven, Washer
Features
- Flooring: Carpet, Vinyl
- Has basement: No
- Number of fireplaces: 1
- Furnished: Yes
Interior area
- Total structure area: 1,609
- Total interior livable area: 1,609 sqft
- Finished area above ground: 1,609
Property
Parking
- Parking features: Driveway
- Has uncovered spaces: Yes
Features
- Stories: 2
- Patio & porch: Covered Porch
Lot
- Size: 5,662 Square Feet
Details
- Parcel number: 2804201001064039
- Lease amount: $0
Construction
Type & style
- Home type: SingleFamily
- Architectural style: Traditional
- Property subtype: Single Family Residence
Materials
- Masonry - Brick, Brick Siding
- Roof: Asphalt
Condition
- New construction: No
- Year built: 1996
Utilities & green energy
- Electric: Amps(0)
- Sewer: Municipal
- Water: Municipal
- Utilities for property: Naturl Gas Available
Community & HOA
HOA
- Has HOA: No
Location
- Region: Mobile
Financial & listing details
- Price per square foot: $115/sqft
- Annual tax amount: $1,464
- Date on market: 2/4/2025
- Date available: 02/03/2025
- Listing agreement: Exclusive
Price history
| Date | Event | Price |
|---|---|---|
| 3/27/2025 | Sold | $185,000+3.4%$115/sqft |
Source: My State MLS #11416917 Report a problem | ||
| 2/23/2025 | Contingent | $179,000$111/sqft |
Source: My State MLS #11416917 Report a problem | ||
| 2/4/2025 | Listed for sale | $179,000+55.8%$111/sqft |
Source: My State MLS #11416917 Report a problem | ||
| 6/3/2019 | Listing removed | $114,900$71/sqft |
Source: Regency Associates #616351 Report a problem | ||
| 7/5/2018 | Listed for sale | $114,900$71/sqft |
Source: Regency Associates #616351 Report a problem | ||
Public tax history
Tax history is unavailable.
Neighborhood: Reichlieu
Nearby homes
- $178,7002 bd2 ba1.5k sqft6444 Cedar Bend Ct #B, Mobile, AL 36608Off Market
- $177,0003 bd1 ba1.6k sqft6444 Cedar Bend Ct, Mobile, AL 36608Off Market
- $152,4003 bd1 ba1.6k sqft6444 Cedar Bend Ct, Mobile, AL 36608Off Market
- $--3 bd3 ba1.8k sqft6452 Cedar Bend Ct, Mobile, AL 36608Off Market

- $198,0003 bd3 ba1.8k sqft6452 Cedar Bend Ct #B, Mobile, AL 36608For Sale
- $193,3003 bd3 ba1.6k sqft6438 Cedar Bend Ct #B, Mobile, AL 36608Off Market
- $225,0003 bd2 ba1.8k sqft6438 Cedar Bend Ct #C, Mobile, AL 36608Sold
- $225,1003 bd1 ba1.4k sqft6438 Cedar Bend Ct, Mobile, AL 36608Off Market
Nearby schools
GreatSchools rating
- 2/10ER Dickson Elementary SchoolGrades: PK-5Distance: 1.5 mi
- 5/10CL Scarborough Middle SchoolGrades: 6-8Distance: 3.9 mi
- 5/10WP Davidson High SchoolGrades: 9-12Distance: 3.3 mi
Schools provided by the listing agent
- District: Dickson Elementary, Scarborough Middle, Davidson High
Source: My State MLS. This data may not be complete. We recommend contacting the local school district to confirm school assignments for this home.
Get a cash offer in 3 minutes
Find out how much your home could sell for in as little as 3 minutes with a no-obligation cash offer.
Estimated market value
$191,200
Get a cash offer in 3 minutes
Find out how much your home could sell for in as little as 3 minutes with a no-obligation cash offer.
Estimated market value
$191,200
- Alabama
- Mobile County
- Mobile
- 36608
- Reichlieu
- 6444 Cedar Bend Ct Unit C
