Welcome to this pampered, meticulously maintained Four Bedroom, Two Bath classic! Step inside to discover sun-drenched space for gracious living, offering updates galore for comfort and style. The living broom is accented with lovely hardwood floors, a mood-setting gas fireplace, and large windows to bathe the space in natural light. The dining room features hardwood floors and attractive overhead lighting, and will be the scene of many memorable meals, from casual dinners to festive holiday celebrations. The kitchen is adjacent for your serving ease! Creating your favorite recipes will be a true joy in the kitchen, updated in 2020 with ceramic tiled floors, stainless steel appliances, sleek white cabinetry, and expanses of quartz countertops. The farmhouse sink adds character and interest, and there are glass-front cabinets to display your fine glassware. Relax with your morning coffee on the inviting porch, with access to the garage for bringing in the groceries! Two well-proportioned bedrooms, each with generous closets and hardwood floors, are grouped on the main level with a ceramic tiled full bath.
The upper level boasts two spacious bedrooms with hardwood floors, windows with treetop views, and great closet storage. The bedrooms share a classic three-quarter bath with vanity. The flexible office has built-in shelving and a closet, and could easily function as a nursery to suit the changing needs of your household. The living potential in the lower level is limited only by your imagination! Find a laundry with a utility sink, space for your hobbies or a workbench, and loads of super storage.
Outdoor living spaces include a deck with composite flooring, a large patio, and a level backyard, ideal for lawn games. Try out your green thumb and plant a flower or vegetable garden! Protect your car in the attached garage! Freshly painted exterior and new windows on the upper level and kitchen in 2022; new roof and gutters and installed 2 mini-split air conditioning units in 2021; main level bath updated in 2016. Convenient location, close to shopping, dining, freeways and services. Move right in and enjoy!
Closed
Street View
$412,000
6444 Girard Ave S, Richfield, MN 55423
4beds
1,725sqft
Single Family Residence
Built in 1942
0.26 Acres Lot
$425,200 Zestimate®
$239/sqft
$3,040 Estimated rent
Home value
$425,200
$395,000 - $459,000
$3,040/mo
Zestimate® history
Owner options
List your home for rent
$3,040/mo
Rent Zestimate®
Find your next renter with Zillow Rental Manager. Plus, with online applications, you can quickly screen prospective tenants – for free.
$3,040/mo
Rent Zestimate®
Refinance and save
$2,623/mo
Est. payment
Refinancing to a lower rate could help reduce your monthly payments and save thousands over the life of the loan.
$2,623/mo
Est. payment
Explore your selling options
Work with a Zillow partner agent
Leverage their expertise and Zillow's premium Showcase listings to get your home seen by more buyers.
Get startedList with your own agent
Get your home in front of millions of buyers by listing it on Zillow.
Learn how to do itSell it yourself
Take full control of how buyers see your home on Zillow by listing For Sale by Owner (FSBO).
List your homeWhat's special
Zillow last checked:
Listing updated:
Listed by:
Thomas Edelstein, CRS, ABR 651-270-1667,
Coldwell Banker Realty,
Scott S. Lanahan 612-598-2763
Bought with:
Morgan Whitman
BRIX Real Estate
Source: NorthstarMLS as distributed by MLS GRID,MLS#: 6610814
Facts & features
Interior
Bedrooms & bathrooms
- Bedrooms: 4
- Bathrooms: 2
- Full bathrooms: 1
- 3/4 bathrooms: 1
Bedroom
- Level: Main
- Area: 150 Square Feet
- Dimensions: 15x10
Bedroom 2
- Level: Main
- Area: 88 Square Feet
- Dimensions: 11x8
Bedroom 3
- Level: Upper
- Area: 234 Square Feet
- Dimensions: 18x13
Bedroom 4
- Level: Upper
- Area: 143 Square Feet
- Dimensions: 13x11
Deck
- Level: Main
- Area: 180 Square Feet
- Dimensions: 15x12
Dining room
- Level: Main
- Area: 88 Square Feet
- Dimensions: 11x8
Kitchen
- Level: Main
- Area: 135 Square Feet
- Dimensions: 15x9
Living room
- Level: Main
- Area: 216 Square Feet
- Dimensions: 18x12
Office
- Level: Upper
- Area: 54 Square Feet
- Dimensions: 9x6
Patio
- Level: Main
- Area: 198 Square Feet
- Dimensions: 18x11
Porch
- Level: Main
- Area: 108 Square Feet
- Dimensions: 12x9
Heating
- Boiler, Radiator
Cooling
- Ductless Mini-Split
Appliances
- Included: Dishwasher, Microwave, Range, Refrigerator, Stainless Steel Appliance(s)
- Laundry: Lower Level, Sink, Washer Hookup
Features
- Basement: Full
- Number of fireplaces: 1
- Fireplace features: Gas, Living Room
Interior area
- Total structure area: 1,725
- Total interior livable area: 1,725 sqft
- Finished area above ground: 1,725
- Finished area below ground: 0
Property
Parking
- Total spaces: 1
- Parking features: Detached Garage
- Garage spaces: 1
Accessibility
- Accessibility features: None
Features
- Levels: One and One Half
- Stories: 1.5
- Patio & porch: Composite Decking, Deck, Patio, Porch, Rear Porch
- Pool features: None
- Fencing: Partial,Privacy,Wood
Lot
- Size: 0.26 Acres
- Dimensions: 85 x 134
- Features: Near Public Transit, Corner Lot, Tree Coverage - Medium
Details
- Foundation area: 993
- Parcel number: 2802824130012
- Zoning description: Residential-Single Family
Construction
Type & style
- Home type: SingleFamily
- Property subtype: Single Family Residence
Materials
- Roof: Age 8 Years or Less
Condition
- New construction: No
- Year built: 1942
Utilities & green energy
- Gas: Natural Gas
- Sewer: City Sewer/Connected
- Water: City Water/Connected
Community & HOA
HOA
- Has HOA: No
Location
- Region: Richfield
Financial & listing details
- Price per square foot: $239/sqft
- Tax assessed value: $349,900
- Annual tax amount: $5,016
- Date on market: 10/15/2024
- Cumulative days on market: 10 days
- Road surface type: Paved
Price history
| Date | Event | Price |
|---|---|---|
| 12/18/2024 | Sold | $412,000+3%$239/sqft |
Source:  NorthstarMLS as distributed by MLS GRID #6610814 Report a problem NorthstarMLS as distributed by MLS GRID #6610814 Report a problem | ||
| 11/21/2024 | Pending sale | $400,000$232/sqft |
Source: NorthstarMLS as distributed by MLS GRID #6610814 Report a problem | ||
| 11/12/2024 | Listed for sale | $400,000$232/sqft |
Source: NorthstarMLS as distributed by MLS GRID #6610814 Report a problem | ||
| 10/19/2024 | Pending sale | $400,000$232/sqft |
Source: NorthstarMLS as distributed by MLS GRID #6610814 Report a problem | ||
| 10/17/2024 | Listed for sale | $400,000+102%$232/sqft |
Source: NorthstarMLS as distributed by MLS GRID #6610814 Report a problem | ||
| 11/22/2013 | Sold | $198,000-1%$115/sqft |
Source:  Lake Superior Area Realtors as distributed by MLS GRID #2112414 Report a problem Lake Superior Area Realtors as distributed by MLS GRID #2112414 Report a problem | ||
| 11/19/2010 | Listing removed | $199,900$116/sqft |
Source: NRT Minneapolis #3893942 Report a problem | ||
| 9/11/2010 | Price change | $199,900-7%$116/sqft |
Source: NRT Minneapolis #3893942 Report a problem | ||
| 7/15/2010 | Price change | $215,000-2.2%$125/sqft |
Source: NRT Minneapolis #3893942 Report a problem | ||
| 6/4/2010 | Price change | $219,900-4.3%$127/sqft |
Source: NRT Minneapolis #3893942 Report a problem | ||
| 4/17/2010 | Price change | $229,900-0.9%$133/sqft |
Source: NRT Minneapolis #3893942 Report a problem | ||
| 3/31/2010 | Price change | $232,000-4.1%$134/sqft |
Source: NRT Minneapolis #3893942 Report a problem | ||
| 3/13/2010 | Listed for sale | $242,000$140/sqft |
Source: NRT Minneapolis #3893942 Report a problem | ||
Public tax history
| Year | Property taxes | Tax assessment |
|---|---|---|
| 2025 | $5,171 +3.1% | $349,900 -4.9% |
| 2024 | $5,016 +6.4% | $367,900 +0.5% |
| 2023 | $4,715 +15.6% | $365,900 +1.4% |
| 2022 | $4,077 +5.9% | $361,000 +22.4% |
| 2021 | $3,849 +3.5% | $295,000 +6.5% |
| 2020 | $3,718 -3.4% | $277,000 +7.4% |
| 2019 | $3,849 +3.5% | $258,000 -0.8% |
| 2018 | $3,718 +3.3% | $260,000 +20.4% |
| 2017 | $3,598 +18.9% | $216,000 +5.9% |
| 2016 | $3,026 +0% | $204,000 +4.1% |
| 2015 | $3,026 +6.2% | $196,000 +4.3% |
| 2014 | $2,849 -19.6% | $188,000 -7.8% |
| 2013 | $3,545 +2.5% | $204,000 -2.9% |
| 2012 | $3,457 +15.3% | $210,000 |
| 2011 | $2,998 -0.3% | $210,000 -9.1% |
| 2010 | $3,006 +3.7% | $231,000 -3.3% |
| 2009 | $2,898 +21.8% | $239,000 +13.3% |
| 2006 | $2,379 +7.5% | $211,000 +6.9% |
| 2005 | $2,214 +11.5% | $197,300 +15% |
| 2004 | $1,985 +12.6% | $171,600 +11.9% |
| 2002 | $1,763 -47.8% | $153,300 |
| 2001 | $3,379 | -- |
Find assessor info on the county website
Neighborhood: 55423
Nearby homes
- $416,6003 bd2 ba2.1k sqft6436 Girard Ave S, Richfield, MN 55423Off Market
- $450,0003 bd2 ba1.5k sqft6449 Humboldt Ave S, Richfield, MN 55423Sold
- $402,0004 bd2 ba1.6k sqft6500 Girard Ave S, Richfield, MN 55423Off Market
- $404,7004 bd-- ba2.3k sqft6439 Humboldt Ave S, Richfield, MN 55423Off Market
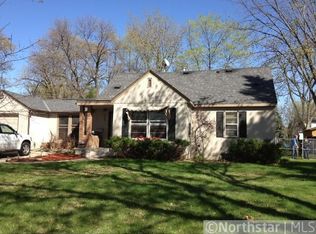
- $431,5004 bd2 ba2.3k sqft6426 Girard Ave S, Richfield, MN 55423Off Market
- $405,0003 bd2 ba1.3k sqft6501 Humboldt Ave S, Richfield, MN 55423Sold
- $240,0004 bd1 ba2.8k sqft6449 Girard Ave S, Richfield, MN 55423Sold
- $---- bd-- ba-- sqft6501 Humboldt Ave S, Minneapolis, MN 55423Off Market
Nearby schools
GreatSchools rating
- 7/10Sheridan Hills Elementary SchoolGrades: PK-5Distance: 0.8 mi
- 4/10Richfield Middle SchoolGrades: 6-8Distance: 1.2 mi
- 5/10Richfield Senior High SchoolGrades: 9-12Distance: 0.9 mi
Get a cash offer in 3 minutes
Find out how much your home could sell for in as little as 3 minutes with a no-obligation cash offer.
Estimated market value
$425,200
Get a cash offer in 3 minutes
Find out how much your home could sell for in as little as 3 minutes with a no-obligation cash offer.
Estimated market value
$425,200
- Minnesota
- Hennepin County
- Richfield
- 55423
- 6444 Girard Ave S
Nearby cities
Nearby zip codes
Other Richfield Topics
