Get ready to fall in love with this 3 bed, 2 bath gem that checks all the boxes! From the moment you step inside, you’ll notice the gleaming hardwood floors and cozy charm of the 3-season porch — perfect for morning coffee or evening unwinding. The renovated kitchen and main level full bath bring modern comfort, while the stunning 2nd-floor owner’s suite feels like a private retreat with tall vaulted ceilings, a walk-in closet, and spa-like bath.
Outside? It just keeps getting better. This 80 ft wide corner lot is beautifully landscaped, fully fenced, and includes a spacious deck, fire pit, and custom lighting — ideal for entertaining or relaxing under the stars. Need room for hobbies, toys, or a home gym? The heated 3-car garage with over 800 sq. ft. of space has you covered, complete with storage shelving and space galore.
Bonus features: 2021 high-efficiency furnace & central AC, a custom-built log storage shed and matching dog house (yes, really!). All this is just minutes from everything — MOA, MSP, lakes, dining, parks, and more. This one is a total must-see!
Closed
Street View
$450,000
6449 Humboldt Ave S, Richfield, MN 55423
3beds
1,586sqft
Single Family Residence
Built in 1938
10,454 Square Feet Lot
$461,000 Zestimate®
$284/sqft
$2,661 Estimated rent
Home value
$461,000
$424,000 - $502,000
$2,661/mo
Zestimate® history
Owner options
List your home for rent
$2,661/mo
Rent Zestimate®
Find your next renter with Zillow Rental Manager. Plus, with online applications, you can quickly screen prospective tenants – for free.
$2,661/mo
Rent Zestimate®
Refinance and save
$2,879/mo
Est. payment
Refinancing to a lower rate could help reduce your monthly payments and save thousands over the life of the loan.
$2,879/mo
Est. payment
Explore your selling options
Work with a Zillow partner agent
Leverage their expertise and Zillow's premium Showcase listings to get your home seen by more buyers.
Get startedList with your own agent
Get your home in front of millions of buyers by listing it on Zillow.
Learn how to do itSell it yourself
Take full control of how buyers see your home on Zillow by listing For Sale by Owner (FSBO).
List your homeWhat's special
Zillow last checked:
Listing updated:
Listed by:
Sharon A. O'Toole 952-454-1200,
Coldwell Banker Realty,
Todd W. Jorgensen 612-701-9941
Bought with:
Member Non
NON MEMBER FILE
Source: NorthstarMLS as distributed by MLS GRID,MLS#: 6735136
Facts & features
Interior
Bedrooms & bathrooms
- Bedrooms: 3
- Bathrooms: 2
- Full bathrooms: 1
- 3/4 bathrooms: 1
Bedroom
- Level: Main
- Area: 144 Square Feet
- Dimensions: 12x12
Bedroom 2
- Level: Main
- Area: 110 Square Feet
- Dimensions: 11x10
Bedroom 3
- Level: Upper
- Area: 224 Square Feet
- Dimensions: 16x14
Dining room
- Level: Main
- Area: 121 Square Feet
- Dimensions: 11x11
Kitchen
- Level: Main
- Area: 99 Square Feet
- Dimensions: 11x9
Living room
- Level: Main
- Area: 247 Square Feet
- Dimensions: 19x13
Sun room
- Level: Main
- Area: 117 Square Feet
- Dimensions: 13x9
Heating
- Baseboard, Forced Air
Cooling
- Central Air
Appliances
- Included: Dishwasher, Disposal, Dryer, Gas Water Heater, Microwave, Range, Refrigerator, Stainless Steel Appliance(s), Washer
- Laundry: In Basement, Gas Dryer Hookup, Sink, Washer Hookup
Features
- Basement: Block,Drain Tiled,Full,Sump Pump,Unfinished
- Number of fireplaces: 1
- Fireplace features: Living Room
Interior area
- Total structure area: 1,586
- Total interior livable area: 1,586 sqft
- Finished area above ground: 1,586
- Finished area below ground: 0
Property
Parking
- Total spaces: 3
- Parking features: Detached Garage, Concrete, Garage Door Opener, Heated Garage, Insulated Garage, Storage
- Garage spaces: 3
- Has uncovered spaces: Yes
- Details: Garage Dimensions (29x27), Garage Door Height (8), Garage Door Width (16)
Accessibility
- Accessibility features: None
Features
- Levels: One and One Half
- Stories: 1.5
- Patio & porch: Deck, Enclosed, Screened, Side Porch
- Pool features: None
- Fencing: Full,Privacy,Wood
Lot
- Size: 10,454 Square Feet
- Dimensions: 135 x 80
- Features: Near Public Transit, Corner Lot, Tree Coverage - Medium
Details
- Additional structures: Garage(s), Storage Shed
- Foundation area: 1033
- Parcel number: 2802824130028
- Zoning description: Residential-Single Family
Construction
Type & style
- Home type: SingleFamily
- Property subtype: Single Family Residence
Materials
- Block
- Roof: Asphalt
Condition
- New construction: No
- Year built: 1938
Utilities & green energy
- Electric: Circuit Breakers, Power Company: Xcel Energy
- Gas: Natural Gas
- Sewer: City Sewer/Connected
- Water: City Water/Connected
Community & HOA
Community
- Subdivision: Silver Wood Add Sec 28
HOA
- Has HOA: No
Location
- Region: Richfield
Financial & listing details
- Price per square foot: $284/sqft
- Tax assessed value: $401,000
- Annual tax amount: $5,901
- Date on market: 7/10/2025
- Cumulative days on market: 5 days
- Road surface type: Paved
Price history
| Date | Event | Price |
|---|---|---|
| 8/15/2025 | Sold | $450,000+0.2%$284/sqft |
Source:  NorthstarMLS as distributed by MLS GRID #6735136 Report a problem NorthstarMLS as distributed by MLS GRID #6735136 Report a problem | ||
| 7/10/2025 | Pending sale | $449,000$283/sqft |
Source: NorthstarMLS as distributed by MLS GRID #6735136 Report a problem | ||
| 6/25/2025 | Listing removed | $449,000$283/sqft |
Source: NorthstarMLS as distributed by MLS GRID #6735136 Report a problem | ||
| 6/20/2025 | Listed for sale | $449,000+11.8%$283/sqft |
Source: NorthstarMLS as distributed by MLS GRID #6735136 Report a problem | ||
| 7/18/2022 | Sold | $401,600+14.8%$253/sqft |
Source: NorthstarMLS as distributed by MLS GRID #6220052 Report a problem | ||
| 6/28/2022 | Pending sale | $349,900$221/sqft |
Source: NorthstarMLS as distributed by MLS GRID #6220052 Report a problem | ||
| 6/23/2022 | Listed for sale | $349,900+91.7%$221/sqft |
Source: NorthstarMLS as distributed by MLS GRID #6220052 Report a problem | ||
| 3/8/2002 | Sold | $182,500$115/sqft |
Source: Public Record Report a problem | ||
Public tax history
| Year | Property taxes | Tax assessment |
|---|---|---|
| 2025 | $5,901 +0.8% | $401,000 -3.3% |
| 2024 | $5,854 +23.4% | $414,500 +0.1% |
| 2023 | $4,742 +14.1% | $414,200 +14.1% |
| 2022 | $4,155 +8.8% | $363,000 +21% |
| 2021 | $3,818 -5.6% | $300,000 +9.1% |
| 2020 | $4,046 +6% | $275,000 -1.1% |
| 2019 | $3,818 -5.6% | $278,000 +9.9% |
| 2018 | $4,046 +5.6% | $253,000 +9.5% |
| 2017 | $3,831 +17.1% | $231,000 +6.5% |
| 2016 | $3,273 +0.6% | $217,000 +3.8% |
| 2015 | $3,254 +5.8% | $209,000 +2% |
| 2014 | $3,074 -12% | $205,000 -5.5% |
| 2013 | $3,494 +2.9% | $217,000 -2.3% |
| 2012 | $3,397 +4% | $222,000 -0.9% |
| 2011 | $3,266 +0.5% | $224,000 -8.6% |
| 2010 | $3,250 +0.8% | $245,000 -5.8% |
| 2009 | $3,224 +20.4% | $260,000 +12.6% |
| 2006 | $2,677 +16.5% | $231,000 +14.9% |
| 2005 | $2,298 +24.3% | $201,100 +26.2% |
| 2004 | $1,848 +19.9% | $159,300 +17.9% |
| 2002 | $1,541 -47.6% | $135,100 |
| 2001 | $2,940 | -- |
Find assessor info on the county website
Neighborhood: 55423
Nearby homes
- $402,3004 bd-- ba2.3k sqft6439 Humboldt Ave S, Richfield, MN 55423Off Market
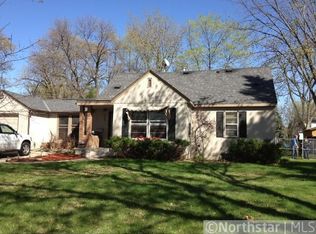
- $405,0003 bd2 ba1.3k sqft6501 Humboldt Ave S, Richfield, MN 55423Sold
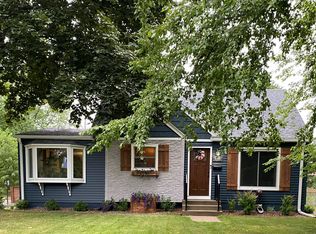
- $412,0004 bd2 ba1.7k sqft6444 Girard Ave S, Richfield, MN 55423Sold
- $---- bd-- ba-- sqft6501 Humboldt Ave S, Minneapolis, MN 55423Off Market
- $408,5003 bd1 ba1.1k sqft6431 Humboldt Ave S, Richfield, MN 55423Off Market
- $416,6003 bd2 ba2.1k sqft6436 Girard Ave S, Richfield, MN 55423Off Market
- $402,0004 bd2 ba1.6k sqft6500 Girard Ave S, Richfield, MN 55423Off Market
- $416,4005 bd2 ba1.8k sqft6507 Humboldt Ave S, Richfield, MN 55423Off Market
Nearby schools
GreatSchools rating
- 7/10Sheridan Hills Elementary SchoolGrades: PK-5Distance: 0.7 mi
- 4/10Richfield Middle SchoolGrades: 6-8Distance: 1.2 mi
- 5/10Richfield Senior High SchoolGrades: 9-12Distance: 0.9 mi
Get a cash offer in 3 minutes
Find out how much your home could sell for in as little as 3 minutes with a no-obligation cash offer.
Estimated market value
$461,000
Get a cash offer in 3 minutes
Find out how much your home could sell for in as little as 3 minutes with a no-obligation cash offer.
Estimated market value
$461,000
- Minnesota
- Hennepin County
- Richfield
- 55423
- 6449 Humboldt Ave S
Nearby cities
Nearby zip codes
Other Richfield Topics
