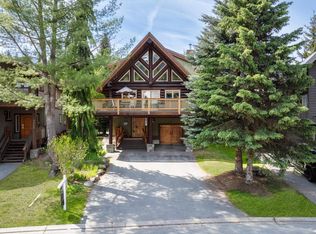
The perfect Whistler family home starts with the essentials: a prime neighbourhood, walkable access to world-class amenities, a functional layout, and a mortgage helper suite. This home delivers it all! Ideally located in the most desirable pocket of Tapley’s, enjoy all-day sunshine and mountain views - an exceptional combination. As you arrive in Whistler’s original neighbourhood, the strong sense of community is immediate. Recently refreshed with interior and exterior paint, new flooring, and more, the home is move-in ready with a practical, easy-living floor plan. A flat, fenced and large backyard offers the perfect space for kids, pets, and outdoor living. To say this home is perfectly located is an understatement. A true family home and a rare opportunity in Whistler.
For sale
C$3,399,000
6444 Toad Holw, Whistler, BC V8E 0C5
3beds
2,495sqft
Single Family Residence
Built in 1983
0.27 Acres Lot
$-- Zestimate®
C$1,362/sqft
C$-- HOA
What's special
Mortgage helper suiteAll-day sunshineMountain viewsNew flooringPractical easy-living floor plan
- 204 days
- 77
- 3
Zillow last checked:
Listing updated:
Listed by:
Maggi Thornhill PREC*,
Engel & Volkers Whistler Brokerage
Source: Greater Vancouver REALTORS®,MLS®#: R3106545 Originating MLS®#: Greater Vancouver
Originating MLS®#: Greater VancouverFacts & features
Interior
Bedrooms & bathrooms
- Bedrooms: 3
- Bathrooms: 4
- Full bathrooms: 3
- 1/2 bathrooms: 1
Heating
- Baseboard, Electric
Appliances
- Included: Washer/Dryer, Dishwasher, Refrigerator, Stove, Microwave
- Laundry: In Unit
Features
- Storage, Central Vacuum, Vaulted Ceiling(s)
- Windows: Window Coverings
- Basement: Crawl Space
- Number of fireplaces: 1
- Fireplace features: Wood Burning
Interior area
- Total structure area: 2,495
- Total interior livable area: 2,495 sqft
Property
Parking
- Total spaces: 6
- Parking features: Garage, Open, Front Access, Paver Block
- Garage spaces: 2
- Has uncovered spaces: Yes
Features
- Levels: Two
- Stories: 2
- Exterior features: Private Yard
- Has spa: Yes
- Spa features: Swirlpool/Hot Tub
- Frontage length: 50
Lot
- Size: 0.27 Acres
- Dimensions: 50 x
- Features: Cul-De-Sac, Near Golf Course, Recreation Nearby, Ski Hill Nearby
Construction
Type & style
- Home type: SingleFamily
- Property subtype: Single Family Residence
Condition
- Year built: 1983
Community & HOA
Community
- Features: Near Shopping
- Subdivision: Tapley’s Farm In Whistler Cay Estates
HOA
- Has HOA: No
Location
- Region: Whistler
Financial & listing details
- Price per square foot: C$1,362/sqft
- Annual tax amount: C$11,981
- Date on market: 4/2/2026
- Ownership: Freehold NonStrata
Price history
Price history is unavailable.
Public tax history
Tax history is unavailable.
Climate risks
Neighborhood: V8E
Nearby schools
GreatSchools rating
No schools nearby
We couldn't find any schools near this home.
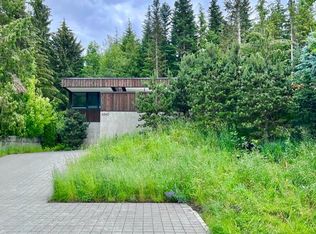

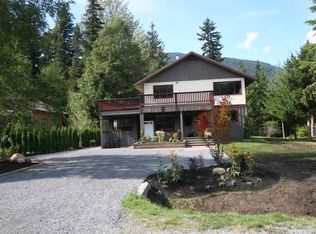
Similar homes
- C$3,795,0006 bd3 ba3.1k sqft6343 Easy St, Whistler, BC V8E 0C5For Sale
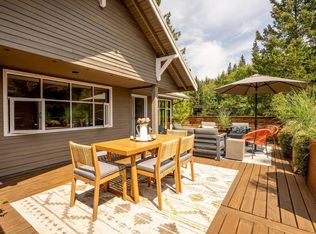 MLS ID #R3145271, John Ryan PREC*, Unison The Ryan Group Realty Brokerage. Greater Vancouver REALTORS®
 - C$3,950,0003 bd3 ba2k sqft6403 Saint Andrews Way, Whistler, BC V8E 0C7For Sale
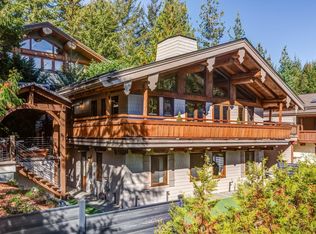 MLS ID #R3172121, Laura Wetaski, RE/MAX Sea to Sky Real Estate Brokerage. Greater Vancouver REALTORS®
 - C$2,799,0004 bd3 ba2.4k sqft3125 Hawthorne Pl, Whistler, BC V8E 0B8For Sale
 MLS ID #R3160503, Maggi Thornhill PREC*, Engel & Volkers Whistler Brokerage. Greater Vancouver REALTORS®
 - C$2,999,0005 bd4 ba1.9k sqft7270 Spruce Grove Cir, Whistler, BC V8E 0E8For Sale
 MLS ID #R3124555, Dave Brown PREC*, Whistler Real Estate Company Limited Brokerage. Greater Vancouver REALTORS®
