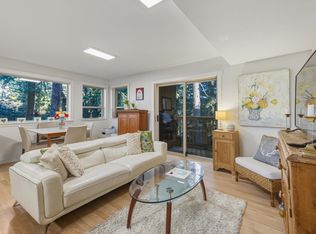
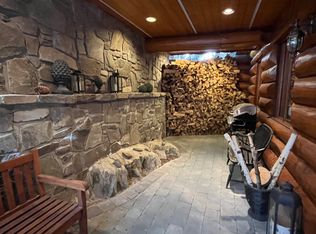
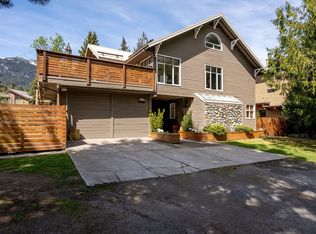
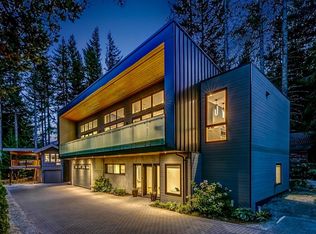
This Bayshores masterpiece has been completely reimagined with no expense spared. White oak flooring flows seamlessly through the home, complementing custom Shinnoki cabinetry, sleek Dekton countertops, and premium built-in appliances. Every detail—from Riobel fixtures to designer lighting—exudes sophistication. The sunlit, open-concept living space is both elegant and inviting, while four stunning bedrooms and a separate one-bedroom suite offer flexibility for families or guests. Ideally located just minutes from Creekside’s shops, dining, and gondola, and close to Spring Creek School, this is the ultimate Whistler retreat—whether for full-time living or a weekend escape. Luxury, comfort, and convenience converge in this exceptional offering.
For sale
C$3,788,000
2741 Coyote Pl, Whistler, BC V8E 0A8
5beds
3,085sqft
Single Family Residence
Built in 1994
8,712 Square Feet Lot
$-- Zestimate®
C$1,228/sqft
C$-- HOA
What's special
White oak flooringCustom shinnoki cabinetrySleek dekton countertopsPremium built-in appliancesRiobel fixturesDesigner lightingSunlit open-concept living space
- 9 days |
- 106 |
- 3 |
Zillow last checked:
Listing updated:
Listed by:
David Nagel,
Angell Hasman & Associates Realty Ltd. Brokerage,
Maddi Macdonald,
Angell Hasman & Associates Realty Ltd.
Source: Greater Vancouver REALTORS®,MLS®#: R3153923 Originating MLS®#: Greater Vancouver
Originating MLS®#: Greater VancouverFacts & features
Interior
Bedrooms & bathrooms
- Bedrooms: 5
- Bathrooms: 4
- Full bathrooms: 3
- 1/2 bathrooms: 1
Heating
- Heat Pump
Cooling
- Air Conditioning
Appliances
- Included: Washer/Dryer, Dishwasher, Refrigerator, Stove, Microwave
Features
- Central Vacuum, Vaulted Ceiling(s)
- Basement: Full,Finished,Exterior Entry
- Number of fireplaces: 1
- Fireplace features: Insert, Wood Burning
Interior area
- Total structure area: 3,085
- Total interior livable area: 3,085 sqft
Property
Parking
- Total spaces: 4
- Parking features: Garage, Front Access
- Garage spaces: 2
Features
- Levels: Two
- Stories: 2
- Exterior features: Balcony
- Has view: Yes
- View description: Mountain
- Frontage length: 59.65
Lot
- Size: 8,712 Square Feet
- Dimensions: 59.65 x
- Features: Central Location, Near Golf Course, Recreation Nearby, Ski Hill Nearby, Wooded
Construction
Type & style
- Home type: SingleFamily
- Property subtype: Single Family Residence
Condition
- Year built: 1994
Community & HOA
Community
- Features: Near Shopping
- Security: Smoke Detector(s)
HOA
- Has HOA: No
Location
- Region: Whistler
Financial & listing details
- Price per square foot: C$1,228/sqft
- Annual tax amount: C$10,024
- Date on market: 8/8/2026
- Ownership: Freehold NonStrata
Price history
Price history is unavailable.
Public tax history
Tax history is unavailable.
Climate risks
Neighborhood: V8E
Nearby schools
GreatSchools rating
No schools nearby
We couldn't find any schools near this home.
- C$2,795,0005 bd3 ba2.1k sqft2748 Coyote Pl, Whistler, BC V8E0A8For Sale

- C$799,0001 bd1 ba682 sqft2720 Cheakamus Way #1, Whistler, BC V8E0M1For Sale
- C$1,199,0004 bd2 ba1.1k sqft2720 Cheakamus Way #2, Whistler, BC V8E0M1For Sale

- C$--3 bd3 ba2.2k sqft2781 Coyote Pl, Whistler, BC V8E0A8Off Market
- C$--4 bd2 ba-- sqft2600 Cheakamus Way #1, Whistler, BC V8E0L9Off Market
- C$--4 bd4 ba-- sqft2741 Millars Pond Cres, Whistler, BC V8E0A8Off Market
- C$3,188,0006 bd3 ba2.4k sqft2813 Clifftop Ln, Whistler, BC V8E0A8For Sale
- C$--4 bd4 ba3.6k sqft5134 Alta Lake Rd, Whistler, BC V8E0C4Off Market
Similar homes
- C$2,795,0005 bd3 ba2.1k sqft2748 Coyote Pl, Whistler, BC V8E 0A8For SaleMLS ID #R3106814, David Nagel, Angell Hasman & Associates Realty Ltd. Brokerage. Greater Vancouver REALTORS®
- C$3,650,0005 bd4 ba2.4k sqft2524 Whistler Rd, Whistler, BC V8E 0A6For Sale
 MLS ID #R3137172, Hannah Garcia PREC*, Unison The Ryan Group Realty Brokerage. Greater Vancouver REALTORS®
 - C$3,995,0006 bd3 ba3.1k sqft6343 Easy St, Whistler, BC V8E 0C5For Sale
 MLS ID #R3145271, John Ryan PREC*, Unison The Ryan Group Realty Brokerage. Greater Vancouver REALTORS®
 - C$4,175,0005 bd5 ba3.5k sqft8224 Alpine Way, Whistler, BC V8E 0G2For Sale
 MLS ID #R3151777, Mike Rampf PREC*, Engel & Volkers Vancouver Brokerage. Greater Vancouver REALTORS®
 - C$3,795,0005 bd4 ba2.8k sqft8596 Drifter Pl, Whistler, BC V8E 0G2For SaleMLS ID #R3109982, Maggi Thornhill PREC*, Engel & Volkers Whistler Brokerage. Greater Vancouver REALTORS®
- C$4,079,0008 bd5 ba3.3k sqft7231 Fitzsimmons Rd N, Whistler, BC V8E 0E3For SaleMLS ID #R3130715, Robert Palm PREC*, Rennie & Associates Realty Brokerage. Greater Vancouver REALTORS®
- C$1,999,0005 bd4 ba2.4k sqft2327 Cheakamus Way, Whistler, BC V8E 0A8For SaleMLS ID #R3140612, John Ryan PREC*, Unison The Ryan Group Realty Brokerage. Greater Vancouver REALTORS®
- C$3,399,8884 bd3 ba2.1k sqft8353 Rainbow Dr, Whistler, BC V8E 0G1For SaleMLS ID #R3118522, Katherine Currall, Rennie & Associates Realty Brokerage. Greater Vancouver REALTORS®
- C$2,950,0005 bd3 ba2.4k sqft1201 Cheakamus Lake Rd, Whistler, BC V8E 0A4For SaleMLS ID #R3054171, Irene Yung, NAI Commercial Brokerage. Greater Vancouver REALTORS®
- C$3,499,0004 bd3 ba2.7k sqft9583 Emerald Dr, Whistler, BC V8E 0G5For SaleMLS ID #R3144726, Marshall Viner PREC*, Sutton Group-West Coast Realty Brokerage. Greater Vancouver REALTORS®
- C$2,949,0003 bd4 ba2.5k sqft6407 Easy St, Whistler, BC V8E 0C5For SaleMLS ID #R3154381, David Young, Dexter Realty Brokerage. Greater Vancouver REALTORS®
- C$3,539,0003 bd4 ba2.4k sqft6444 Toad Holw, Whistler, BC V8E 0C5For SaleMLS ID #R3106545, Maggi Thornhill PREC*, Engel & Volkers Whistler Brokerage. Greater Vancouver REALTORS®
- C$2,549,0004 bd3 ba2k sqft2318 Cayley Close, Whistler, BC V8E 0A8For SaleMLS ID #R3124450, Marika Koenig PREC*, Whistler Real Estate Company Limited Brokerage. Greater Vancouver REALTORS®
- C$4,200,0007 bd6 ba3.6k sqft8512 Drifter Way, Whistler, BC V8E 0G2For SaleMLS ID #R3135980, Marika Koenig PREC*, Whistler Real Estate Company Limited Brokerage. Greater Vancouver REALTORS®
- C$2,699,0005 bd3 ba2k sqft2212 Gondola Way, Whistler, BC V8E 0B4For SaleMLS ID #R3150326, Carmyn Marcano, Engel & Volkers Whistler Brokerage. Greater Vancouver REALTORS®
- C$3,549,0004 bd4 ba2.3k sqft2240 Nordic Dr #6, Whistler, BC V8E 0P3For SaleMLS ID #R3020236, David Lewis PREC*, Angell Hasman & Associates Realty Ltd. Brokerage. Greater Vancouver REALTORS®
- C$2,695,0004 bd3 ba2.4k sqft1087 Madeley Pl, Whistler, BC V8E 0K6For SaleMLS ID #R3102132, Kathy White PREC*, Engel & Volkers Whistler Brokerage. Greater Vancouver REALTORS®
- C$2,199,0006 bd5 ba2.6k sqft2315 Cheakamus Way, Whistler, BC V8E 0A8For SaleMLS ID #R3115785, Kerry Batt PREC*, Unison The Ryan Group Realty Brokerage. Greater Vancouver REALTORS®
- C$4,500,0005 bd6 ba3.9k sqft9503 Emerald Dr, Whistler, BC V8E 0G5For SaleMLS ID #R3141324, Lisa Ashcroft, Sutton Group-West Coast Realty Brokerage. Greater Vancouver REALTORS®
- C$4,395,0005 bd3 ba2.9k sqft6252 Bishop Way, Whistler, BC V8E 0C6For SaleMLS ID #R3064233, Kyoko Hamazaki, Sutton Group-West Coast Realty Brokerage. Greater Vancouver REALTORS®
