Set on a private 1/3-acre lot, this quality-built, exceptionally well-maintained 5 bedroom, 5 bathroom residence captures panoramic views of Whistler/Blackcomb Mountains & Green Lake. Filled with natural light from expansive windows and skylights, the home features vaulted ceilings, a spacious gourmet kitchen, and open living and dining areas warmed by a double-sided wood-burning fireplace. Over 1,000 square feet of decks and patios create exceptional indoor-outdoor living, offering multiple spaces to relax, entertain, and take in the views. Surrounded by mature trees for exceptional privacy, yet just minutes from Whistler Village and year-round recreation, this is mountain living at its finest.
For sale
C$4,500,000
9503 Emerald Dr, Whistler, BC V8E 0G5
5beds
3,932sqft
Single Family Residence
Built in 1996
0.34 Acres Lot
$-- Zestimate®
C$1,144/sqft
C$-- HOA
What's special
Vaulted ceilingsSpacious gourmet kitchenDouble-sided wood-burning fireplace
- 36 days |
- 114 |
- 6 |
Zillow last checked:
Listing updated:
Listed by:
Lisa Ashcroft,
Sutton Group-West Coast Realty Brokerage
Source: Greater Vancouver REALTORS®,MLS®#: R3141324 Originating MLS®#: Greater Vancouver
Originating MLS®#: Greater VancouverFacts & features
Interior
Bedrooms & bathrooms
- Bedrooms: 5
- Bathrooms: 6
- Full bathrooms: 5
- 1/2 bathrooms: 1
Heating
- Baseboard, Forced Air, Radiant
Appliances
- Included: Washer/Dryer, Dishwasher, Refrigerator, Stove, Microwave
Features
- Central Vacuum, Vaulted Ceiling(s)
- Windows: Window Coverings
- Basement: Partially Finished
- Number of fireplaces: 3
- Fireplace features: Electric, Wood Burning
Interior area
- Total structure area: 3,932
- Total interior livable area: 3,932 sqft
Video & virtual tour
Property
Parking
- Total spaces: 6
- Parking features: Garage, Paver Block, Garage Door Opener
- Garage spaces: 2
Features
- Levels: Three Or More
- Stories: 3
- Exterior features: Balcony, Private Yard
- Has view: Yes
- View description: MOUNTAINS & LAKE
- Has water view: Yes
- Water view: MOUNTAINS & LAKE
- Frontage length: 0
Lot
- Size: 0.34 Acres
- Features: Near Golf Course, Recreation Nearby, Ski Hill Nearby
Details
- Additional structures: Shed(s)
Construction
Type & style
- Home type: SingleFamily
- Architectural style: Chalet
- Property subtype: Single Family Residence
Condition
- Year built: 1996
Community & HOA
Community
- Features: Near Shopping
- Subdivision: Emerald Estates
HOA
- Has HOA: No
Location
- Region: Whistler
Financial & listing details
- Price per square foot: C$1,144/sqft
- Annual tax amount: C$15,039
- Date on market: 6/30/2026
- Ownership: Freehold NonStrata
L
Lisa Ashcroft
By pressing Contact Agent, you agree that the real estate professional identified above may call/text you about your search, which may involve use of automated means and pre-recorded/artificial voices. You don't need to consent as a condition of buying any property, goods, or services. Message/data rates may apply. You also agree to our Terms of Use. Zillow does not endorse any real estate professionals. We may share information about your recent and future site activity with your agent to help them understand what you're looking for in a home.
Price history
Price history is unavailable.
Public tax history
Tax history is unavailable.
Climate risks
Neighborhood: V8E
Nearby schools
GreatSchools rating
No schools nearby
We couldn't find any schools near this home.
- C$2,799,0007 bd7 ba3.1k sqft9480 Emerald Dr, Whistler, BC V8E0G5For Sale

- C$2,100,0004 bd2 ba1.9k sqft9230 Pinetree Pl, Whistler, BC V8E0G5For Sale
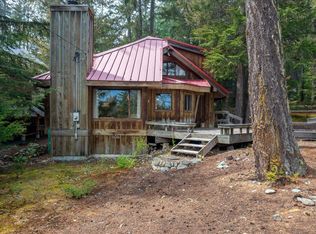
- C$2,099,0006 bd2 ba2.8k sqft9539 Emerald Dr, Whistler, BC V8E0G5For Sale
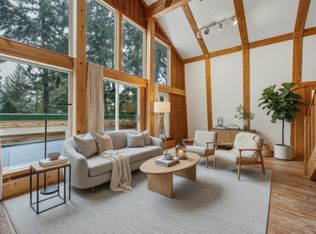
- C$20,0005 bd6 ba3.5k sqft9143 Emerald Dr, Whistler, BC V8E0G5For Rent
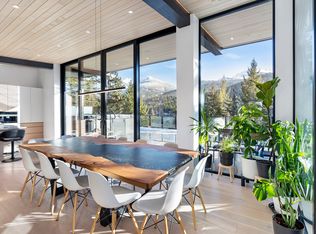
- C$2,199,0003 bd1 ba1.5k sqft9270 Pinetree Ln, Whistler, BC V8E0G5For Sale
- C$1,950,0005 bd3 ba2.4k sqft9199 Emerald Dr, Whistler, BC V8E0G5For Sale
- C$3,499,0004 bd3 ba2.7k sqft9583 Emerald Dr, Whistler, BC V8E0G5For Sale
- C$4,995,0004 bd5 ba3.2k sqft9297 Lakeshore Dr, Whistler, BC V8E0G6For Sale
Similar homes
- C$3,499,0004 bd3 ba2.7k sqft9583 Emerald Dr, Whistler, BC V8E 0G5For Sale
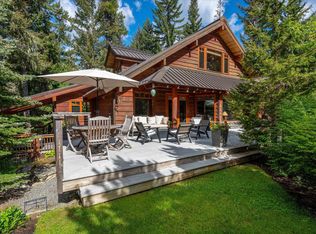 MLS ID #R3144726, Marshall Viner PREC*, Sutton Group-West Coast Realty Brokerage. Greater Vancouver REALTORS®
 - C$2,799,0007 bd7 ba3.1k sqft9480 Emerald Dr, Whistler, BC V8E 0G5For SaleMLS ID #R3139277, Jane Heim, Whistler Real Estate Company Limited Brokerage. Greater Vancouver REALTORS®
- C$4,175,0005 bd5 ba3.5k sqft8224 Alpine Way, Whistler, BC V8E 0G2For Sale
 MLS ID #R3151777, Mike Rampf PREC*, Engel & Volkers Vancouver Brokerage. Greater Vancouver REALTORS®
 - C$4,995,0004 bd5 ba3.2k sqft9297 Lakeshore Dr, Whistler, BC V8E 0G6For Sale
 MLS ID #R3102120, Frank Ingham, Royal LePage Sussex Brokerage. Greater Vancouver REALTORS®
 - C$4,495,0005 bd5 ba3.1k sqft8107 Muirfield Cres, Whistler, BC V8E 1J7For SaleMLS ID #R3110156, John Ryan PREC*, Unison The Ryan Group Realty Brokerage. Greater Vancouver REALTORS®
- C$3,995,0006 bd3 ba3.1k sqft6343 Easy St, Whistler, BC V8E 0C5For SaleMLS ID #R3145271, John Ryan PREC*, Unison The Ryan Group Realty Brokerage. Greater Vancouver REALTORS®
- C$4,199,0008 bd5 ba3.3k sqft7231 Fitzsimmons Rd N, Whistler, BC V8E 0E3For SaleMLS ID #R3130715, Robert Palm PREC*, Rennie & Associates Realty Brokerage. Greater Vancouver REALTORS®
- C$4,200,0007 bd6 ba3.6k sqft8512 Drifter Way, Whistler, BC V8E 0G2For SaleMLS ID #R3135980, Marika Koenig PREC*, Whistler Real Estate Company Limited Brokerage. Greater Vancouver REALTORS®
- C$4,395,0005 bd3 ba2.9k sqft6252 Bishop Way, Whistler, BC V8E 0C6For SaleMLS ID #R3064233, Kyoko Hamazaki, Sutton Group-West Coast Realty Brokerage. Greater Vancouver REALTORS®
- C$4,888,0004 bd4 ba3.2k sqft6361 Fairway Dr, Whistler, BC V8E 0C9For SaleMLS ID #R3106265, Kathy White PREC*, Engel & Volkers Whistler Brokerage. Greater Vancouver REALTORS®
- C$4,895,0005 bd5 ba3.4k sqft6260 Bishop Way, Whistler, BC V8E 0C6For SaleMLS ID #R3128008, Dave Burch PREC*, Whistler Real Estate Company Limited Brokerage. Greater Vancouver REALTORS®
- C$4,980,0005 bd5 ba3.3k sqft8115 Muirfield Cres, Whistler, BC V8E 1J7For SaleMLS ID #R3114334, Ruby Jiang, Angell Hasman & Associates Realty Ltd. Brokerage. Greater Vancouver REALTORS®
- C$5,199,0007 bd5 ba4k sqft8745 Idylwood Pl, Whistler, BC V8E 0G1For SaleMLS ID #R3125883, Carleigh Hofman PREC*, Rennie & Associates Realty Brokerage. Greater Vancouver REALTORS®
- C$3,795,0005 bd4 ba2.8k sqft8596 Drifter Pl, Whistler, BC V8E 0G2For SaleMLS ID #R3109982, Maggi Thornhill PREC*, Engel & Volkers Whistler Brokerage. Greater Vancouver REALTORS®
- C$3,188,0006 bd5 ba3.8k sqft8633 Forest Ridge Dr, Whistler, BC V8E 0G1For SaleMLS ID #R3140561, Jane Heim, Whistler Real Estate Company Limited Brokerage. Greater Vancouver REALTORS®
- C$5,499,0004 bd4 ba3.2k sqft7313 Fitzsimmons Rd S, Whistler, BC V8E 0E5For SaleMLS ID #R3116343, Maggi Thornhill PREC*, Engel & Volkers Whistler Brokerage. Greater Vancouver REALTORS®
- C$3,939,0003 bd4 ba2.4k sqft6444 Toad Holw, Whistler, BC V8E 0C5For SaleMLS ID #R3106545, Maggi Thornhill PREC*, Engel & Volkers Whistler Brokerage. Greater Vancouver REALTORS®
- C$5,850,0006 bd8 ba5.1k sqft8206 Mountain View Dr, Whistler, BC V8E 0G3For SaleMLS ID #R3149235, Dave Burch PREC*, Whistler Real Estate Company Limited Brokerage. Greater Vancouver REALTORS®
- C$5,200,0005 bd4 ba3.3k sqft8148 Muirfield Cres, Whistler, BC V8E 1J7For SaleMLS ID #R3036443, Ruby Jiang, Angell Hasman & Associates Realty Ltd. Brokerage. Greater Vancouver REALTORS®
- C$6,495,0004 bd5 ba3.5k sqft8164 Muirfield Cres, Whistler, BC V8E 1J7For SaleMLS ID #R3127109, John Ryan PREC*, Unison The Ryan Group Realty Brokerage. Greater Vancouver REALTORS®
