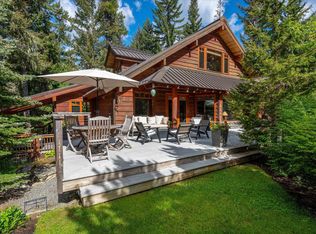
Beautifully crafted lakefront home on Green Lake featuring a bright, open layout & timeless design elements including a soaring river rock fireplace, massive wood beams & wide plank hardwood floors. The home provides privacy & versatility. The spacious master bedroom offers a see-through fireplace, luxurious ensuite with soaker tub, double shower & walk-in closet. Large patio off the main floor & 3 balcony's on the upper level plus deck with hot tub on the lower level allow for plenty of outdoor living. Enjoy year-round recreation with direct lake access from your private dock, stunning mountain views, yet close proximity to the Whistler village & slopes. Ideal for full-time living or weekend escapes. Enjoy a rare combination of natural beauty and year-round recreation out your front door.
For sale
C$4,995,000
9297 Lakeshore Dr, Whistler, BC V8E 0G6
4beds
3,248sqft
Single Family Residence
Built in 2000
7,405 Square Feet Lot
$-- Zestimate®
C$1,538/sqft
C$-- HOA
What's special
- 162 days
- 403
- 9
Likely to sell faster than
Zillow last checked:
Listing updated:
Listed by:
Frank Ingham,
Royal LePage Sussex Brokerage
Source: Greater Vancouver REALTORS®,MLS®#: R3102120 Originating MLS®#: Greater Vancouver
Originating MLS®#: Greater VancouverFacts & features
Interior
Bedrooms & bathrooms
- Bedrooms: 4
- Bathrooms: 5
- Full bathrooms: 4
- 1/2 bathrooms: 1
Heating
- Forced Air, Propane, Wood
Appliances
- Included: Washer/Dryer, Dishwasher, Refrigerator, Stove, Microwave
Features
- Storage
- Windows: Window Coverings
- Basement: Partially Finished
- Number of fireplaces: 2
- Fireplace features: Insert, Free Standing, Propane, Wood Burning
Interior area
- Total structure area: 3,248
- Total interior livable area: 3,248 sqft
Video & virtual tour
Property
Parking
- Total spaces: 7
- Parking features: Garage, Guest, Garage Door Opener
- Garage spaces: 3
Features
- Levels: Three Or More
- Stories: 3
- Exterior features: Balcony
- Has spa: Yes
- Spa features: Swirlpool/Hot Tub
- Has view: Yes
- View description: LAKE & MOUNTAINS
- Has water view: Yes
- Water view: LAKE & MOUNTAINS
- Frontage length: 57.72
Lot
- Size: 7,405 Square Feet
- Dimensions: 57.72 x 130.49
- Features: Near Golf Course, Recreation Nearby, Ski Hill Nearby
Construction
Type & style
- Home type: SingleFamily
- Property subtype: Single Family Residence
Condition
- Year built: 2000
Community & HOA
Community
- Features: Near Shopping
- Security: Security System, Smoke Detector(s)
- Subdivision: Emerald Estates
HOA
- Has HOA: No
Location
- Region: Whistler
Financial & listing details
- Price per square foot: C$1,538/sqft
- Annual tax amount: C$18,354
- Date on market: 3/21/2026
- Ownership: Freehold NonStrata
Price history
Price history is unavailable.
Public tax history
Tax history is unavailable.
Climate risks
Neighborhood: V8E
Nearby schools
GreatSchools rating
No schools nearby
We couldn't find any schools near this home.

Similar homes
- C$4,500,0005 bd6 ba3.9k sqft9503 Emerald Dr, Whistler, BC V8E 0G5For Sale
 MLS ID #R3141324, Lisa Ashcroft, Sutton Group-West Coast Realty Brokerage. Greater Vancouver REALTORS®
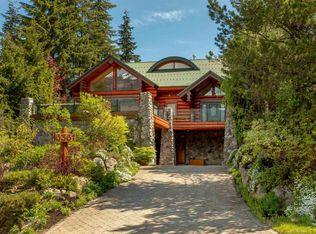
 - C$4,888,0004 bd4 ba3.2k sqft6361 Fairway Dr, Whistler, BC V8E 0C9For Sale
 MLS ID #R3106265, Kathy White PREC*, Engel & Volkers Whistler Brokerage. Greater Vancouver REALTORS®
 - C$3,499,0004 bd3 ba2.7k sqft9583 Emerald Dr, Whistler, BC V8E 0G5For Sale
 MLS ID #R3144726, Marshall Viner PREC*, Sutton Group-West Coast Realty Brokerage. Greater Vancouver REALTORS®
 - C$5,499,0004 bd4 ba3.2k sqft7313 Fitzsimmons Rd S, Whistler, BC V8E 0E5For Sale
 MLS ID #R3116343, Maggi Thornhill PREC*, Engel & Volkers Whistler Brokerage. Greater Vancouver REALTORS®
