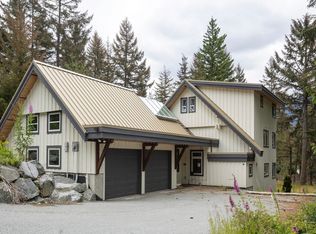
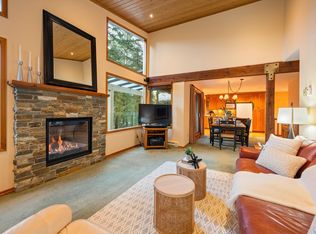
Soaring wood-beamed ceilings, a dramatic peaked window framing Wedge and Armchair Glaciers, and a stone fireplace anchor this distinctive gothic-arch chalet on 13,063 sq ft of mature gardens in Emerald Estates. The solarium floods with light and views—the heart of the home where you’d gather or retreat. Warm wood and built-in cabinetry flow through dining and kitchen areas, designed for entertaining and living. Pine kitchen with island seating and skylights. Primary bedroom with skylights and mountain views. En-suite with arched windows and soaking tub. Five-bedroom, six-bathroom home with a two-bedroom revenue suite. Gazebo and hot tub in established landscaping offer private outdoor sanctuary. Authentic Whistler character in one of the resort’s most rooted neighbourhoods.
For sale
C$2,799,000
9480 Emerald Dr, Whistler, BC V8E 0G5
7beds
3,198sqft
Single Family Residence
Built in 1970
0.3 Acres Lot
$-- Zestimate®
C$875/sqft
C$-- HOA
What's special
Soaring wood-beamed ceilingsStone fireplace
- 63 days |
- 93 |
- 6 |
Zillow last checked:
Listing updated:
Listed by:
Jane Heim,
Whistler Real Estate Company Limited Brokerage
Source: Greater Vancouver REALTORS®,MLS®#: R3139277 Originating MLS®#: Greater Vancouver
Originating MLS®#: Greater VancouverFacts & features
Interior
Bedrooms & bathrooms
- Bedrooms: 7
- Bathrooms: 7
- Full bathrooms: 7
Heating
- Baseboard
Appliances
- Included: Washer/Dryer, Dishwasher, Refrigerator, Stove, Microwave
Features
- Basement: Crawl Space
- Number of fireplaces: 1
- Fireplace features: Wood Burning
Interior area
- Total structure area: 3,198
- Total interior livable area: 3,198 sqft
Property
Parking
- Total spaces: 6
- Parking features: Open, Front Access
- Has uncovered spaces: Yes
Features
- Levels: Three Or More
- Stories: 3
- Exterior features: Balcony
- Has spa: Yes
- Spa features: Swirlpool/Hot Tub
- Has view: Yes
- View description: Wedge & Armchair
- Frontage length: 0
Lot
- Size: 0.3 Acres
- Features: Recreation Nearby, Ski Hill Nearby
Construction
Type & style
- Home type: SingleFamily
- Property subtype: Single Family Residence
Condition
- Year built: 1970
Community & HOA
Community
- Features: Near Shopping
HOA
- Has HOA: No
Location
- Region: Whistler
Financial & listing details
- Price per square foot: C$875/sqft
- Annual tax amount: C$7,741
- Date on market: 6/23/2026
- Ownership: Freehold NonStrata
Price history
Price history is unavailable.
Public tax history
Tax history is unavailable.
Climate risks
Neighborhood: V8E
Nearby schools
GreatSchools rating
No schools nearby
We couldn't find any schools near this home.
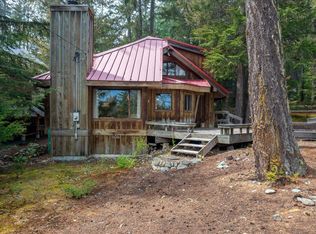
- C$2,100,0004 bd2 ba1.9k sqft9230 Pinetree Pl, Whistler, BC V8E0G5For Sale
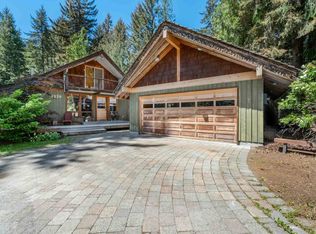
- C$2,099,0003 bd1 ba1.5k sqft9270 Pinetree Ln, Whistler, BC V8E0G5For Sale
- C$4,500,0005 bd6 ba3.9k sqft9503 Emerald Dr, Whistler, BC V8E0G5For Sale

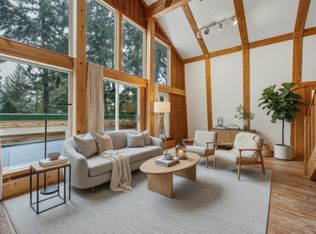
- C$2,099,0006 bd2 ba2.8k sqft9539 Emerald Dr, Whistler, BC V8E0G5For Sale
- C$1,950,0005 bd3 ba2.4k sqft9199 Emerald Dr, Whistler, BC V8E0G5For Sale
- C$20,0005 bd6 ba5k sqft9143 Emerald Dr, Whistler, BC V8E0G5For Rent
- C$4,995,0004 bd5 ba3.2k sqft9297 Lakeshore Dr, Whistler, BC V8E0G6For Sale
- C$3,499,0004 bd3 ba2.7k sqft9583 Emerald Dr, Whistler, BC V8E0G5For Sale
Similar homes
- C$2,099,0006 bd2 ba2.8k sqft9539 Emerald Dr, Whistler, BC V8E 0G5For SaleMLS ID #R3105926, Lindsay McIvor, Stilhavn Real Estate Services Brokerage. Greater Vancouver REALTORS®
- C$3,499,0004 bd3 ba2.7k sqft9583 Emerald Dr, Whistler, BC V8E 0G5For Sale
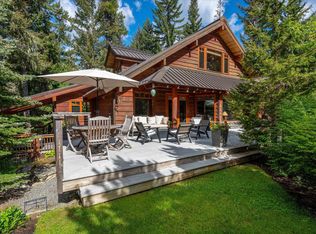 MLS ID #R3144726, Marshall Viner PREC*, Sutton Group-West Coast Realty Brokerage. Greater Vancouver REALTORS®
 - C$1,950,0005 bd3 ba2.4k sqft9199 Emerald Dr, Whistler, BC V8E 0G5For Sale
 MLS ID #R3141647, Jeff Hume PREC*, Whistler Real Estate Company Limited Brokerage. Greater Vancouver REALTORS®
 - C$2,850,0004 bd2 ba2k sqft3205 Arbutus Dr, Whistler, BC V8E 0B8For Sale
 MLS ID #R3140674, Kathy White PREC*, Engel & Volkers Whistler Brokerage. Greater Vancouver REALTORS®
 - C$2,795,0005 bd3 ba2.1k sqft2748 Coyote Pl, Whistler, BC V8E 0A8For SaleMLS ID #R3106814, David Nagel, Angell Hasman & Associates Realty Ltd. Brokerage. Greater Vancouver REALTORS®
- C$3,399,8884 bd3 ba2.1k sqft8353 Rainbow Dr, Whistler, BC V8E 0G1For SaleMLS ID #R3118522, Katherine Currall, Rennie & Associates Realty Brokerage. Greater Vancouver REALTORS®
- C$2,424,9994 bd3 ba1.8k sqft3106 Tyrol Cres, Whistler, BC V8E 0B8For SaleMLS ID #R3134629, Sandra Baynham, Angell Hasman & Associates Realty Ltd. Brokerage. Greater Vancouver REALTORS®
- C$3,995,0006 bd3 ba3.1k sqft6343 Easy St, Whistler, BC V8E 0C5For SaleMLS ID #R3145271, John Ryan PREC*, Unison The Ryan Group Realty Brokerage. Greater Vancouver REALTORS®
- C$4,079,0008 bd5 ba3.3k sqft7231 Fitzsimmons Rd N, Whistler, BC V8E 0E3For SaleMLS ID #R3130715, Robert Palm PREC*, Rennie & Associates Realty Brokerage. Greater Vancouver REALTORS®
- C$3,200,0005 bd4 ba1.9k sqft7270 Spruce Grove Cir, Whistler, BC V8E 0E8For SaleMLS ID #R3124555, Dave Brown PREC*, Whistler Real Estate Company Limited Brokerage. Greater Vancouver REALTORS®
- C$3,400,0009 bd3 ba3.1k sqft7425 Ambassador Cres, Whistler, BC V8E 0E4For SaleMLS ID #R2958953, David Nagel, Angell Hasman & Associates Realty Ltd. Brokerage. Greater Vancouver REALTORS®
- C$2,695,0004 bd3 ba2.4k sqft1087 Madeley Pl, Whistler, BC V8E 0K6For SaleMLS ID #R3102132, Kathy White PREC*, Engel & Volkers Whistler Brokerage. Greater Vancouver REALTORS®
- C$3,795,0005 bd4 ba2.8k sqft8596 Drifter Pl, Whistler, BC V8E 0G2For SaleMLS ID #R3109982, Maggi Thornhill PREC*, Engel & Volkers Whistler Brokerage. Greater Vancouver REALTORS®
- C$4,175,0005 bd5 ba3.5k sqft8224 Alpine Way, Whistler, BC V8E 0G2For SaleMLS ID #R3151777, Mike Rampf PREC*, Engel & Volkers Vancouver Brokerage. Greater Vancouver REALTORS®
- C$2,590,0006 bd5 ba3.5k sqft1380 Collins Rd, Pemberton, BC V0N 2L1For SaleMLS ID #R3087390, Sam Hodson PREC*, Landquest Realty Corporation Brokerage. Greater Vancouver REALTORS®
- C$3,650,0005 bd4 ba2.4k sqft2524 Whistler Rd, Whistler, BC V8E 0A6For SaleMLS ID #R3137172, Hannah Garcia PREC*, Unison The Ryan Group Realty Brokerage. Greater Vancouver REALTORS®
- C$3,788,0005 bd4 ba3k sqft2741 Coyote Pl, Whistler, BC V8E 0A8For SaleMLS ID #R3153923, David Nagel, Angell Hasman & Associates Realty Ltd. Brokerage. Greater Vancouver REALTORS®
- C$2,549,0004 bd3 ba2k sqft2318 Cayley Close, Whistler, BC V8E 0A8For SaleMLS ID #R3124450, Marika Koenig PREC*, Whistler Real Estate Company Limited Brokerage. Greater Vancouver REALTORS®
- C$2,499,0004 bd3 ba2.4k sqft7703 Pemberton Portage Rd, Squamish Lillooet, BC V0N 2K0For SaleMLS ID #R3084272, Victoria Cole, Whistler Real Estate Company Limited Brokerage. Greater Vancouver REALTORS®
- C$2,199,0005 bd4 ba2.4k sqft1985 Highway 99, Squamish Lillooet, BC V0N 1J0For SaleMLS ID #R3149225, Tracey Cruz, Whistler Real Estate Company Limited Brokerage. Greater Vancouver REALTORS®
