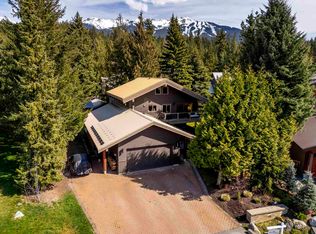
Experience the perfect blend of Scandinavian-inspired design and mountain living in this beautifully renovated Whistler Creek home. Just a short walk to Creekside Gondola and steps from the ski-in ski-out trail, this private retreat offers easy access to Whistler's year-round recreation, dining, and amenities. Thoughtfully redesigned by Pure Design and Kits Construction, the home features premium finishes, custom millwork, White Ash flooring and ceilings, a stunning basalt stone fireplace, and a professionally curated designer furnishings package. With 5.5 bedrooms, an enclosed loft, multiple living spaces, mountain views, all-day sun, and a private hot tub. Offered fully furnished and move-in ready, this exceptional turnkey property is ready to enjoy.
For sale
C$3,650,000
2524 Whistler Rd, Whistler, BC V8E 0A6
5beds
2,427sqft
Single Family Residence
Built in 1979
7,405 Square Feet Lot
$-- Zestimate®
C$1,504/sqft
C$-- HOA
What's special
Scandinavian-inspired designPremium finishesCustom millworkStunning basalt stone fireplaceEnclosed loftMultiple living spacesMountain views
- 66 days |
- 235 |
- 11 |
Zillow last checked:
Listing updated:
Listed by:
Hannah Garcia PREC*,
Unison The Ryan Group Realty Brokerage
Source: Greater Vancouver REALTORS®,MLS®#: R3137172 Originating MLS®#: Greater Vancouver
Originating MLS®#: Greater VancouverFacts & features
Interior
Bedrooms & bathrooms
- Bedrooms: 5
- Bathrooms: 4
- Full bathrooms: 2
- 1/2 bathrooms: 2
Heating
- Baseboard, Electric
Appliances
- Included: Washer/Dryer, Dishwasher, Refrigerator, Stove
Features
- Storage, Vaulted Ceiling(s)
- Windows: Window Coverings
- Basement: Partial
- Number of fireplaces: 1
- Fireplace features: Insert, Wood Burning
Interior area
- Total structure area: 2,427
- Total interior livable area: 2,427 sqft
Video & virtual tour
Property
Parking
- Total spaces: 4
- Parking features: Carport, Open, Front Access, Paver Block
- Has carport: Yes
- Has uncovered spaces: Yes
Features
- Levels: Three Or More
- Stories: 3
- Exterior features: Balcony
- Has spa: Yes
- Spa features: Swirlpool/Hot Tub
- Has view: Yes
- View description: Ravine Trees
- Frontage length: 60
Lot
- Size: 7,405 Square Feet
- Dimensions: 60 x 124.67
- Features: Central Location, Private, Recreation Nearby, Ski Hill Nearby, Wooded
Construction
Type & style
- Home type: SingleFamily
- Property subtype: Single Family Residence
Condition
- Year built: 1979
Community & HOA
Community
- Features: Near Shopping
- Security: Security System, Smoke Detector(s)
- Subdivision: Creekside - Highlands
HOA
- Has HOA: No
Location
- Region: Whistler
Financial & listing details
- Price per square foot: C$1,504/sqft
- Annual tax amount: C$8,134
- Date on market: 6/17/2026
- Ownership: Freehold NonStrata
Price history
Price history is unavailable.
Public tax history
Tax history is unavailable.
Climate risks
Neighborhood: V8E
Nearby schools
GreatSchools rating
No schools nearby
We couldn't find any schools near this home.
- C$995,0002 bd2 ba960 sqft2400 Cavendish Way #79, Whistler, BC V8E0L8For Sale

- C$--3 bd2 ba1.1k sqft2544 Snowridge Cir #36, Whistler, BC V8E0A6Off Market
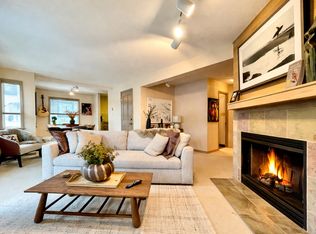
- C$1,150,0002 bd2 ba1.1k sqft2301 Cavendish Way #12, Whistler, BC V8E0A6For Sale

- C$1,665,0003 bd2 ba1.1k sqft2556 Snowridge Cres #11, Whistler, BC V8E0A6For Sale

- C$2,495,0003 bd2 ba1.6k sqft2641 Whistler Rd #29, Whistler, BC V8E0R4For Sale
- C$2,639,0003 bd2 ba1.6k sqft2641 Whistler Rd #12, Whistler, BC V8E0R4For Sale
- C$629,000-- bd1 ba368 sqft2101 Whistler Rd #9, Whistler, BC V8E0R3For Sale
- C$489,0002 bd2 ba1k sqft2020 London Ln #301B, Whistler, BC V8E0B6For Sale
Similar homes
- C$3,788,0005 bd4 ba3k sqft2741 Coyote Pl, Whistler, BC V8E 0A8For Sale
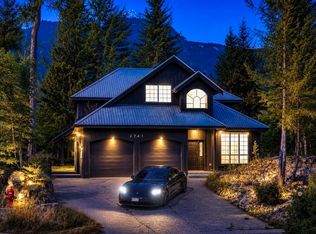 MLS ID #R3153923, David Nagel, Angell Hasman & Associates Realty Ltd. Brokerage. Greater Vancouver REALTORS®
 - C$3,399,8884 bd3 ba2.1k sqft8353 Rainbow Dr, Whistler, BC V8E 0G1For Sale
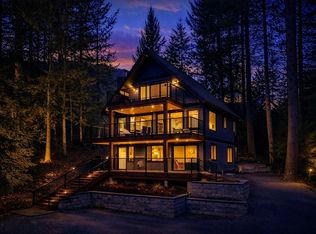 MLS ID #R3118522, Katherine Currall, Rennie & Associates Realty Brokerage. Greater Vancouver REALTORS®
 - C$3,995,0006 bd3 ba3.1k sqft6343 Easy St, Whistler, BC V8E 0C5For Sale
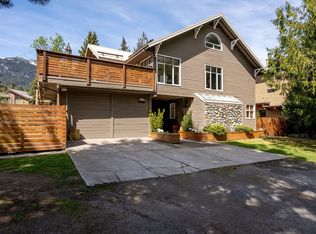 MLS ID #R3145271, John Ryan PREC*, Unison The Ryan Group Realty Brokerage. Greater Vancouver REALTORS®
 - C$3,539,0003 bd4 ba2.4k sqft6444 Toad Holw, Whistler, BC V8E 0C5For Sale
 MLS ID #R3106545, Maggi Thornhill PREC*, Engel & Volkers Whistler Brokerage. Greater Vancouver REALTORS®
 - C$4,175,0005 bd5 ba3.5k sqft8224 Alpine Way, Whistler, BC V8E 0G2For SaleMLS ID #R3151777, Mike Rampf PREC*, Engel & Volkers Vancouver Brokerage. Greater Vancouver REALTORS®
- C$3,549,0004 bd4 ba2.3k sqft2240 Nordic Dr #6, Whistler, BC V8E 0P3For SaleMLS ID #R3020236, David Lewis PREC*, Angell Hasman & Associates Realty Ltd. Brokerage. Greater Vancouver REALTORS®
- C$3,795,0005 bd4 ba2.8k sqft8596 Drifter Pl, Whistler, BC V8E 0G2For SaleMLS ID #R3109982, Maggi Thornhill PREC*, Engel & Volkers Whistler Brokerage. Greater Vancouver REALTORS®
- C$2,850,0004 bd2 ba2k sqft3205 Arbutus Dr, Whistler, BC V8E 0B8For SaleMLS ID #R3140674, Kathy White PREC*, Engel & Volkers Whistler Brokerage. Greater Vancouver REALTORS®
- C$2,795,0005 bd3 ba2.1k sqft2748 Coyote Pl, Whistler, BC V8E 0A8For SaleMLS ID #R3106814, David Nagel, Angell Hasman & Associates Realty Ltd. Brokerage. Greater Vancouver REALTORS®
- C$4,079,0008 bd5 ba3.3k sqft7231 Fitzsimmons Rd N, Whistler, BC V8E 0E3For SaleMLS ID #R3130715, Robert Palm PREC*, Rennie & Associates Realty Brokerage. Greater Vancouver REALTORS®
- C$2,949,0003 bd4 ba2.5k sqft6407 Easy St, Whistler, BC V8E 0C5For SaleMLS ID #R3154381, David Young, Dexter Realty Brokerage. Greater Vancouver REALTORS®
- C$3,499,0004 bd3 ba2.7k sqft9583 Emerald Dr, Whistler, BC V8E 0G5For SaleMLS ID #R3144726, Marshall Viner PREC*, Sutton Group-West Coast Realty Brokerage. Greater Vancouver REALTORS®
- C$1,995,0003 bd3 ba1.7k sqft2323 Aspen Ct, Whistler, BC V8E 0A6For SaleMLS ID #R3144871, Dave Burch PREC*, Whistler Real Estate Company Limited Brokerage. Greater Vancouver REALTORS®
- C$2,499,0003 bd3 ba1.8k sqft2219 Aspen Dr, Whistler, BC V8E 0A6For SaleMLS ID #R3147462, Maggi Thornhill PREC*, Engel & Volkers Whistler Brokerage. Greater Vancouver REALTORS®
- C$1,899,0004 bd2 ba1.5k sqft2200 Eva Lake Rd #5, Whistler, BC V8E 0A6For SaleMLS ID #R3155620, Dave Brown PREC*, Whistler Real Estate Company Limited Brokerage. Greater Vancouver REALTORS®
- C$3,495,0003 bd3 ba1.5k sqft2202 Gondola Way #416, Whistler, BC V8E 0M7For SaleMLS ID #R3156053, John Ryan PREC*, Unison The Ryan Group Realty Brokerage. Greater Vancouver REALTORS®
- C$2,424,9994 bd3 ba1.8k sqft3106 Tyrol Cres, Whistler, BC V8E 0B8For SaleMLS ID #R3134629, Sandra Baynham, Angell Hasman & Associates Realty Ltd. Brokerage. Greater Vancouver REALTORS®
- C$2,699,0005 bd3 ba2k sqft2212 Gondola Way, Whistler, BC V8E 0B4For SaleMLS ID #R3150326, Carmyn Marcano, Engel & Volkers Whistler Brokerage. Greater Vancouver REALTORS®
- C$3,200,0005 bd4 ba1.9k sqft7270 Spruce Grove Cir, Whistler, BC V8E 0E8For SaleMLS ID #R3124555, Dave Brown PREC*, Whistler Real Estate Company Limited Brokerage. Greater Vancouver REALTORS®
- C$4,395,0005 bd3 ba2.9k sqft6252 Bishop Way, Whistler, BC V8E 0C6For SaleMLS ID #R3064233, Kyoko Hamazaki, Sutton Group-West Coast Realty Brokerage. Greater Vancouver REALTORS®
