This incredible 3 bedroom + loft, 2 bathroom end-unit townhome has been completely renovated to the highest standards and is truly move-in ready. The open-concept main level features vaulted ceilings, abundant natural light, and a cozy gas fireplace—perfect for relaxing after a day on the mountain. The beautifully appointed kitchen offers a premium Fisher & Paykel appliance package and flows seamlessly into the dining and living areas. Enjoy covered outdoor deck space, a private hot tub, and a double car garage with exceptional built-in storage. Ideally located within walking distance to the shops, dining, and amenities of Whistler Creekside, the gondola, and ski-home trails just around the corner. A turnkey mountain retreat in a prime location.
For sale
C$2,639,000
2641 Whistler Rd #12, Whistler, BC V8E 0R4
3beds
1,603sqft
Townhouse
Built in 1997
-- sqft lot
$-- Zestimate®
C$1,646/sqft
C$693/mo HOA
What's special
Open-concept main levelVaulted ceilingsAbundant natural lightCozy gas fireplaceBeautifully appointed kitchenCovered outdoor deck spacePrivate hot tub
- 201 days |
- 44 |
- 1 |
Zillow last checked:
Listing updated:
Listed by:
Hannah Garcia PREC*,
Angell Hasman & Associates Realty Ltd. Brokerage
Source: Greater Vancouver REALTORS®,MLS®#: R3075460 Originating MLS®#: Greater Vancouver
Originating MLS®#: Greater VancouverFacts & features
Interior
Bedrooms & bathrooms
- Bedrooms: 3
- Bathrooms: 2
- Full bathrooms: 2
Heating
- Forced Air
Appliances
- Included: Washer/Dryer, Dishwasher, Refrigerator, Stove, Microwave
- Laundry: In Unit
Features
- Storage, Central Vacuum, Vaulted Ceiling(s)
- Windows: Window Coverings
- Basement: None
- Number of fireplaces: 1
- Fireplace features: Insert, Gas
- Common walls with other units/homes: End Unit
Interior area
- Total structure area: 1,603
- Total interior livable area: 1,603 sqft
Property
Parking
- Total spaces: 4
- Parking features: Garage, Open, Front Access
- Garage spaces: 2
- Has uncovered spaces: Yes
Features
- Levels: Three Or More
- Stories: 3
- Spa features: Swirlpool/Hot Tub
- Has view: Yes
- View description: Peak a Boo Mountain Views
Lot
- Features: Central Location, Recreation Nearby, Ski Hill Nearby
Construction
Type & style
- Home type: Townhouse
- Property subtype: Townhouse
- Attached to another structure: Yes
Condition
- Year built: 1997
Community & HOA
Community
- Subdivision: Powderwood In Nordic Estates
HOA
- Has HOA: Yes
- Amenities included: Trash, Maintenance Grounds, Management, Snow Removal
- HOA fee: C$693 monthly
Location
- Region: Whistler
Financial & listing details
- Price per square foot: C$1,646/sqft
- Annual tax amount: C$7,226
- Date on market: 1/2/2026
- Ownership: Freehold Strata
- Road surface type: Paved

Hannah Garcia
(604) 966-8941
By pressing Contact Agent, you agree that the real estate professional identified above may call/text you about your search, which may involve use of automated means and pre-recorded/artificial voices. You don't need to consent as a condition of buying any property, goods, or services. Message/data rates may apply. You also agree to our Terms of Use. Zillow does not endorse any real estate professionals. We may share information about your recent and future site activity with your agent to help them understand what you're looking for in a home.
Price history
Price history is unavailable.
Public tax history
Tax history is unavailable.
Climate risks
Neighborhood: V8E
Nearby schools
GreatSchools rating
No schools nearby
We couldn't find any schools near this home.
- C$2,595,0003 bd2 ba1.6k sqft2641 Whistler Rd #29, Whistler, BC V8E0R4For Sale

- C$1,199,0002 bd1 ba715 sqft2240 Nordic Dr #5, Whistler, BC V8E0P3For Sale

- C$3,549,0004 bd4 ba2.3k sqft2240 Nordic Dr #6, Whistler, BC V8E0P3For Sale
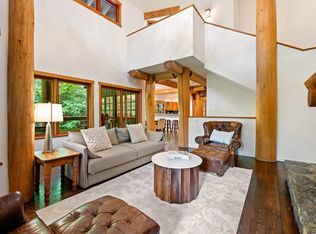
- C$3,650,0005 bd4 ba2.4k sqft2524 Whistler Rd, Whistler, BC V8E0A6For Sale

- C$--3 bd2 ba1.1k sqft2544 Snowridge Cir #36, Whistler, BC V8E0A6Off Market
- C$6,5003 bd2 ba1.1k sqft2222 Castle Dr #218, Whistler, BC V8E0L7For Rent
- C$995,0002 bd2 ba960 sqft2400 Cavendish Way #79, Whistler, BC V8E0L8For Sale
- C$1,149,0003 bd2 ba923 sqft2101 Castle Dr #201, Whistler, BC V8E0A6For Sale
Similar homes
- C$2,595,0003 bd2 ba1.6k sqft2641 Whistler Rd #29, Whistler, BC V8E 0R4For SaleMLS ID #R3121732, Steve Legge PREC*, Engel & Volkers Whistler Brokerage. Greater Vancouver REALTORS®
- C$2,499,0003 bd3 ba1.8k sqft2219 Aspen Dr, Whistler, BC V8E 0A6For Sale
 MLS ID #R3147462, Maggi Thornhill PREC*, Engel & Volkers Whistler Brokerage. Greater Vancouver REALTORS®
 - C$2,699,9993 bd3 ba1.8k sqft2223 Aspen Dr, Whistler, BC V8E 0A6For Sale
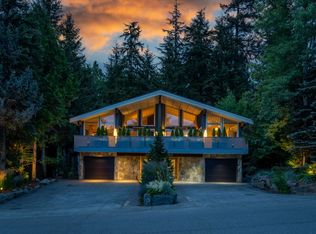 MLS ID #R3145165, Sarah Morphy, Rennie & Associates Realty Brokerage. Greater Vancouver REALTORS®
 - C$2,899,0003 bd2 ba1.3k sqft2301 Taluswood Pl #20, Whistler, BC V8E 0P8For Sale
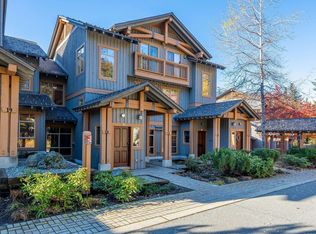 MLS ID #R3089372, Raymond Longmuir PREC*, Whistler Real Estate Company Limited Brokerage. Greater Vancouver REALTORS®
 - C$2,480,0002 bd2 ba1.2k sqft4894 Painted Cliff Rd #27, Whistler, BC V8E 1E1For SaleMLS ID #R3148704, Nick Swinburne PREC*, Angell Hasman & Associates Realty Ltd. Brokerage. Greater Vancouver REALTORS®
- C$1,995,0003 bd3 ba1.7k sqft2323 Aspen Ct, Whistler, BC V8E 0A6For SaleMLS ID #R3144871, Dave Burch PREC*, Whistler Real Estate Company Limited Brokerage. Greater Vancouver REALTORS®
- C$3,269,0003 bd3 ba1.6k sqft2324 Taluswood Pl #23, Whistler, BC V8E 0R1For SaleMLS ID #R3089866, Sally Warner PREC*, RE/MAX Sea to Sky Real Estate Brokerage. Greater Vancouver REALTORS®
- C$2,595,0002 bd2 ba1k sqft4644 Blackcomb Way #5, Whistler, BC V8E 0H2For SaleMLS ID #R3124796, Dave Burch PREC*, Whistler Real Estate Company Limited Brokerage. Greater Vancouver REALTORS®
- C$2,549,0004 bd3 ba2k sqft2318 Cayley Close, Whistler, BC V8E 0A8For SaleMLS ID #R3124450, Marika Koenig PREC*, Whistler Real Estate Company Limited Brokerage. Greater Vancouver REALTORS®
- C$2,799,0003 bd3 ba1.7k sqft8030 Nicklaus North Blvd #18, Whistler, BC V8E 1J7For SaleMLS ID #R3104266, Hannah Garcia PREC*, Angell Hasman & Associates Realty Ltd. Brokerage. Greater Vancouver REALTORS®
- C$2,449,0003 bd2 ba1.2k sqft4865 Painted Cliff Rd #209, Whistler, BC V0N 1B4For SaleMLS ID #R3065671, Liz Tucker, Rennie & Associates Realty Brokerage. Greater Vancouver REALTORS®
- C$2,795,0005 bd3 ba2.1k sqft2748 Coyote Pl, Whistler, BC V8E 0A8For SaleMLS ID #R3106814, David Nagel, Angell Hasman & Associates Realty Ltd. Brokerage. Greater Vancouver REALTORS®
- C$2,850,0004 bd2 ba2k sqft3205 Arbutus Dr, Whistler, BC V8E 0B8For SaleMLS ID #R3140674, Kathy White PREC*, Engel & Volkers Whistler Brokerage. Greater Vancouver REALTORS®
- C$2,200,0003 bd3 ba1.1k sqft4335 Northlands Blvd #54, Whistler, BC V0N 1B0For SaleMLS ID #R3134617, Dave Brown PREC*, Whistler Real Estate Company Limited Brokerage. Greater Vancouver REALTORS®
- C$1,629,0003 bd3 ba1.2k sqft2100 Eva Lake Rd #4, Whistler, BC V8E 0A6For SaleMLS ID #R3138089, Jill Notman Colpitts, Whistler Real Estate Company Limited Brokerage. Greater Vancouver REALTORS®
- C$2,424,9994 bd3 ba1.8k sqft3106 Tyrol Cres, Whistler, BC V8E 0B8For SaleMLS ID #R3134629, Sandra Baynham, Angell Hasman & Associates Realty Ltd. Brokerage. Greater Vancouver REALTORS®
- C$2,349,0004 bd2 ba1.8k sqft6250 Eagle Dr, Whistler, BC V8E 0C7For SaleMLS ID #R3132198, Franco Diligenti PREC*, Macdonald Realty Brokerage. Greater Vancouver REALTORS®
- C$3,549,0004 bd4 ba2.3k sqft2240 Nordic Dr #6, Whistler, BC V8E 0P3For SaleMLS ID #R3020236, David Lewis PREC*, Angell Hasman & Associates Realty Ltd. Brokerage. Greater Vancouver REALTORS®
- C$2,299,0004 bd4 ba1.9k sqft1530 Tynebridge Ln #20, Whistler, BC V8E 0L3For SaleMLS ID #R3086110, Carleigh Hofman PREC*, Rennie & Associates Realty Brokerage. Greater Vancouver REALTORS®
- C$2,149,0002 bd2 ba1.2k sqft2202 Gondola Way #524, Whistler, BC V8E 0M7For SaleMLS ID #R3141727, Marika Koenig PREC*, Whistler Real Estate Company Limited Brokerage. Greater Vancouver REALTORS®
