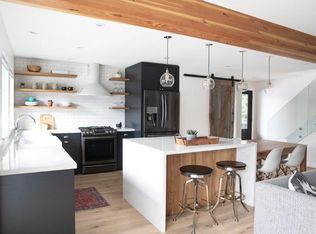
Walk in and you immediately feel it. This is a home that’s been cared for, upgraded, and enjoyed. Vaulted ceilings open up the main living space while natural light pours in, giving the room a calm, welcoming energy. The gas fireplace anchors the space, perfect for winter evenings after skiing or quiet nights when the snow starts to fall. The kitchen is the heart of the home and it shows. Fully custom from top to bottom, every detail was intentionally chosen — custom cabinetry, Carrera marble countertops, under-cabinet lighting, and carefully selected hardware that ties it all together. It’s both beautiful and practical, designed for real living, entertaining, and everyday comfort. It’s both beautiful and practical, designed for real living, entertaining, and everyday comfort.
For sale
C$2,499,000
2219 Aspen Dr, Whistler, BC V8E 0A6
3beds
1,848sqft
Condominium
Built in 1990
-- sqft lot
$-- Zestimate®
C$1,352/sqft
C$108/mo HOA
What's special
Vaulted ceilingsNatural light pours inGas fireplaceCustom cabinetryCarrera marble countertopsUnder-cabinet lightingCarefully selected hardware
- 41 days |
- 45 |
- 4 |
Zillow last checked:
Listing updated:
Listed by:
Maggi Thornhill PREC*,
Engel & Volkers Whistler Brokerage
Source: Greater Vancouver REALTORS®,MLS®#: R3147462 Originating MLS®#: Greater Vancouver
Originating MLS®#: Greater VancouverFacts & features
Interior
Bedrooms & bathrooms
- Bedrooms: 3
- Bathrooms: 3
- Full bathrooms: 2
- 1/2 bathrooms: 1
Heating
- Baseboard, Electric
Appliances
- Included: Washer/Dryer, Dishwasher, Refrigerator, Stove
Features
- Central Vacuum, Vaulted Ceiling(s)
- Windows: Window Coverings
- Basement: Crawl Space
- Number of fireplaces: 1
- Fireplace features: Gas
Interior area
- Total structure area: 1,848
- Total interior livable area: 1,848 sqft
Property
Parking
- Total spaces: 3
- Parking features: Garage, Open, Front Access
- Garage spaces: 1
- Has uncovered spaces: Yes
Features
- Levels: Three Or More
- Stories: 3
- Spa features: Swirlpool/Hot Tub
- Has view: Yes
- View description: Peak a Boo Mountain Views
- Frontage length: 32
Lot
- Dimensions: 32 x
- Features: Near Golf Course, Recreation Nearby, Ski Hill Nearby
Construction
Type & style
- Home type: Condo
- Architectural style: 3 Storey
- Property subtype: Condominium
- Attached to another structure: Yes
Condition
- Year built: 1990
Community & HOA
Community
- Features: Near Shopping
- Security: Security System
- Subdivision: Aspen Ridge In Nordic Estates
HOA
- Has HOA: Yes
- Amenities included: Snow Removal
- HOA fee: C$108 monthly
Location
- Region: Whistler
Financial & listing details
- Price per square foot: C$1,352/sqft
- Annual tax amount: C$7,811
- Date on market: 7/17/2026
- Ownership: Bare Land Strata
- Road surface type: Paved
Price history
Price history is unavailable.
Public tax history
Tax history is unavailable.
Climate risks
Neighborhood: V8E
Nearby schools
GreatSchools rating
No schools nearby
We couldn't find any schools near this home.
- C$--3 bd3 ba1.8k sqft2207 Aspen Dr, Whistler, BC V8E0A6Off Market
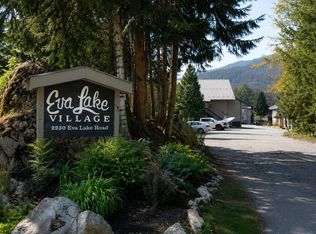
- C$1,279,0003 bd2 ba1k sqft2230 Eva Lake Rd #3A, Whistler, BC V8E0M5For Sale

- C$1,899,0004 bd2 ba1.5k sqft2200 Eva Lake Rd #5, Whistler, BC V8E0A6For Sale

- C$679,0001 bd1 ba540 sqft2230 Eva Lake Rd #14, Whistler, BC V8E0M5For Sale
- C$1,250,0003 bd3 ba1.1k sqft2110 Whistler Rd #30, Whistler, BC V8E0A6For Sale
- C$1,995,0003 bd3 ba1.7k sqft2323 Aspen Ct, Whistler, BC V8E0A6For Sale
- C$--1 bd1 ba406 sqft2111 Whistler Rd #207, Whistler, BC V8E0A6Off Market
- C$1,629,0003 bd3 ba1.2k sqft2100 Eva Lake Rd #4, Whistler, BC V8E0A6For Sale
Similar homes
- C$1,995,0003 bd3 ba1.7k sqft2323 Aspen Ct, Whistler, BC V8E 0A6For Sale
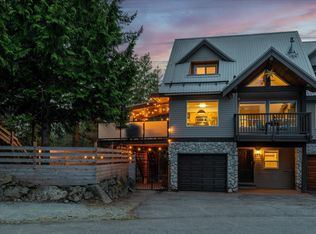 MLS ID #R3144871, Dave Burch PREC*, Whistler Real Estate Company Limited Brokerage. Greater Vancouver REALTORS®
 - C$2,250,0003 bd3 ba1.5k sqft2544 Snowridge Cir #30, Whistler, BC V8E 0A6For Sale
 MLS ID #R3149983, Allyson Sutton, eXp Realty Brokerage. Greater Vancouver REALTORS®
 - C$2,549,0004 bd3 ba2k sqft2318 Cayley Close, Whistler, BC V8E 0A8For Sale
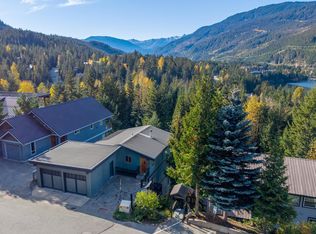 MLS ID #R3124450, Marika Koenig PREC*, Whistler Real Estate Company Limited Brokerage. Greater Vancouver REALTORS®
 - C$2,495,0003 bd2 ba1.6k sqft2641 Whistler Rd #29, Whistler, BC V8E 0R4For Sale
 MLS ID #R3121732, Steve Legge PREC*, Engel & Volkers Whistler Brokerage. Greater Vancouver REALTORS®
 - C$1,250,0003 bd3 ba1.1k sqft2110 Whistler Rd #30, Whistler, BC V8E 0A6For SaleMLS ID #R3158349, Maggi Thornhill PREC*, Engel & Volkers Whistler Brokerage. Greater Vancouver REALTORS®
- C$1,899,0004 bd2 ba1.5k sqft2200 Eva Lake Rd #5, Whistler, BC V8E 0A6For SaleMLS ID #R3155620, Dave Brown PREC*, Whistler Real Estate Company Limited Brokerage. Greater Vancouver REALTORS®
- C$2,639,0003 bd2 ba1.6k sqft2641 Whistler Rd #12, Whistler, BC V8E 0R4For SaleMLS ID #R3075460, Hannah Garcia PREC*, Unison The Ryan Group Realty Brokerage. Greater Vancouver REALTORS®
- C$2,274,0004 bd3 ba2k sqft2008 Alpha Lake Vl, Whistler, BC V8E 0B7For SaleMLS ID #R3056009, David Nagel, Angell Hasman & Associates Realty Ltd. Brokerage. Greater Vancouver REALTORS®
- C$2,149,0003 bd3 ba1.5k sqft6127 Eagle Ridge Cres #23, Whistler, BC V8E 0W7For SaleMLS ID #R3125420, Kerry Batt PREC*, Unison The Ryan Group Realty Brokerage. Greater Vancouver REALTORS®
- C$2,449,0003 bd3 ba2.3k sqft1205 Mount Fee Rd, Whistler, BC V8E 0A4For SaleMLS ID #R3130611, Ruby Jiang, Angell Hasman & Associates Realty Ltd. Brokerage. Greater Vancouver REALTORS®
- C$2,149,0002 bd2 ba1.2k sqft2202 Gondola Way #524, Whistler, BC V8E 0M7For SaleMLS ID #R3141727, Marika Koenig PREC*, Whistler Real Estate Company Limited Brokerage. Greater Vancouver REALTORS®
- C$2,424,9994 bd3 ba1.8k sqft3106 Tyrol Cres, Whistler, BC V8E 0B8For SaleMLS ID #R3134629, Sandra Baynham, Angell Hasman & Associates Realty Ltd. Brokerage. Greater Vancouver REALTORS®
- C$1,665,0003 bd2 ba1.1k sqft2556 Snowridge Cres #11, Whistler, BC V8E 0A6For SaleMLS ID #R3153716, Dan Scarratt PREC*, Angell Hasman & Associates Realty Ltd. Brokerage. Greater Vancouver REALTORS®
- C$1,629,0003 bd3 ba1.2k sqft2100 Eva Lake Rd #4, Whistler, BC V8E 0A6For SaleMLS ID #R3138089, Jill Notman Colpitts, Whistler Real Estate Company Limited Brokerage. Greater Vancouver REALTORS®
- C$2,299,0002 bd2 ba1.3k sqft2202 Gondola Way #221, Whistler, BC V8E 0M7For SaleMLS ID #R3074611, Sherry Boyd, Engel & Volkers Whistler Brokerage. Greater Vancouver REALTORS®
- C$1,279,0003 bd2 ba1k sqft2230 Eva Lake Rd #3A, Whistler, BC V8E 0M5For SaleMLS ID #R3158893, Joshua Crane, Stilhavn Real Estate Services Brokerage. Greater Vancouver REALTORS®
- C$2,850,0004 bd2 ba2k sqft3205 Arbutus Dr, Whistler, BC V8E 0B8For SaleMLS ID #R3140674, Kathy White PREC*, Engel & Volkers Whistler Brokerage. Greater Vancouver REALTORS®
- C$2,795,0005 bd3 ba2.1k sqft2748 Coyote Pl, Whistler, BC V8E 0A8For SaleMLS ID #R3106814, David Nagel, Angell Hasman & Associates Realty Ltd. Brokerage. Greater Vancouver REALTORS®
- C$1,999,0005 bd4 ba2.4k sqft2327 Cheakamus Way, Whistler, BC V8E 0A8For SaleMLS ID #R3140612, John Ryan PREC*, Unison The Ryan Group Realty Brokerage. Greater Vancouver REALTORS®
- C$3,650,0005 bd4 ba2.4k sqft2524 Whistler Rd, Whistler, BC V8E 0A6For SaleMLS ID #R3137172, Hannah Garcia PREC*, Unison The Ryan Group Realty Brokerage. Greater Vancouver REALTORS®
