Alpine Meadows gem on a quiet street with south-facing Whistler and Blackcomb views. Main residence built in 2002 features vaulted wood ceilings, oversized windows, and a dramatic stone fireplace anchoring the living room. Well-appointed kitchen and dining area opens to a sun-drenched balcony. Spacious primary bedroom and ensuite with vaulted ceilings and French doors to a private balconette with more views. Flexible loft area for office or kids play area. In addition to the living room, there’s a lower-level family room with its own kitchen that opens to the huge back yard. Completely separate 3-bedroom suite (1350 sq ft), the original Swiss House, generates strong rental income. Level 14,400 sq ft lot with garage, ski tuning shed and storage.
For sale
C$3,188,000
8633 Forest Ridge Dr, Whistler, BC V8E 0G1
6beds
3,820sqft
Single Family Residence
Built in 1973
0.33 Acres Lot
$-- Zestimate®
C$835/sqft
C$-- HOA
What's special
Quiet streetVaulted wood ceilingsOversized windowsWell-appointed kitchenSpacious primary bedroomEnsuite with vaulted ceilings
- 46 days |
- 88 |
- 4 |
Zillow last checked:
Listing updated:
Listed by:
Jane Heim,
Whistler Real Estate Company Limited Brokerage
Source: Greater Vancouver REALTORS®,MLS®#: R3140561 Originating MLS®#: Greater Vancouver
Originating MLS®#: Greater VancouverFacts & features
Interior
Bedrooms & bathrooms
- Bedrooms: 6
- Bathrooms: 5
- Full bathrooms: 5
Heating
- Electric, Radiant, Wood
Appliances
- Included: Washer/Dryer, Dishwasher, Refrigerator, Stove, Microwave
Features
- Basement: Crawl Space
- Number of fireplaces: 2
- Fireplace features: Free Standing, Wood Burning
Interior area
- Total structure area: 3,820
- Total interior livable area: 3,820 sqft
Video & virtual tour
Property
Parking
- Total spaces: 8
- Parking features: Garage, Open, Front Access
- Garage spaces: 1
- Has uncovered spaces: Yes
Features
- Levels: Three Or More
- Stories: 3
- Exterior features: Balcony
- Has view: Yes
- View description: Whistler & Blackcomb
- Frontage length: 80.38
Lot
- Size: 0.33 Acres
- Dimensions: 24.5 x
- Features: Near Golf Course, Recreation Nearby, Ski Hill Nearby
Details
- Additional structures: Shed(s)
Construction
Type & style
- Home type: SingleFamily
- Property subtype: Single Family Residence
Condition
- Year built: 1973
Community & HOA
Community
- Features: Near Shopping
HOA
- Has HOA: No
Location
- Region: Whistler
Financial & listing details
- Price per square foot: C$835/sqft
- Annual tax amount: C$8,136
- Date on market: 6/26/2026
- Ownership: Freehold NonStrata
Price history
Price history is unavailable.
Public tax history
Tax history is unavailable.
Climate risks
Neighborhood: V8E
Nearby schools
GreatSchools rating
No schools nearby
We couldn't find any schools near this home.
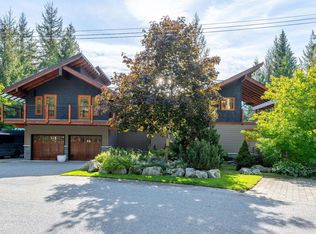
- C$5,199,0007 bd5 ba4k sqft8745 Idylwood Pl, Whistler, BC V8E0G1For Sale
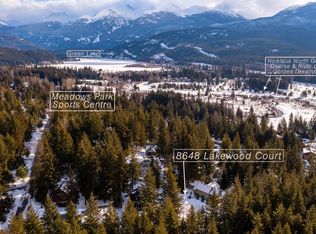
- C$1,799,9990.3 acres8648 Lakewood Ct, Whistler, BC V8E0G1Lot/Land
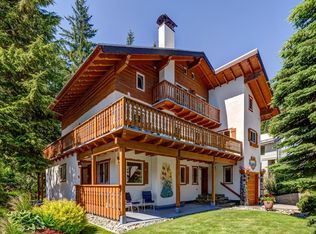
- C$4,200,0007 bd6 ba3.6k sqft8512 Drifter Way, Whistler, BC V8E0G2For Sale
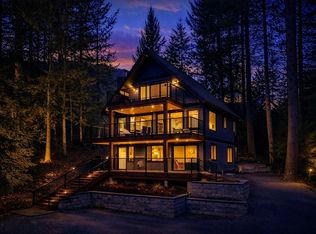
- C$3,399,8884 bd3 ba2.1k sqft8353 Rainbow Dr, Whistler, BC V8E0G1For Sale
- C$1,799,0008,276 sqft8354 Rainbow Dr, Whistler, BC V8E0G1Lot/Land
- C$1,899,9993 bd2 ba978 sqft8232 Alpine Way, Whistler, BC V8E0G2For Sale
- C$4,175,0005 bd5 ba3.5k sqft8224 Alpine Way, Whistler, BC V8E0G2For Sale
- C$2,299,0004 bd2 ba2.3k sqft8588 Drifter Way, Whistler, BC V8E0G2For Sale
Similar homes
- C$3,399,8884 bd3 ba2.1k sqft8353 Rainbow Dr, Whistler, BC V8E 0G1For SaleMLS ID #R3118522, Katherine Currall, Rennie & Associates Realty Brokerage. Greater Vancouver REALTORS®
- C$2,949,0003 bd4 ba2.5k sqft6407 Easy St, Whistler, BC V8E 0C5For Sale
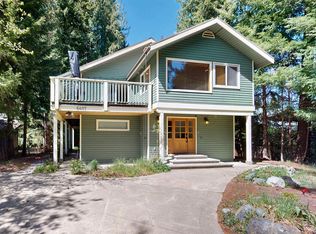 MLS ID #R3154381, David Young, Dexter Realty Brokerage. Greater Vancouver REALTORS®
 - C$4,175,0005 bd5 ba3.5k sqft8224 Alpine Way, Whistler, BC V8E 0G2For Sale
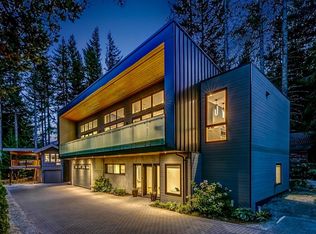 MLS ID #R3151777, Mike Rampf PREC*, Engel & Volkers Vancouver Brokerage. Greater Vancouver REALTORS®
 - C$4,200,0007 bd6 ba3.6k sqft8512 Drifter Way, Whistler, BC V8E 0G2For SaleMLS ID #R3135980, Marika Koenig PREC*, Whistler Real Estate Company Limited Brokerage. Greater Vancouver REALTORS®
- C$2,799,0007 bd7 ba3.1k sqft9480 Emerald Dr, Whistler, BC V8E 0G5For SaleMLS ID #R3139277, Jane Heim, Whistler Real Estate Company Limited Brokerage. Greater Vancouver REALTORS®
- C$3,795,0005 bd4 ba2.8k sqft8596 Drifter Pl, Whistler, BC V8E 0G2For SaleMLS ID #R3109982, Maggi Thornhill PREC*, Engel & Volkers Whistler Brokerage. Greater Vancouver REALTORS®
- C$3,788,0005 bd4 ba3k sqft2741 Coyote Pl, Whistler, BC V8E 0A8For SaleMLS ID #R3153923, David Nagel, Angell Hasman & Associates Realty Ltd. Brokerage. Greater Vancouver REALTORS®
- C$3,995,0006 bd3 ba3.1k sqft6343 Easy St, Whistler, BC V8E 0C5For SaleMLS ID #R3145271, John Ryan PREC*, Unison The Ryan Group Realty Brokerage. Greater Vancouver REALTORS®
- C$3,200,0005 bd4 ba1.9k sqft7270 Spruce Grove Cir, Whistler, BC V8E 0E8For SaleMLS ID #R3124555, Dave Brown PREC*, Whistler Real Estate Company Limited Brokerage. Greater Vancouver REALTORS®
- C$3,539,0003 bd4 ba2.4k sqft6444 Toad Holw, Whistler, BC V8E 0C5For SaleMLS ID #R3106545, Maggi Thornhill PREC*, Engel & Volkers Whistler Brokerage. Greater Vancouver REALTORS®
- C$3,499,0004 bd3 ba2.7k sqft9583 Emerald Dr, Whistler, BC V8E 0G5For SaleMLS ID #R3144726, Marshall Viner PREC*, Sutton Group-West Coast Realty Brokerage. Greater Vancouver REALTORS®
- C$2,850,0004 bd2 ba2k sqft3205 Arbutus Dr, Whistler, BC V8E 0B8For SaleMLS ID #R3140674, Kathy White PREC*, Engel & Volkers Whistler Brokerage. Greater Vancouver REALTORS®
- C$2,795,0005 bd3 ba2.1k sqft2748 Coyote Pl, Whistler, BC V8E 0A8For SaleMLS ID #R3106814, David Nagel, Angell Hasman & Associates Realty Ltd. Brokerage. Greater Vancouver REALTORS®
- C$3,400,0009 bd3 ba3.1k sqft7425 Ambassador Cres, Whistler, BC V8E 0E4For SaleMLS ID #R2958953, David Nagel, Angell Hasman & Associates Realty Ltd. Brokerage. Greater Vancouver REALTORS®
- C$3,650,0005 bd4 ba2.4k sqft2524 Whistler Rd, Whistler, BC V8E 0A6For SaleMLS ID #R3137172, Hannah Garcia PREC*, Unison The Ryan Group Realty Brokerage. Greater Vancouver REALTORS®
- C$4,199,0008 bd5 ba3.3k sqft7231 Fitzsimmons Rd N, Whistler, BC V8E 0E3For SaleMLS ID #R3130715, Robert Palm PREC*, Rennie & Associates Realty Brokerage. Greater Vancouver REALTORS®
- C$4,500,0005 bd6 ba3.9k sqft9503 Emerald Dr, Whistler, BC V8E 0G5For SaleMLS ID #R3141324, Lisa Ashcroft, Sutton Group-West Coast Realty Brokerage. Greater Vancouver REALTORS®
- C$2,099,0006 bd2 ba2.8k sqft9539 Emerald Dr, Whistler, BC V8E 0G5For SaleMLS ID #R3105926, Lindsay McIvor, Stilhavn Real Estate Services Brokerage. Greater Vancouver REALTORS®
- C$2,950,0005 bd3 ba2.4k sqft1201 Cheakamus Lake Rd, Whistler, BC V8E 0A4For SaleMLS ID #R3054171, Irene Yung, NAI Commercial Brokerage. Greater Vancouver REALTORS®
- C$4,395,0005 bd3 ba2.9k sqft6252 Bishop Way, Whistler, BC V8E 0C6For SaleMLS ID #R3064233, Kyoko Hamazaki, Sutton Group-West Coast Realty Brokerage. Greater Vancouver REALTORS®
