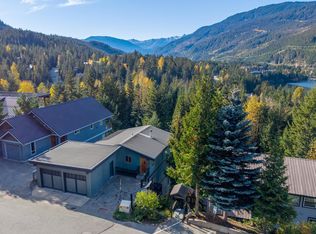
A beautiful, well-maintained six-bedroom, three-full-bathroom Chalet in Bayshores, near Millar's Tennis Courts and Park a short distance to Creekside. A unique side entrance, a roomy foyer, a double-height living space with vaulted ceilings. The French doors and high windows provide ample light, which carries to the upper floor by an open u-shaped central staircase with a middle landing. The kitchen has brand new appliances. Two bedrooms, including the primary, are upstairs with vaulted ceilings, and Two bedrooms are on the main floor. Conveniently located below is a laundry room with a separate entrance and a large utility/storage area. Additionally, a two bedroom suite with its own laundry and private entrance is available below while the main house has not been rented.
For sale
C$3,188,000
2813 Clifftop Ln, Whistler, BC V8E 0A8
6beds
2,491sqft
Single Family Residence
Built in 1996
7,405 Square Feet Lot
$-- Zestimate®
C$1,280/sqft
C$-- HOA
What's special
Unique side entranceRoomy foyerFrench doors
- 161 days |
- 70 |
- 2 |
Likely to sell faster than
Zillow last checked:
Listing updated:
Listed by:
Nikolai Bojadziev,
Royal LePage Sussex Brokerage
Source: Greater Vancouver REALTORS®,MLS®#: R3099418 Originating MLS®#: Greater Vancouver
Originating MLS®#: Greater VancouverFacts & features
Interior
Bedrooms & bathrooms
- Bedrooms: 6
- Bathrooms: 3
- Full bathrooms: 3
Heating
- Baseboard, Electric, Forced Air
Appliances
- Included: Washer/Dryer, Dishwasher, Refrigerator, Stove, Microwave
- Laundry: In Unit
Features
- Storage, Pantry
- Basement: Finished,Exterior Entry
- Number of fireplaces: 1
- Fireplace features: Insert, Propane
Interior area
- Total structure area: 2,491
- Total interior livable area: 2,491 sqft
Property
Parking
- Total spaces: 4
- Parking features: Additional Parking, Carport, Front Access, Paver Block
- Carport spaces: 1
Features
- Levels: Two
- Stories: 2
- Has spa: Yes
- Spa features: Bath
- Has view: Yes
- View description: TREES & MOUNTAINS
- Frontage length: 0
Lot
- Size: 7,405 Square Feet
- Features: Cul-De-Sac, Private, Recreation Nearby, Ski Hill Nearby
Details
- Additional structures: Shed(s)
Construction
Type & style
- Home type: SingleFamily
- Property subtype: Single Family Residence
Condition
- Year built: 1996
Community & HOA
Community
- Features: Near Shopping
- Security: Security System, Smoke Detector(s)
HOA
- Has HOA: No
Location
- Region: Whistler
Financial & listing details
- Price per square foot: C$1,280/sqft
- Annual tax amount: C$8,488
- Date on market: 3/12/2026
- Ownership: Freehold NonStrata
- Road surface type: Paved
Price history
Price history is unavailable.
Public tax history
Tax history is unavailable.
Climate risks
Neighborhood: V8E
Nearby schools
GreatSchools rating
No schools nearby
We couldn't find any schools near this home.
- C$--4 bd4 ba-- sqft2741 Millars Pond Cres, Whistler, BC V8E0A8Off Market
- C$--4 bd4 ba3.6k sqft5134 Alta Lake Rd, Whistler, BC V8E0C4Off Market
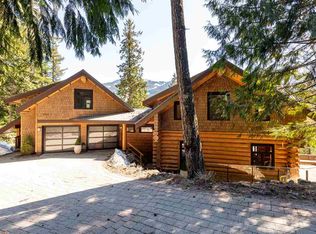
- C$799,0001 bd1 ba682 sqft2720 Cheakamus Way #1, Whistler, BC V8E0M1For Sale
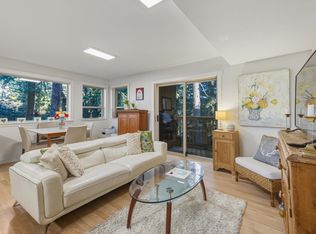
- C$1,199,0004 bd2 ba1.1k sqft2720 Cheakamus Way #2, Whistler, BC V8E0M1For Sale

- C$619,0001 bd1 ba493 sqft1400 Alta Lake Rd #KP4, Whistler, BC V8E0G9For Sale
- C$950,0002 bd1 ba710 sqft1400 Alta Lake Rd #H205, Whistler, BC V8E0G9For Sale
- C$3,788,0005 bd4 ba3k sqft2741 Coyote Pl, Whistler, BC V8E0A8For Sale
- C$13,950,0005 bd6 ba6.3k sqft1600 Southlands Ln, Whistler, BC V8E0A2For Sale
Similar homes
- C$2,795,0005 bd3 ba2.1k sqft2748 Coyote Pl, Whistler, BC V8E 0A8For Sale
 MLS ID #R3106814, David Nagel, Angell Hasman & Associates Realty Ltd. Brokerage. Greater Vancouver REALTORS®
 - C$3,788,0005 bd4 ba3k sqft2741 Coyote Pl, Whistler, BC V8E 0A8For Sale
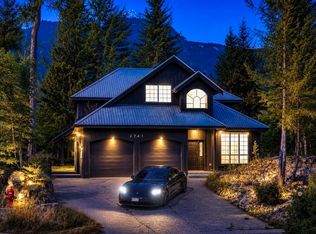 MLS ID #R3153923, David Nagel, Angell Hasman & Associates Realty Ltd. Brokerage. Greater Vancouver REALTORS®
 - C$2,949,0003 bd4 ba2.5k sqft6407 Easy St, Whistler, BC V8E 0C5For Sale
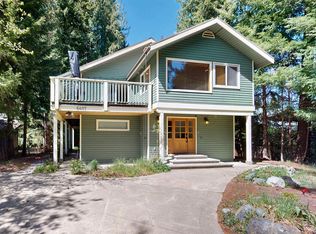 MLS ID #R3154381, David Young, Dexter Realty Brokerage. Greater Vancouver REALTORS®
 - C$2,549,0004 bd3 ba2k sqft2318 Cayley Close, Whistler, BC V8E 0A8For Sale
 MLS ID #R3124450, Marika Koenig PREC*, Whistler Real Estate Company Limited Brokerage. Greater Vancouver REALTORS®
 - C$3,650,0005 bd4 ba2.4k sqft2524 Whistler Rd, Whistler, BC V8E 0A6For SaleMLS ID #R3137172, Hannah Garcia PREC*, Unison The Ryan Group Realty Brokerage. Greater Vancouver REALTORS®
- C$3,200,0005 bd4 ba1.9k sqft7270 Spruce Grove Cir, Whistler, BC V8E 0E8For SaleMLS ID #R3124555, Dave Brown PREC*, Whistler Real Estate Company Limited Brokerage. Greater Vancouver REALTORS®
- C$1,999,0005 bd4 ba2.4k sqft2327 Cheakamus Way, Whistler, BC V8E 0A8For SaleMLS ID #R3140612, John Ryan PREC*, Unison The Ryan Group Realty Brokerage. Greater Vancouver REALTORS®
- C$1,990,0007 bd5 ba2.1k sqft2299 Brandywine Way, Whistler, BC V8E 0A8For SaleMLS ID #R3118796, Joe Chiang, Royal Pacific Realty (Kingsway) Ltd. Brokerage. Greater Vancouver REALTORS®
- C$2,850,0004 bd2 ba2k sqft3205 Arbutus Dr, Whistler, BC V8E 0B8For SaleMLS ID #R3140674, Kathy White PREC*, Engel & Volkers Whistler Brokerage. Greater Vancouver REALTORS®
- C$2,695,0004 bd3 ba2.4k sqft1087 Madeley Pl, Whistler, BC V8E 0K6For SaleMLS ID #R3102132, Kathy White PREC*, Engel & Volkers Whistler Brokerage. Greater Vancouver REALTORS®
- C$3,495,0003 bd3 ba1.5k sqft2202 Gondola Way #416, Whistler, BC V8E 0M7For SaleMLS ID #R3156053, John Ryan PREC*, Unison The Ryan Group Realty Brokerage. Greater Vancouver REALTORS®
- C$3,399,8884 bd3 ba2.1k sqft8353 Rainbow Dr, Whistler, BC V8E 0G1For SaleMLS ID #R3118522, Katherine Currall, Rennie & Associates Realty Brokerage. Greater Vancouver REALTORS®
- C$2,699,0005 bd3 ba2k sqft2212 Gondola Way, Whistler, BC V8E 0B4For SaleMLS ID #R3150326, Carmyn Marcano, Engel & Volkers Whistler Brokerage. Greater Vancouver REALTORS®
- C$1,999,0006 bd5 ba2.6k sqft2315 Cheakamus Way, Whistler, BC V8E 0A8For SaleMLS ID #R3115785, Kerry Batt PREC*, Unison The Ryan Group Realty Brokerage. Greater Vancouver REALTORS®
- C$3,499,0004 bd3 ba2.7k sqft9583 Emerald Dr, Whistler, BC V8E 0G5For SaleMLS ID #R3144726, Marshall Viner PREC*, Sutton Group-West Coast Realty Brokerage. Greater Vancouver REALTORS®
- C$3,539,0003 bd4 ba2.4k sqft6444 Toad Holw, Whistler, BC V8E 0C5For SaleMLS ID #R3106545, Maggi Thornhill PREC*, Engel & Volkers Whistler Brokerage. Greater Vancouver REALTORS®
- C$2,850,0003 bd2 ba1.7k sqft4637 Blackcomb Way #4, Whistler, BC V8E 0Y6For SaleMLS ID #R3157740, Robert Palm PREC*, Rennie & Associates Realty Brokerage. Greater Vancouver REALTORS®
- C$3,995,0006 bd3 ba3.1k sqft6343 Easy St, Whistler, BC V8E 0C5For SaleMLS ID #R3145271, John Ryan PREC*, Unison The Ryan Group Realty Brokerage. Greater Vancouver REALTORS®
- C$1,799,0005 bd4 ba2k sqft2222 Brandywine Way #67, Whistler, BC V8E 0A8For SaleMLS ID #R3137998, James Collingridge, Sea to Sky Premier Properties Brokerage. Greater Vancouver REALTORS®
- C$3,175,0003 bd3 ba1.7k sqft8030 Nicklaus North Blvd #38, Whistler, BC V8E 1J7For SaleMLS ID #R3157349, Jill Notman Colpitts, Whistler Real Estate Company Limited Brokerage. Greater Vancouver REALTORS®
