Skip main navigation
Sold for $2,350,000
  • $2,350,000

    6444 Tucker Ave, Mc Lean, VA 22101

    6beds
    5,468sqft
    Single Family Residence
    Built in 2023
    10,089 Square Feet Lot
    $2,422,300 Zestimate®
    $430/sqft
    $7,825 Estimated rent

    Home value

    $2,422,300

    $2.30M - $2.57M

    $7,825/mo

    Zestimate® history
    Loading
    Loading...

    Owner options

    List your home for rent

    $7,825/mo

    Rent Zestimate®

    Find your next renter with Zillow Rental Manager. Plus, with online applications, you can quickly screen prospective tenants – for free.

    Learn more

    $7,825/mo

    Rent Zestimate®

    Refinance and save

    $11,874/mo

    Est. payment

    Refinancing to a lower rate could help reduce your monthly payments and save thousands over the life of the loan.

    See today's rates

    $11,874/mo

    Est. payment

    Explore your selling options

    Work with a Zillow partner agent

    Leverage their expertise and Zillow's premium Showcase listings to get your home seen by more buyers.

    Get started

    List with your own agent

    Get your home in front of millions of buyers by listing it on Zillow.

    Learn how to do it

    Sell it yourself

    Take full control of how buyers see your home on Zillow by listing For Sale by Owner (FSBO).

    List your home

    What's special

    Finished rec roomWet barBuilt-in speakersMeticulously craftedJames hardie sidingPristine white painted brickVaulted ceilings
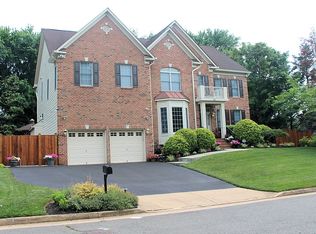
    Introducing a magnificent new 6-bedroom, 5.5-bathroom transitional cottage-style home by local custom builder, Focal Point Homes. Situated a short walk from Chesterbrook Elementary School, this location strikes the perfect balance between serene tranquility and everyday convenience. The exterior of this residence features a pristine white painted brick and James Hardie siding with a fully landscaped yard. Upon entering, the foyer welcomes you with its captivating wood beam ceiling detail, while the office/bedroom space bathes in natural sunlight. As you step into the chef's kitchen, prepare to be amazed by the La Cornue “Cornufe 110” free standing range in Tapestry with polished brass accents and Viking appliances with matching cabinet panels. An impressive 5x10' island complete with two dishwashers takes center stage, providing ample space for culinary creations and casual gatherings. Towards the rear of the home, you'll discover the pinnacle of relaxation in the covered porch, overlooking a generously-sized 50x72' flat rear yard, complete with a privacy fence. White oak hardwood floors gracefully flow throughout the home, imparting a sense of warmth and sophistication while luxurious light fixtures create interest at every location. Venturing upstairs, you'll find an owner's suite adorned with vaulted ceilings, dual walk-in closets, and a spa-like bath featuring an inviting soaking tub, dual vanities, and a generously-sized walk-in shower. Not to be overlooked, the basement is an entertainer's paradise. It boasts a finished rec room with a wet bar and sit-at island, a sprawling 15'x18' fitness room and an additional bedroom and bathroom, making this level both a haven for relaxation or hosting the big game. Other impressive features include solid core doors throughout, two Sonos amps with built-in speakers, Brizo and Kohler plumbing fixtures and an EV charging outlet in the garage. Your brand-new dream home, meticulously crafted with unwavering attention to detail, awaits you. Contact us today to schedule a private tour and secure your place in this luxurious McLean oasis.

    Zillow last checked:

    Listing updated:

    Listed by:

    Scott Murray 571-244-9133,

    Focal Point Real Estate , LLC

    Bought with:

    Barak Sky, SP600552

    Long & Foster Real Estate, Inc.

    Source: Bright MLS,MLS#: VAFX2144158MLS Logo

    Facts & features

    Interior

    Bedrooms & bathrooms
    • Bedrooms: 6
    • Bathrooms: 6
    • Full bathrooms: 6
    • Main level bathrooms: 1
    • Main level bedrooms: 1
    Basement
    • Area: 1623
    Heating
    • Central, Forced Air, Natural Gas, Electric
    Cooling
    • Central Air, Heat Pump, Electric
    Appliances
    • Included: Gas Water Heater
    Features
    • Basement: Full
    • Number of fireplaces: 1
    Interior area
    • Total structure area: 5,468
    • Total interior livable area: 5,468 sqft
    • Finished area above ground: 3,845
    • Finished area below ground: 1,623

    Property

    Parking
    • Total spaces: 2
    • Parking features: Garage Faces Front, Attached
    • Attached garage spaces: 2
    Accessibility
    • Accessibility features: Other
    Features
    • Levels: Three
    • Stories: 3
    • Pool features: None
    Lot
    • Size: 10,089 sqft
    Details
    • Additional structures: Above Grade, Below Grade
    • Parcel number: 0411 04 0012
    • Zoning: 130
    • Special conditions: Standard

    Construction

    Type & style
    • Home type: SingleFamily
    • Architectural style: Transitional,Cottage
    • Property subtype: Single Family Residence
    Materials
    • Other
    • Foundation: Concrete Perimeter
    • Roof: Architectural Shingle
    Condition
    • Excellent
    • New construction: Yes
    • Year built: 2023
    Details
    • Builder name: Focal Point Homes

    Utilities & green energy

    • Sewer: Public Sewer
    • Water: Public

    Community & neighborhood

    Location
    • Region: Mc Lean
    • Subdivision: Highview Terrace

    Other

    Other facts
    • Listing agreement: Exclusive Agency
    • Ownership: Fee Simple

    Price history

    DateEventPrice
    2/1/2024Sold$2,350,000-2%$430/sqft
    Source: Bright MLS #VAFX2144158 Report a problem
    12/15/2023Contingent$2,399,000$439/sqft
    Source: Bright MLS #VAFX2144158 Report a problem
    11/17/2023Price change$2,399,000-3.6%$439/sqft
    Source: Bright MLS #VAFX2144158 Report a problem
    10/19/2023Price change$2,488,000-2.4%$455/sqft
    Source: Bright MLS #VAFX2144158 Report a problem
    10/6/2023Listed for sale$2,548,000+2%$466/sqft
    Source: Bright MLS #VAFX2144158 Report a problem
    6/29/2023Listing removed$2,499,000$457/sqft
    Source: Bright MLS #VAFX2112552 Report a problem
    5/18/2023Price change$2,499,000-3%$457/sqft
    Source: Bright MLS #VAFX2112552 Report a problem
    2/17/2023Listed for sale$2,575,000+164.1%$471/sqft
    Source: Bright MLS #VAFX2112552 Report a problem
    6/24/2022Sold$975,000$178/sqft
    Source: Public Record Report a problem

    Public tax history

    YearProperty taxesTax assessment
    2025-- $2,251,370 +5.1%
    2024$2,144 -68.3%$2,142,290 +264.5%
    2023$6,767 -20.7%$587,700 -19.7%
    2022$8,539 $732,030 +2.1%
    2021-- $716,870 +4%
    2020$8,319 +4%$689,520 +4%
    2019$7,999 +4.8%$662,990 +4.8%
    2018$7,633 +3.1%$632,630 +1.2%
    2017$7,403 +5.5%$625,280 +5.3%
    2016$7,015 +11.4%$593,750 +7.4%
    2015$6,298 +86%$552,970 +3.3%
    2014$3,387 $535,550 +3.7%
    2013-- $516,630 +2.2%
    2012-- $505,710 -0.5%
    2011-- $508,500 +1.9%
    2010-- $498,780 -7.1%
    2009-- $536,760 -6.9%
    2008-- $576,800 -0.8%
    2007-- $581,700 +90.2%
    2003-- $305,840 +12%
    2002-- $273,070 +26.3%
    2001-- $216,165

    Find assessor info on the county website

    Neighborhood: 22101

    Nearby schools

    GreatSchools rating
    Schools provided by the listing agent
    • District: Fairfax County Public Schools

    Source: Bright MLS. This data may not be complete. We recommend contacting the local school district to confirm school assignments for this home.

    Get a cash offer in 3 minutes
    Find out how much your home could sell for in as little as 3 minutes with a no-obligation cash offer.
    Estimated market value
    $2,422,300
    Get a cash offer in 3 minutes
    Find out how much your home could sell for in as little as 3 minutes with a no-obligation cash offer.
    Estimated market value
    $2,422,300