Timeless Charm Meets Modern Comfort in Historic Louviers
Built to last and beautifully updated with nearly $100K in renovations over the past three years, this rare gem blends historic character with the comforts of modern living. Nestled in the heart of charming Louviers, this home offers peaceful small-town living while keeping you close to Highlands Ranch, Castle Rock, and Sterling Ranch.
Enter the picturesque property through a white picket fence and from the moment you step onto the welcoming enclosed front porch, you'll feel at home. Inside, a spacious living room and cozy reading nook invite relaxation. Two bedrooms and a shared bath are privately tucked off the living space, while the generous primary suite—complete with en suite bath—is situated off the kitchen for added seclusion.
The updated kitchen features newer stainless steel appliances and a sunny eat-in dining area that opens to a private back porch—perfect for enjoying morning coffee or hosting al fresco dinners. Set on a desirable corner lot, the expansive backyard is ideal for entertaining, gardening, or simply enjoying the outdoors. Picture weekend gatherings under the new pergola or picking Honeycrisp apples from your very own mature tree.
Completing the property is a detached, oversized two-car garage with a heating system and a versatile second-floor bonus unit—offering endless potential for a guest suite, studio, or office. The property also boasts ample parking for storing your RV, boat, or any of your toys!
Don’t miss your chance to experience the charm of Louviers, a small town without the constraints of an HOA but with a strong sense of community. A place where your neighbors smile and wave, the kids play outside, and you can feel the tranquility of safety. Updated, unique, and full of heart, this beautifully preserved historic home is a rare find.—schedule your tour today!
Sold for $699,900
$699,900
6445 Second Street, Louviers, CO 80131
3beds
2,464sqft
Single Family Residence
Built in 1911
8,407 Square Feet Lot
$694,900 Zestimate®
$284/sqft
$3,251 Estimated rent
Home value
$694,900
$660,000 - $730,000
$3,251/mo
Zestimate® history
Owner options
List your home for rent
$3,251/mo
Rent Zestimate®
Find your next renter with Zillow Rental Manager. Plus, with online applications, you can quickly screen prospective tenants – for free.
$3,251/mo
Rent Zestimate®
Refinance and save
$4,079/mo
Est. payment
Refinancing to a lower rate could help reduce your monthly payments and save thousands over the life of the loan.
$4,079/mo
Est. payment
Explore your selling options
Work with a Zillow partner agent
Leverage their expertise and Zillow's premium Showcase listings to get your home seen by more buyers.
Get startedList with your own agent
Get your home in front of millions of buyers by listing it on Zillow.
Learn how to do itSell it yourself
Take full control of how buyers see your home on Zillow by listing For Sale by Owner (FSBO).
List your homeWhat's special
Mature treePrivate back porchEnclosed front porchGenerous primary suiteExpansive backyardNew pergolaEn suite bath
Zillow last checked:
Listing updated:
Listed by:
Nicole Poleschook npoleschook@gmail.com,
HomeSmart Realty
Bought with:
Gary Scholz, 40038373
RE/MAX Professionals
Source: REcolorado as distributed by MLS GRID,MLS#: 2684161
Facts & features
Interior
Bedrooms & bathrooms
- Bedrooms: 3
- Bathrooms: 3
- 3/4 bathrooms: 2
- 1/2 bathrooms: 1
- Main level bathrooms: 2
- Main level bedrooms: 3
Primary bedroom
- Level: Main
- Area: 156 Square Feet
- Dimensions: 13 x 12
Bedroom
- Level: Main
Bedroom
- Description: Non-Conforming: No Closet
- Level: Main
Primary bathroom
- Description: En Suite
- Level: Main
Bathroom
- Level: Main
Bathroom
- Level: Basement
Bonus room
- Level: Basement
Bonus room
- Description: Above Garage
Dining room
- Level: Main
Family room
- Level: Main
- Area: 456 Square Feet
- Dimensions: 24 x 19
Kitchen
- Level: Main
- Area: 210 Square Feet
- Dimensions: 15 x 14
Laundry
- Level: Basement
Sun room
- Level: Main
Utility room
- Level: Basement
Workshop
- Description: Garage
Heating
- Forced Air
Cooling
- None
Appliances
- Included: Cooktop, Dishwasher, Disposal, Dryer, Gas Water Heater, Humidifier, Microwave, Oven, Range, Refrigerator, Washer, Water Softener
- Laundry: In Unit
Features
- Ceiling Fan(s), Eat-in Kitchen, Kitchen Island, Open Floorplan, Sauna, Smoke Free
- Flooring: Carpet, Tile, Vinyl
- Windows: Window Coverings
- Basement: Partial
- Number of fireplaces: 2
- Fireplace features: Basement, Dining Room, Wood Burning Stove
Interior area
- Total structure area: 2,464
- Total interior livable area: 2,464 sqft
- Finished area above ground: 1,448
- Finished area below ground: 60
Property
Parking
- Total spaces: 4
- Parking features: Concrete, Heated Garage, Oversized, Storage
- Garage spaces: 2
- Details: RV Spaces: 2
Features
- Levels: One
- Stories: 1
- Patio & porch: Covered, Front Porch, Patio
- Exterior features: Garden, Private Yard, Rain Gutters
- Fencing: Partial
Lot
- Size: 8,407 Square Feet
- Features: Corner Lot, Landscaped
Details
- Parcel number: R0001222
- Zoning: SR
- Special conditions: Standard
Construction
Type & style
- Home type: SingleFamily
- Architectural style: Traditional
- Property subtype: Single Family Residence
Materials
- Frame, Vinyl Siding
- Foundation: Concrete Perimeter, Slab
- Roof: Composition
Condition
- Updated/Remodeled
- Year built: 1911
Utilities & green energy
- Sewer: Public Sewer
- Water: Public
- Utilities for property: Cable Available, Electricity Connected, Natural Gas Connected, Phone Connected
Green energy
- Energy efficient items: Appliances
Community & HOA
Community
- Security: Carbon Monoxide Detector(s), Smoke Detector(s)
- Subdivision: Louviers
HOA
- Has HOA: No
Location
- Region: Louviers
Financial & listing details
- Price per square foot: $284/sqft
- Tax assessed value: $441,126
- Annual tax amount: $2,945
- Date on market: 5/7/2025
- Listing terms: Cash,Conventional,FHA,VA Loan
- Exclusions: Seller's Personal Property
- Ownership: Individual
- Electric utility on property: Yes
- Road surface type: Paved
Price history
| Date | Event | Price |
|---|---|---|
| 6/17/2025 | Sold | $699,900$284/sqft |
Source:  REcolorado as distributed by MLS GRID #2684161 Report a problem REcolorado as distributed by MLS GRID #2684161 Report a problem | ||
| 5/21/2025 | Pending sale | $699,900$284/sqft |
Source: REcolorado as distributed by MLS GRID #2684161 Report a problem | ||
| 5/10/2025 | Price change | $699,900-3.5%$284/sqft |
Source: REcolorado as distributed by MLS GRID #2684161 Report a problem | ||
| 5/7/2025 | Listed for sale | $725,000+31.8%$294/sqft |
Source: REcolorado as distributed by MLS GRID #2684161 Report a problem | ||
| 7/1/2022 | Sold | $550,000+141.8%$223/sqft |
Source: Public Record Report a problem | ||
| 7/27/2012 | Sold | $227,500-1.1%$92/sqft |
Source: Public Record Report a problem | ||
| 5/5/2012 | Listed for sale | $230,000-8%$93/sqft |
Source: Keller Williams Executives Realty, LLC #1089776 Report a problem | ||
| 4/1/2011 | Listing removed | $249,900$101/sqft |
Source: Elite Realty Group LLC #940125 Report a problem | ||
| 3/14/2011 | Price change | $249,900-3.8%$101/sqft |
Source: Elite Realty Group LLC #940125 Report a problem | ||
| 10/22/2010 | Listed for sale | $259,900+8.7%$105/sqft |
Source: Elite Realty Group LLC #940125 Report a problem | ||
| 9/11/2007 | Sold | $239,000+1.7%$97/sqft |
Source: Public Record Report a problem | ||
| 8/9/2005 | Sold | $235,000$95/sqft |
Source: Public Record Report a problem | ||
Public tax history
| Year | Property taxes | Tax assessment |
|---|---|---|
| 2025 | $2,945 -0.9% | $27,570 -14% |
| 2024 | $2,971 +4.6% | $32,050 -0.9% |
| 2023 | $2,841 -3.8% | $32,350 +15% |
| 2022 | $2,952 | $28,140 -2.8% |
| 2021 | -- | $28,950 +18.4% |
| 2020 | $2,503 +25% | $24,460 |
| 2019 | $2,003 0% | $24,460 +27.1% |
| 2018 | $2,003 +6.3% | $19,240 |
| 2017 | $1,883 +5.1% | $19,240 +4.7% |
| 2016 | $1,791 +0% | $18,370 |
| 2015 | $1,791 +16.7% | $18,370 +21.6% |
| 2014 | $1,535 | $15,110 |
| 2013 | -- | $15,110 +1.8% |
| 2012 | -- | $14,840 |
| 2011 | -- | $14,840 -23% |
| 2010 | -- | $19,280 +2% |
| 2009 | $1,616 | $18,910 |
| 2008 | -- | $18,910 +8.2% |
| 2007 | -- | $17,480 |
| 2006 | $1,456 +23.4% | $17,480 +21.3% |
| 2004 | $1,180 -41.6% | $14,410 -15.6% |
| 2003 | $2,022 | $17,070 |
| 2002 | -- | $17,070 +26% |
| 2001 | $1,104 +2.9% | $13,550 +7.7% |
| 2000 | $1,072 | $12,587 |
Find assessor info on the county website
Neighborhood: 80131
Nearby homes
- $635,0003 bd3 ba3k sqft6448 1st St, Louviers, CO 80131Sold

- $452,9003 bd2 ba1k sqft6438 1st St, Louviers, CO 80131Off Market
- $649,1003 bd2 ba1.7k sqft7853 Elm St, Louviers, CO 80131Off Market
- $521,6003 bd2 ba1.7k sqft6422 1st St, Louviers, CO 80131Off Market
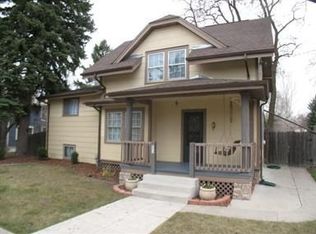
- $576,8003 bd1 ba1.4k sqft7882 Elm St, Louviers, CO 80131Off Market
- $449,9002 bd2 ba1k sqft7871 Elm St, Louviers, CO 80131Off Market
- $722,3003 bd3 ba2.1k sqft6410 1st St, Louviers, CO 80131Off Market
- $631,4003 bd3 ba1.1k sqft6472 1st St, Louviers, CO 80131Off Market
Nearby schools
GreatSchools rating
- 5/10Sedalia Elementary SchoolGrades: PK-6Distance: 3.3 mi
- 5/10Castle Rock Middle SchoolGrades: 7-8Distance: 7.7 mi
- 8/10Castle View High SchoolGrades: 9-12Distance: 7.5 mi
Schools provided by the listing agent
- Elementary: Sedalia
- Middle: Castle Rock
- High: Castle View
- District: Douglas RE-1
Source: REcolorado as distributed by MLS GRID. This data may not be complete. We recommend contacting the local school district to confirm school assignments for this home.
Get a cash offer in 3 minutes
Find out how much your home could sell for in as little as 3 minutes with a no-obligation cash offer.
Estimated market value
$694,900
Get a cash offer in 3 minutes
Find out how much your home could sell for in as little as 3 minutes with a no-obligation cash offer.
Estimated market value
$694,900
- Colorado
- Douglas County
- Louviers
- 80131
- 6445 Second Street
Nearby cities
Nearby zip codes
Other Louviers Topics
