Surrounded by a white picket fence, in the utterly charming historic small town of Louviers, is the most adorable 3 bedroom, 3019 sq ft home. Besides its comfy and welcoming vibe, this beautiful home has an open floor plan, hardwood floors, and a gas fireplace that creates a warm and inviting ambiance. Double glass doors lead you into the large office with plenty of cabinets and built-ins providing a functional and organized workspace for productivity and storage. The gourmet kitchen features a breakfast bar, granite countertops, double oven, canned lighting, stylish tile backsplash and a window above the sink allowing in lots of sunshine. The hardwood stairs leading up to a small loft area that overlooks the downstairs entry adds a unique architectural element to the home. The spacious primary bedroom highlights hardwood floors, walk-in closet and a beautiful bay window seat-a perfect spot for relaxation. The primary bathroom has double sinks and a large soaker tub. Down the hall, there are two additional bedrooms with jack and jill bathroom with two vanities. The possibilities are endless with the large unfinished basement with very high ceilings (close to 10 ft high)-customize it as you wish! The washer and dryer stays with the home! Two double glass doors leading to the landscaped backyard, adorned with mature trees, adds natural beauty and a sense of tranquility to the property. Dual fuel high-efficient furnaces! Whole house humidifier and whole house dual water filtration system! Whole house fan and central air! All appliances including freezer in basement included! No HOA! Great schools! Wonderful community! Fabulous location between Highlands Ranch & Castle Rock, this historic town has its own bowling alley, post office, library, church, ballpark and club house! This adorable home and its historic community are absolutely outstanding!
Sold for $635,000
$635,000
6448 1st St, Louviers, CO 80131
3beds
3,019sqft
Single Family Residence
Built in 1999
5,880 Square Feet Lot
$660,100 Zestimate®
$210/sqft
$3,363 Estimated rent
Home value
$660,100
$627,000 - $693,000
$3,363/mo
Zestimate® history
Owner options
List your home for rent
$3,363/mo
Rent Zestimate®
Find your next renter with Zillow Rental Manager. Plus, with online applications, you can quickly screen prospective tenants – for free.
$3,363/mo
Rent Zestimate®
Refinance and save
$3,701/mo
Est. payment
Refinancing to a lower rate could help reduce your monthly payments and save thousands over the life of the loan.
$3,701/mo
Est. payment
Explore your selling options
Work with a Zillow partner agent
Leverage their expertise and Zillow's premium Showcase listings to get your home seen by more buyers.
Get startedList with your own agent
Get your home in front of millions of buyers by listing it on Zillow.
Learn how to do itSell it yourself
Take full control of how buyers see your home on Zillow by listing For Sale by Owner (FSBO).
List your homeWhat's special
Stylish tile backsplashSmall loft areaWhole house fanCanned lightingDouble glass doorsWhite picket fenceGreat schools
Zillow last checked:
Listing updated:
Listed by:
Amy Hoffmann 303-875-7740,
RE/MAX Alliance
Bought with:
Non Member
Non Member
Source: elevateMLS,MLS#: 9314320
Facts & features
Interior
Bedrooms & bathrooms
- Bedrooms: 3
- Bathrooms: 3
- Full bathrooms: 2
- 1/2 bathrooms: 1
Basement
- Area: 982
Heating
- Forced Air
Cooling
- Attic Fan, Central Air
Features
- Basement: Full,Unfinished
Interior area
- Total structure area: 3,019
- Total interior livable area: 3,019 sqft
- Finished area above ground: 2,037
- Finished area below ground: 982
Property
Parking
- Parking features: No Garage, Paved Driveway
Features
- Levels: Two
- Stories: 2
- Patio & porch: Concrete, Other
- Fencing: Full
Lot
- Size: 5,880 Square Feet
- Features: Corner Lot, Near Park, Landscaped
Details
- Parcel number: 235304106004
Construction
Type & style
- Home type: SingleFamily
- Property subtype: Single Family Residence
Materials
- Wood Siding
- Roof: Composite Shingle
Condition
- Existing Home
- New construction: No
- Year built: 1999
Utilities & green energy
- Water: Well
- Utilities for property: Natural Gas Connected
Community & HOA
Location
- Region: Louviers
Financial & listing details
- Price per square foot: $210/sqft
- Tax assessed value: $621,089
- Annual tax amount: $3,488
- Date on market: 2/26/2024
- Listing terms: Cash,Conventional,FHA,VA Loan
Price history
| Date | Event | Price |
|---|---|---|
| 2/7/2024 | Sold | $635,000+5.8%$210/sqft |
Source:  elevateMLS #9314320 Report a problem elevateMLS #9314320 Report a problem | ||
| 1/16/2024 | Pending sale | $599,995$199/sqft |
Source:  REcolorado as distributed by MLS GRID #1921482 Report a problem REcolorado as distributed by MLS GRID #1921482 Report a problem | ||
| 1/5/2024 | Listed for sale | $599,995+67.1%$199/sqft |
Source: REcolorado as distributed by MLS GRID #1921482 Report a problem | ||
| 3/24/2021 | Listing removed | -- |
Source: Owner Report a problem | ||
| 11/9/2018 | Listing removed | $2,150$1/sqft |
Source: Owner Report a problem | ||
| 10/24/2018 | Listed for rent | $2,150$1/sqft |
Source: Owner Report a problem | ||
| 12/17/2010 | Listing removed | $359,000$119/sqft |
Source: NAPOLI Real Estate #931343 Report a problem | ||
| 9/22/2010 | Listed for sale | $359,000+56.8%$119/sqft |
Source: NAPOLI Real Estate #931343 Report a problem | ||
| 1/8/1999 | Sold | $229,000$76/sqft |
Source: Public Record Report a problem | ||
Public tax history
| Year | Property taxes | Tax assessment |
|---|---|---|
| 2025 | $3,485 -0.9% | $38,810 +4.2% |
| 2024 | $3,516 +0.8% | $37,240 -1% |
| 2023 | $3,489 -3.8% | $37,610 +8.8% |
| 2022 | $3,626 | $34,560 -2.8% |
| 2021 | -- | $35,560 +24.2% |
| 2020 | $2,930 +8.6% | $28,630 |
| 2019 | $2,697 0% | $28,630 +10.5% |
| 2018 | $2,697 +6.3% | $25,910 |
| 2017 | $2,536 +128.2% | $25,910 +13.6% |
| 2016 | $1,112 -50% | $22,800 |
| 2015 | $2,223 +13.6% | $22,800 +18.4% |
| 2014 | $1,956 | $19,260 |
| 2013 | -- | $19,260 +11.7% |
| 2012 | -- | $17,250 |
| 2011 | -- | $17,250 -22.8% |
| 2010 | -- | $22,340 -5.8% |
| 2009 | $1,014 | $23,720 |
| 2008 | -- | $23,720 +0.8% |
| 2007 | -- | $23,530 |
| 2006 | $1,992 +17.2% | $23,530 +13.4% |
| 2004 | $1,699 -37.9% | $20,750 -10.2% |
| 2003 | $2,737 | $23,100 |
| 2002 | -- | $23,100 +18.8% |
| 2001 | $1,584 +43.5% | $19,450 +50.1% |
| 2000 | $1,104 | $12,957 |
Find assessor info on the county website
Neighborhood: 80131
Nearby homes
- $451,4003 bd2 ba1k sqft6438 1st St, Louviers, CO 80131Off Market
- $699,9003 bd3 ba2.4k sqft6445 2nd St, Louviers, CO 80131Sold

- $403,0002 bd1 ba828 sqft6433 2nd St, Louviers, CO 80131Off Market
- $521,6003 bd2 ba1.7k sqft6422 1st St, Louviers, CO 80131Off Market
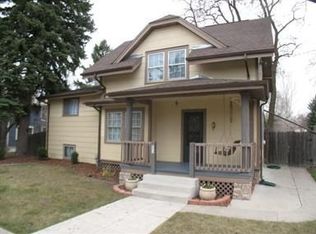
- $450,6003 bd2 ba1.2k sqft6455 2nd St, Louviers, CO 80131Off Market
- $644,7003 bd2 ba1.7k sqft7853 Elm St, Louviers, CO 80131Off Market
- $628,5003 bd3 ba1.1k sqft6472 1st St, Louviers, CO 80131Off Market
- $455,4003 bd1 ba1.4k sqft6418 2nd St, Louviers, CO 80131Off Market
Nearby schools
GreatSchools rating
- 5/10Sedalia Elementary SchoolGrades: PK-6Distance: 3.3 mi
- 5/10Castle Rock Middle SchoolGrades: 7-8Distance: 7.7 mi
- 8/10Castle View High SchoolGrades: 9-12Distance: 7.5 mi
Schools provided by the listing agent
- Elementary: Sedalia
- Middle: Castle Rock
- High: Castle View
- District: Douglas RE1
Source: elevateMLS. This data may not be complete. We recommend contacting the local school district to confirm school assignments for this home.
Get a cash offer in 3 minutes
Find out how much your home could sell for in as little as 3 minutes with a no-obligation cash offer.
Estimated market value
$660,100
Get a cash offer in 3 minutes
Find out how much your home could sell for in as little as 3 minutes with a no-obligation cash offer.
Estimated market value
$660,100
- Colorado
- Douglas County
- Louviers
- 80131
- 6448 1st St
Nearby cities
Nearby zip codes
Other Louviers Topics
