ABSOLUTELY STUNNING, TURN KEY MOUNTAIN SHADOWS GEM offering 5 bedrooms, 4 baths and an oversized 2.5 car garage on a gorgeously landscaped, low maintenance, xeriscape lot. Home has been beautifully & extensively updated over last 2 years to include plantation shutters, high-end luxury vinyl plank flooring throughout, new stair carpeting, new interior lighting & paint, pullouts in pantry & professionally painted kitchen cabinets, updated kitchen backsplash, new French door, double drawer refrigerator, beautiful fiberglass front entry door, new ceiling fans...and so many other amazing touches. The home is PERFECTLY SIZED at just under 3,000 sq ft. Main level offers abundant natural light, large, updated kitchen that opens to dining space & living room with gas fireplace and walk out to an inviting composite deck. Formal dining room with amazing foothill views has been used as a work from home office but also could serve as a formal dining area or 2nd living room. Three well-sized bedrooms with LVP flooring are on the upper level. Primary upper-level suite is expansive with 2 separate walk in closets and a spacious en suite bath with double vanity & quartz countertop. A second bedroom enjoys foothill views and a walk in closet. Third upper-level bedroom has French doors and is just off the primary suite. It also could serve as a quiet, convenient work from home office. A second full bath & spacious laundry room complete the upstairs. Lower level is ideal for hosting overnight guests or just hanging out with a second 22x17 family room with walkout to a beautifully designed lower level patio. Sellers have used space as a hobby area. Lower level also boasts 2 additional bedrooms & a full bath. An oversized 2.5 car garage offers ample storage space. Gorgeous, extensive landscaping surrounds entire property with a secondary rear fence added for kids or pets to enjoy the astro turf. In-ground planters included. No HOA. 10 minutes to I-25. Walking distance to Ute Valley Park.
Sold for $710,000
$710,000
6445 Ashton Park Pl, Colorado Springs, CO 80919
5beds
2,986sqft
Single Family Residence
Built in 2013
8,712 Square Feet Lot
$680,600 Zestimate®
$238/sqft
$2,951 Estimated rent
Home value
$680,600
$640,000 - $721,000
$2,951/mo
Zestimate® history
Owner options
List your home for rent
$2,951/mo
Rent Zestimate®
Find your next renter with Zillow Rental Manager. Plus, with online applications, you can quickly screen prospective tenants – for free.
$2,951/mo
Rent Zestimate®
Refinance and save
$4,077/mo
Est. payment
Refinancing to a lower rate could help reduce your monthly payments and save thousands over the life of the loan.
$4,077/mo
Est. payment
Explore your selling options
Work with a Zillow partner agent
Leverage their expertise and Zillow's premium Showcase listings to get your home seen by more buyers.
Get startedList with your own agent
Get your home in front of millions of buyers by listing it on Zillow.
Learn how to do itSell it yourself
Take full control of how buyers see your home on Zillow by listing For Sale by Owner (FSBO).
List your homeWhat's special
Gas fireplaceAstro turfLow maintenanceInviting composite deckFrench doorsIn-ground plantersXeriscape lot
Zillow last checked:
Listing updated:
Listed by:
Christina Smith MRP 719-257-3810,
CK Smith & Associates
Bought with:
Gina Hulen
Acquire Homes Inc
Source: elevateMLS,MLS#: 5298921
Facts & features
Interior
Bedrooms & bathrooms
- Bedrooms: 5
- Bathrooms: 4
- Full bathrooms: 2
- 3/4 bathrooms: 1
- 1/2 bathrooms: 1
Basement
- Area: 918
Heating
- Natural Gas
Cooling
- Ceiling Fan(s), Central Air
Appliances
- Included: Dishwasher, Disposal, Dryer, Gas in Kitchen, Microwave, Oven, Refrigerator, Self Cleaning Oven, Washer
- Laundry: Electric Hook-up, Upper Level
Features
- 9Ft + Ceilings, French Doors, Great Room, High Speed Internet, Pantry, Smart Thermostat
- Flooring: Carpet, Vinyl/Linoleum
- Windows: Window Coverings
- Basement: Full,Partially Finished
- Number of fireplaces: 1
- Fireplace features: Gas, One
Interior area
- Total structure area: 2,986
- Total interior livable area: 2,986 sqft
- Finished area above ground: 2,068
- Finished area below ground: 918
Property
Parking
- Total spaces: 2
- Parking features: Attached, Garage Door Opener, Oversized, Concrete Driveway
- Attached garage spaces: 2
Features
- Levels: Two
- Stories: 2
- Patio & porch: Composite, Concrete, See Prop Desc Remarks
- Exterior features: Auto Sprinkler System
- Fencing: Back Yard
- Has view: Yes
- View description: City, Mountain(s), View of Rock Formations
Lot
- Size: 8,712 Square Feet
- Features: Level, Hiking Trail, Near Fire Station, Near Park, Near Public Transit, Near Schools, Near Shopping Center, Landscaped
Details
- Parcel number: 7314205007
Construction
Type & style
- Home type: SingleFamily
- Property subtype: Single Family Residence
Materials
- Fiber Cement, Stone, Framed on Lot
- Foundation: Walk Out
- Roof: Metal
Condition
- Existing Home
- New construction: No
- Year built: 2013
Details
- Builder name: Classic Homes
Utilities & green energy
- Water: Municipal
Green energy
- Indoor air quality: Radon System
Community & HOA
Community
- Features: Hiking or Biking Trails, Parks or Open Space
Location
- Region: Colorado Springs
Financial & listing details
- Price per square foot: $238/sqft
- Tax assessed value: $725,154
- Annual tax amount: $2,661
- Date on market: 11/29/2024
- Listing terms: Assumable,Cash,Conventional,Trade/Exchange,VA Loan
Price history
| Date | Event | Price |
|---|---|---|
| 2/14/2025 | Sold | $710,000+1.4%$238/sqft |
Source:  elevateMLS #5298921 Report a problem elevateMLS #5298921 Report a problem | ||
| 1/24/2025 | Contingent | $700,000$234/sqft |
Source: elevateMLS #5298921 Report a problem | ||
| 12/26/2024 | Price change | $700,000-3.4%$234/sqft |
Source: elevateMLS #5298921 Report a problem | ||
| 11/29/2024 | Listed for sale | $725,000$243/sqft |
Source: elevateMLS #5298921 Report a problem | ||
| 11/27/2024 | Listing removed | $725,000$243/sqft |
Source: elevateMLS #3177957 Report a problem | ||
| 10/22/2024 | Price change | $725,000-0.5%$243/sqft |
Source: elevateMLS #3177957 Report a problem | ||
| 10/11/2024 | Listed for sale | $728,500$244/sqft |
Source: elevateMLS #3177957 Report a problem | ||
| 10/10/2024 | Contingent | $728,500$244/sqft |
Source: elevateMLS #3177957 Report a problem | ||
| 9/18/2024 | Listed for sale | $728,500-1.6%$244/sqft |
Source: elevateMLS #3177957 Report a problem | ||
| 8/6/2024 | Listing removed | -- |
Source: elevateMLS #3838662 Report a problem | ||
| 7/19/2024 | Price change | $740,000-1.3%$248/sqft |
Source: elevateMLS #3838662 Report a problem | ||
| 5/25/2024 | Price change | $750,000-2%$251/sqft |
Source: elevateMLS #3838662 Report a problem | ||
| 5/1/2024 | Listed for sale | $765,000+2%$256/sqft |
Source: elevateMLS #3838662 Report a problem | ||
| 7/25/2022 | Sold | $750,000$251/sqft |
Source: Public Record Report a problem | ||
| 6/21/2022 | Contingent | $750,000$251/sqft |
Source: elevateMLS #5774306 Report a problem | ||
| 6/16/2022 | Listed for sale | $750,000+107.7%$251/sqft |
Source: elevateMLS #5774306 Report a problem | ||
| 6/13/2013 | Sold | $361,026+522.5%$121/sqft |
Source: Public Record Report a problem | ||
| 12/31/2012 | Sold | $58,000$19/sqft |
Source: Public Record Report a problem | ||
Public tax history
| Year | Property taxes | Tax assessment |
|---|---|---|
| 2024 | $2,326 +7.8% | $48,580 |
| 2023 | $2,157 -7.8% | $48,580 +26% |
| 2022 | $2,340 | $38,550 -2.8% |
| 2021 | -- | $39,660 +23.5% |
| 2020 | $2,179 +0.5% | $32,110 |
| 2019 | $2,168 +4.8% | $32,110 +7.9% |
| 2018 | $2,067 -5.3% | $29,750 |
| 2017 | $2,183 +5.6% | $29,750 +4.8% |
| 2016 | $2,067 +25.6% | $28,390 |
| 2015 | $1,646 +0.2% | $28,390 +4% |
| 2014 | $1,643 | $27,300 |
| 2013 | -- | -- |
| 2012 | -- | $12,940 -41.4% |
| 2011 | $1,432 | $22,100 -9% |
| 2010 | -- | $24,280 |
| 2009 | -- | $24,280 0% |
| 2008 | -- | $24,290 |
| 2006 | -- | $24,290 +25.5% |
| 2004 | -- | $19,350 |
| 2003 | $1,245 +3.7% | $19,350 -11.6% |
| 2002 | $1,200 -4.8% | $21,880 +0.7% |
| 2001 | $1,261 | $21,720 |
Find assessor info on the county website
Neighborhood: Northwest Colorado Springs
Nearby homes
- $868,1006 bd5 ba4.2k sqft6455 Ashton Park Pl, Colorado Springs, CO 80919Off Market
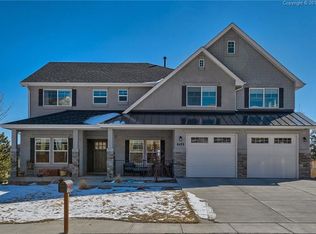
- $795,0005 bd4 ba3.8k sqft6435 Ashton Park Pl, Colorado Springs, CO 80919Sold

- $717,4005 bd3 ba3.1k sqft6465 Ashton Park Pl, Colorado Springs, CO 80919Off Market

- $783,4005 bd3 ba2.1k sqft6425 Ashton Park Pl, Colorado Springs, CO 80919Off Market
- $816,0005 bd3 ba4.6k sqft2210 Yankton Pl, Colorado Springs, CO 80919Off Market
- $755,0004 bd3 ba3.6k sqft2215 Yankton Pl, Colorado Springs, CO 80919Sold
- $636,9003 bd2 ba2.6k sqft2030 Alondra Ct, Colorado Springs, CO 80919Off Market
- $582,1003 bd2 ba3.4k sqft6415 Ashton Park Pl, Colorado Springs, CO 80919Off Market
Nearby schools
GreatSchools rating
- 8/10Chipeta Elementary SchoolGrades: PK-5Distance: 1.2 mi
- 6/10Holmes Middle SchoolGrades: 6-8Distance: 3.9 mi
- 4/10Coronado High SchoolGrades: 9-12Distance: 3.5 mi
Schools provided by the listing agent
- District: Colorado Springs 11
Source: elevateMLS. This data may not be complete. We recommend contacting the local school district to confirm school assignments for this home.
Get a cash offer in 3 minutes
Find out how much your home could sell for in as little as 3 minutes with a no-obligation cash offer.
Estimated market value
$680,600
Get a cash offer in 3 minutes
Find out how much your home could sell for in as little as 3 minutes with a no-obligation cash offer.
Estimated market value
$680,600
- Colorado
- El Paso County
- Colorado Springs
- 80919
- Northwest Colorado Springs
- 6445 Ashton Park Pl
Nearby cities
Nearby neighborhoods
- Briargate Real estate
- Central Colorado Springs Real estate
- Cimarron Hills Real estate
- East Colorado Springs Real estate
- Northeast Colorado Springs Real estate
- Northwest Colorado Springs Real estate
- Old Colorado City Real estate
- Powers Real estate
- Southeast Colorado Springs Real estate
- Southwest Colorado Springs Real estate
Nearby zip codes
Other Colorado Springs Topics
- Apartments for Rent in 80919
- Houses for Sale in 80919
- Houses for Rent in 80919
- 80919 Real Estate
- Colorado Springs Condos
- Houses for Sale in Colorado Springs
- Newest Listings in Colorado Springs
- Colorado Springs Home Values
- Colorado Springs Real Estate Agents
- Colorado Springs Refinance
- Colorado Springs Mortgage Rates
