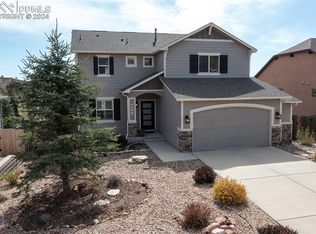
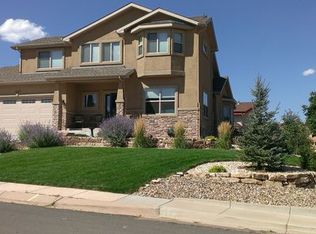
This semi-custom Mountain Shadows home is loaded with upgrades...expanded floor plan; 2x6 construction; stucco/stone ext; walk-out bsmt; 3 c finished garage; hardwood floors; knotty alder woodwork and solid doors throughout; 5" base moldings; granite counters; expansive kitchen island with extra electrical; soft close drawers; under cabinet lighting; walk-in pantry; custom built-ins provide function and fashion; tray ceilings in the formal living room; 9' ceilings on upper and lower levels; 2-story ceiling over family... room; spa inspired master bath with walk-in shower; huge laundry room with sink and cabinets on upper; stainless appl; gas fireplace with 2-story stone wall surround; custom blinds; oil rubbed bronze fixtures, knobs, faucets and hinges throughout; wrought iron stair rails; wide hall and stair ways; expanded front porch to take in the views; composite deck with powder coat rails; covered patio; 6 zone sprinkler system with rain shut off; wired for networking, data and surround sound; 2-50 gallon water heaters; dual zone heating; R23 and R49 insulation; A/C with 4 ton unit; tons of storage and closet space; French doors; no sliders just over sized steel doors with real locks; exterior outlets for decorative lighting; upgraded landscaping package and retaining wall. Have we mentioned the flexible floor plan? Full bath on main would allow the study to be used as a main level bedroom; formal and informal living spaces to be used as you desire...formal dining, sitting room, office, reading room, craft room...; mini kitchen in the basement will accommodate all types of entertaining and living situations...teens, parties, room mates, extended family stays, etc. Close to shopping, parks, trails and schools.
This property is not currently displayed as for sale or rent on Zillow. This may be different from what's on other websites or public sources.