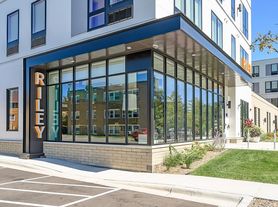
At Lynvue, you will find expertly crafted apartment units and community spaces. Enjoy evenings in the clubroom, connected to a rooftop patio with grilling stations, bocce ball and lounge space. Take advantage of having everything in one place with a fitness studio, work from home space, DIY craft room and quick access to parks and lakes all within reach.

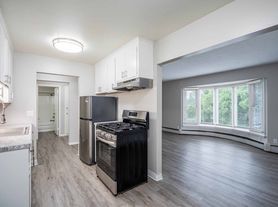
Lynvue's alcove, studio, 1, 2, and 3-bedroom floor plans were expertly designed to maximize space. Each apartment home is filled with natural light, open-concept contemporary kitchens and in-home washer and dryer. Upgraded hand-picked finishes include-wood inspired flooring, tile backsplash, and quartz countertops that create an upgraded living experience.
*Rents and availability are subject to change. Contact the property office for exact pricing and available units.
*Price shown is Base Rent - additional non-optional fees not included.
Residents are required to pay: one time application fee ($50 per applicant), one time administration fee $200 (per unit), monthly technology package fee ($60 per unit), security deposit ($500 one-time refundable). Utilities included in base rent: none. Utilities not included in base rent: trash, in-unit electric, in-unit gas, water/sewer (varies based on usage), and $8 per unit monthly utility admin fee.
Apartment for rent
Special offer
$1,325/moFees may apply
6445 Lyndale Ave S, # 113, Minneapolis, MN 55423
Studio
474sqft
Price may not include required fees and charges. Learn more|
Apartment
Available Fri Aug 14 2026
Cats, dogs OK
Off street parking
What's special
Open-concept contemporary kitchensWood inspired flooringFilled with natural lightIn-home washer and dryerExpertly crafted apartment unitsTile backsplashDiy craft room
- 22 days |
- -- |
- -- |
Zillow last checked:
Listing updated:
Travel times

Let’s turn your rent into credit progress
Build credit history with every on-time payment and get credit for the payment you’re already making.
Facts & features
Interior
Bedrooms & bathrooms
- Bedrooms: 0
- Bathrooms: 1
- Full bathrooms: 1
Features
- Bar, Storage
Interior area
- Total interior livable area: 474 sqft
Property
Parking
- Parking features: Off Street
- Details: Contact manager
Features
- Stories: 5
- Patio & porch: Deck
- Exterior features: Barbecue, Storage
- Has spa: Yes
- Spa features: Spa
Details
- Additional structures: Storage
Construction
Type & style
- Home type: Apartment
- Property subtype: Apartment
Condition
- Year built: 2023
Building
Details
- Building name: Lynvue
Management
- Pets allowed: Yes
Community & HOA
Community
- Features: Fitness Center, Pool
HOA
- Amenities included: Fitness Center, Management, Parking, Pool, Spa, Storage
Location
- Region: Minneapolis
Financial & listing details
- Lease term: Contact For Details
Price history
| Date | Event | Price |
|---|---|---|
| 7/6/2026 | Listed for rent | $1,325$3/sqft |
Source: Zillow Rentals Report a problem | ||
| 6/10/2026 | Listing removed | $1,325$3/sqft |
Source: Zillow Rentals Report a problem | ||
| 5/4/2026 | Listed for rent | $1,325+11.3%$3/sqft |
Source: Zillow Rentals Report a problem | ||
| 7/29/2024 | Listing removed | -- |
Source: Zillow Rentals Report a problem | ||
| 7/2/2024 | Price change | $1,190-4.4%$3/sqft |
Source: Zillow Rentals Report a problem | ||
| 5/23/2024 | Price change | $1,245-10.8%$3/sqft |
Source: Zillow Rentals Report a problem | ||
| 3/20/2024 | Listed for rent | $1,395$3/sqft |
Source: Zillow Rentals Report a problem | ||
Neighborhood: 55423
Nearby schools
GreatSchools rating
- 7/10Sheridan Hills Elementary SchoolGrades: PK-5Distance: 1.3 mi
- 4/10Richfield Middle SchoolGrades: 6-8Distance: 1.5 mi
- 5/10Richfield Senior High SchoolGrades: 9-12Distance: 0.7 mi
Nearby apartments for rent

Similar homes for rent
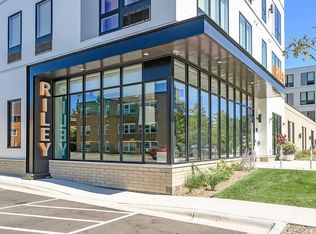
There are 10 available units in this apartment building
- Special offer! Receive up to $1,000 in rent credit when you move in by September 8, 2026! Minimum 13-month lease term required. Contact us for details.Expires September 8, 2026