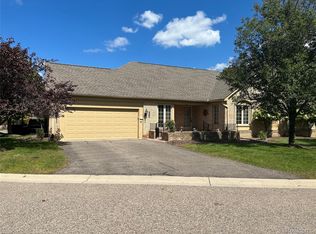
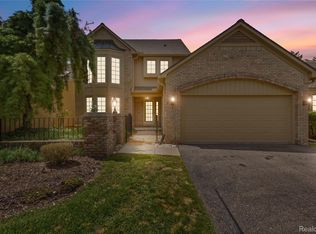
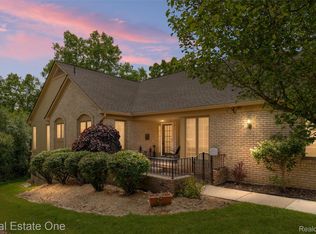
Welcome to this beautiful condominium in the highly sought-after gated community of Aldingbrooke. A charming entry walkway leads to an inviting foyer and an oversized great room featuring soaring ceilings, a focal-point gas fireplace, and expansive door-walls overlooking the lush backyard with access to the spacious wood deck. Filled with abundant natural light, this inviting space is perfect for both relaxing and entertaining. The adjoining kitchen and breakfast nook provide a comfortable setting for everyday living. The spacious first-floor primary suite offers convenience and privacy with an en-suite bath. The main level also features a powder room, first-floor laundry, and an attached two-car garage. Upstairs, you'll find a private retreat with a loft/library overlooking the great room, an additional bedroom, and a full bath—ideal for guests, a home office, or multi-generational living. The finished lower level expands the living space with a large family room that can easily serve as a media room, recreation area, or home gym. A half bath, cedar closet, generous storage space, and flexible bonus space provide endless possibilities to fit your lifestyle. This exceptional home offers the perfect blend of comfort, space, and low-maintenance living in one of the area's most desirable communities.
Sold for $390,000
Zillow last checked:
Listing updated:
Bought with:
Unidentified Agent
Unidentified Office
Source: Realcomp II,MLS#: 20261052512
Price history
| Date | Event | Price |
|---|---|---|
| 8/3/2026 | Sold | $390,000-2.5%$122/sqft |
Source:  Realcomp II #20261052512 Report a problem Realcomp II #20261052512 Report a problem | ||
| 7/23/2026 | Pending sale | $399,900$125/sqft |
Source: Realcomp II #20261052512 Report a problem | ||
| 7/14/2026 | Listed for sale | $399,900$125/sqft |
Source: Realcomp II #20261052512 Report a problem | ||

Get a cash offer in 3 minutes
Find out how much your home could sell for in as little as 3 minutes with a no-obligation cash offer.
Estimated market value
$389,900
