Experience an extraordinary tropical retreat nestled on over an acre (1.05 acres) in the highly desirable Miller Estates. A rare offering that seamlessly blends privacy, space, & resort-style living, this exceptional 5-bed, 5-bath estate features a main residence and TWO separate guest homes, ideal for multigenerational living or hosting guests. One guest home offers 1 bed/1 bath, while the second features 1 bed/1 bath, sleeping loft, small living & kitchenette. Surrounded by lush tropical landscaping, majestic oak trees, fruit trees, and swaying palms, the expansive grounds create a private oasis. Enjoy a sparkling swimming pool, treehouse, & pickleball wall. The main residence offers inviting living spaces, a kitchen with cherrywood cabinetry, hardwood bedroom floors, and a charming Florida room w/ French doors opening to a picturesque paved patio. Additional features include solar panels, a generator, well-water irrigation, hurricane shutters, and a 1CG. Whether you envision transforming the existing residence into a modern masterpiece or creating your own custom luxury mansion, this property offers an exceptional canvas to bring your vision to life! Ideally situated near shopping, dining, schools, and major thoroughfares, this distinctive property combines the tranquility of a secluded estate with the convenience of a central Miami location. A truly unique opportunity to enjoy an extraordinary lifestyle today while exploring the endless possibilities of tomorrow.
For sale
Price cut: $200K (11/11)
$2,195,000
6445 SW 99th Ave, Miami, FL 33173
5beds
2,621sqft
Single Family Residence
Built in 1958
1.05 Acres Lot
$2,054,900 Zestimate®
$837/sqft
$-- HOA
What's special
Hardwood bedroom floorsInviting living spacesPickleball wallSparkling swimming poolKitchen with cherrywood cabinetry
- 24 days
- 654
- 46
Likely to sell faster than
Zillow last checked:
Listing updated:
Listed by:
M. Vanessa Vignati 305-305-4443,
Realty World Executive Homes
Source: MIAMI,MLS#: A12109370 Originating MLS: A-Miami Association of REALTORS
Facts & features
Interior
Bedrooms & bathrooms
- Bedrooms: 5
- Bathrooms: 5
- Full bathrooms: 5
Rooms
- Room types: Family Room
Heating
- Central
Cooling
- Central Air
Appliances
- Included: Dishwasher, Dryer, Gas Range, Refrigerator, Washer
- Laundry: In Garage
Features
- Other, Walk-In Closet(s), Separate Guest/In-Law Quarters, Storage
- Flooring: Other, Tile, Wood
- Doors: French Doors
- Windows: Clear Impact Glass, Complete Accordian Shutters, Hurricane Shutters, Skylight(s), Blinds, Drapes, Impact Glass
Interior area
- Total structure area: 4,010
- Total interior livable area: 2,621 sqft
Video & virtual tour
Property
Parking
- Total spaces: 1
- Parking features: Driveway, Other, Rv/Boat Parking, Garage Door Opener
- Attached garage spaces: 1
- Has uncovered spaces: Yes
Features
- Stories: 1
- Entry location: First Floor Entry
- Exterior features: Lighting, Other
- Has private pool: Yes
- Pool features: In Ground, Equipment Stays, Heated, Pool Only
- Fencing: Fenced
- Has view: Yes
- View description: Garden, Other, Pool
Lot
- Size: 1.05 Acres
- Features: 1 To Less Than 2 Acre Lot
- Residential vegetation: Fruit Trees
Details
- Additional structures: Guest House
- Parcel number: 3040290010290
- Zoning: 2300
Construction
Type & style
- Home type: SingleFamily
- Property subtype: Single Family Residence
Materials
- Concrete Block Construction, CBS Construction
- Roof: Curved/S-Tile Roof
Condition
- Year built: 1958
Utilities & green energy
- Sewer: Septic Tank
- Water: Other, Well
Community & HOA
Community
- Features: None, No Subdiv/Park Info
- Security: Smoke Detector
- Subdivision: Subdivision Of
HOA
- Has HOA: No
Location
- Region: Miami
Financial & listing details
- Price per square foot: $837/sqft
- Tax assessed value: $1,266,360
- Annual tax amount: $3,220
- Date on market: 10/19/2026
- Listing terms: All Cash,Conventional
Estimated market value
$2,054,900
$1.95M - $2.16M
$8,768/mo
Price history
| Date | Event | Price |
|---|---|---|
| 11/11/2026 | Price change | $2,195,000-8.4%$837/sqft |
Source:  MIAMI #A12109370 Report a problem | ||
| 10/21/2026 | Listed for sale | $2,395,000+331.5%$914/sqft |
Source: MIAMI #A12109370 Report a problem | ||
| 5/13/2011 | Sold | $555,000-14.6%$212/sqft |
Source: Public Record Report a problem | ||
| 2/6/2011 | Listed for sale | $650,000-34.7%$248/sqft |
Source: Riviera Realty Associates, Inc. #M1469123 Report a problem | ||
| 11/19/2008 | Listing removed | $995,000$380/sqft |
Source: The Keyes Company/Realtors #D1281597 Report a problem | ||
| 10/31/2008 | Price change | $995,000-9.1%$380/sqft |
Source: The Keyes Company/Realtors #D1281597 Report a problem | ||
| 8/30/2008 | Price change | $1,095,000-8.4%$418/sqft |
Source: The Keyes Company/Realtors #D1281597 Report a problem | ||
| 6/17/2008 | Listed for sale | $1,195,000$456/sqft |
Source: The Keyes Company/Realtors #D1281597 Report a problem | ||
Public tax history
| Year | Property taxes | Tax assessment |
|---|---|---|
| 2025 | $12,536 +2.8% | $739,560 +2.9% |
| 2024 | $12,196 +3.7% | $718,718 +3% |
| 2023 | $11,762 +3.5% | $697,785 +3% |
| 2022 | $11,368 +0.1% | $677,462 +3% |
| 2021 | $11,359 -6.3% | $657,731 -0.2% |
| 2020 | $12,125 -0.5% | $659,293 -0.2% |
| 2019 | $12,185 +22.4% | $660,855 +20.2% |
| 2018 | $9,954 | $549,697 -1.8% |
| 2017 | $9,954 -3% | $559,629 -1.7% |
| 2016 | $10,263 +3.1% | $569,562 +10% |
| 2015 | $9,959 +8% | $517,784 +10% |
| 2014 | $9,220 +3% | $470,713 +1.6% |
| 2013 | $8,953 | $463,525 +0.8% |
| 2012 | $8,953 +4.5% | $459,885 +5.9% |
| 2011 | $8,570 -16.8% | $434,427 -9.9% |
| 2010 | $10,299 +28.9% | $481,986 +9.8% |
| 2009 | $7,992 +1.4% | $439,161 +9.5% |
| 2007 | $7,884 -6.9% | $400,945 |
| 2006 | $8,466 | -- |
| 2005 | $8,466 +1.4% | -- |
| 2004 | $8,349 +32.2% | -- |
| 2003 | $6,315 +42.6% | -- |
| 2001 | $4,429 | -- |
Find assessor info on the county website
Monthly payment
Est. payment
Payment breakdown
Explore the cost of this home by adjusting the details. Changes won't be saved.Climate risks
Neighborhood: Sunset
Nearby schools
Schools provided by the listing agent
- Elementary: Snapper Creek
- Middle: Glades
Source: MIAMI. This data may not be complete. We recommend contacting the local school district to confirm school assignments for this home.

Similar homes
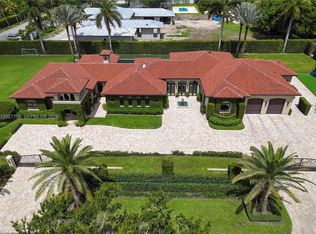
- $2,185,0004 bd3 ba2.4k sqftSouth Miami Garden Height, Miami, FL 33176For Sale
 MLS ID #A12119626, Jessica Greer, Social House Realty, Inc. MIAMI
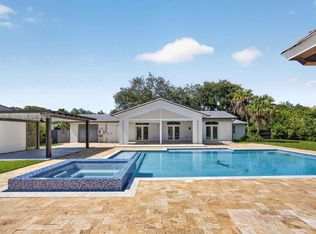
- $1,100,0005 bd3 ba2.2k sqftGolden West, Miami, FL 33173For Sale
 MLS ID #A12082156, Carlos Pena, The Keyes Company. MIAMI
- $1,675,0005 bd4 ba3.7k sqftKendalwood Pines, Miami, FL 33173For Sale
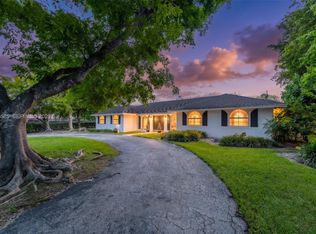 MLS ID #A12033585, Catalina Bello Pittier, Miami Partners Realty Group. MIAMI
- $2,089,0005 bd4 ba3.4k sqftBeverly Hills, Miami, FL 33143For Sale
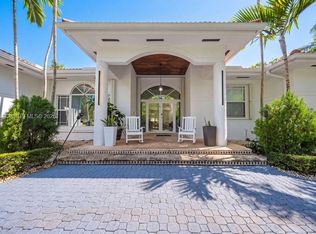 MLS ID #A12104724, Yensisley Fuerte, Chez Realty, LLC.. MIAMI
- $2,150,0006 bd4 ba2.9k sqftSpanish Court, Miami, FL 33134For SaleMLS ID #A12110834, Lina Pinzon, Inmobiliata, LLC. MIAMI
- $1,595,0005 bd3 ba3k sqftTall Woods, Miami, FL 33176For SaleMLS ID #A12071918, Mayra Fuentes, First Service Realty ERA. MIAMI
- $1,625,0006 bd4 ba3.8k sqftBird Road Area, Miami, FL 33165For SaleMLS ID #A12112618, Gustavo Pagoaga, Florida Realty of Miami Corp. MIAMI
- $2,199,5006 bd4 ba3.3k sqftRedland, Miami, FL 33187For SaleMLS ID #A11958198, Cosette Alves, Homes by Cosette Realty. MIAMI
- $1,735,0004 bd3 ba2.7k sqftTwenty Oaks, Miami, FL 33176For SaleMLS ID #A12007988, Liliana Galdo, Compass Florida, LLC. MIAMI
- $1,769,0004 bd3 ba2.8k sqftMangowood, Palmetto Bay, FL 33158For SaleMLS ID #A12108593, Katrina Mirazo, Keller Williams Realty Premier Properties. MIAMI
- $2,350,0004 bd3 ba2.1k sqftKings Bay Sub, Coral Gables, FL 33158For SaleMLS ID #A11969940, Jeffrey Stone, Beachfront Realty Inc. MIAMI
- $1,325,0004 bd3 ba2.5k sqftClasca Estates, Miami, FL 33176For SaleMLS ID #A12109474, Margarita Ferro, EXP Realty LLC. MIAMI
- $1,300,0003 bd2 ba1.9k sqftPrio Ests, Miami, FL 33176For SaleMLS ID #A12116180, Michael Ramirez Garcia, Fortune Christie's Intl R.E.. MIAMI
- $1,250,0003 bd2 ba1.9k sqftCherry Grove Part 1, Miami, FL 33176For SaleMLS ID #A12114557, Stephanie Chaparro, Luxe Properties. MIAMI
- $1,890,0005 bd4 ba2.8k sqftRoberts Sub, Palmetto Bay, FL 33157For SaleMLS ID #A12111153, Laura Pinzon, Century 21 BE3. MIAMI
- $1,399,0004 bd3 ba2.2k sqftBird Road Terrace, Miami, FL 33155For SaleMLS ID #A12100612, Fernanda Nunez Del Prado, Keller Williams Capital Realty. MIAMI
- $2,795,0004 bd3 ba2.7k sqft7241 SW 110TH Terrace, Pinecrest, FL 33156For Sale
 MLS ID #B26088947, Vincent J Patalano, Compass Florida, LLC. BeachesMLS
- $1,349,0004 bd4 ba2.8k sqftKendalwood Estates, Miami, FL 33156For SaleMLS ID #A12033967, Louis Tamayo, Grass Tamayo Real Estate Group LLC. MIAMI
- $3,195,0005 bd5 ba2.5k sqftMontgomery East Sec 2, Pinecrest, FL 33156For SaleMLS ID #A12107115, Maria Porro Toyos, Urdapilleta Real Estate, LLC. MIAMI
- $1,110,0004 bd3 ba1.9k sqftPine Acres Sec 2, Miami, FL 33176For SaleMLS ID #A12049086, Lazaro Calderin Blanco, Luxe Properties. MIAMI
