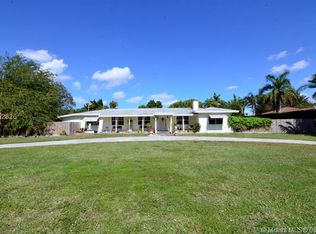
Nestled on a pristine 1-acre corner lot in the highly sought-after Sunset area, this exquisite Tuscan-inspired estate is a timeless masterpiece custom-designed by Bellón Milanés Architecture. Thoughtfully crafted with exceptional attention to detail, the residence welcomes you through a grand foyer with marble floors and rich wood inlays that flow seamlessly throughout the home. Elegant formal living & dining rooms are anchored by a beautiful gas fireplace, creating an inviting setting for both intimate gatherings & sophisticated entertaining. The well-designed split floor plan offers privacy & comfort, with 3 bedrooms positioned on one wing & a luxurious primary bedroom and private office occupying the opposite side of the home. The chef's kitchen is equipped with a gas cooktop, professional-grade exhaust hood, expansive center island, & charming breakfast nook. Designed for entertaining, the billiards room features a wet bar and opens effortlessly to the covered terrace overlooking the pool & beautifully landscaped grounds. The spacious primary suite offers a spa-inspired bath with dual vanities and dual water closets. Outdoors, a tranquil lap pool is surrounded by lush tropical landscaping, creating a private resort-like retreat. Gated estate with 2 motorized entry gates, pavered driveway provides ample parking when entertaining. A rare opportunity to own a distinguished architectural residence where classic Tuscan elegance meets modern comfort.
Under contract
$4,250,000
6500 SW 99th Ave, Miami, FL 33173
5beds
5,236sqft
Single Family Residence
Built in 2005
1.04 Acres Lot
$3,964,600 Zestimate®
$812/sqft
$-- HOA
What's special
Beautiful gas fireplacePrivate officeCharming breakfast nookWell-designed split floor planLuxurious primary bedroom
- 27 days |
- 1,599 |
- 142 |
Zillow last checked:
Listing updated:
Listed by:
Clara-Susana Escobar 305-206-1977,
EXP Realty LLC,
Santiago Escobar 305-588-5994,
EXP Realty LLC
Source: MIAMI,MLS#: A12027706
Originating MLS: A-Miami Association of REALTORS
Facts & features
Interior
Bedrooms & bathrooms
- Bedrooms: 5
- Bathrooms: 4
- Full bathrooms: 4
Rooms
- Room types: Den/Library/Office, Family Room, Recreation Room
Heating
- Central, Electric
Cooling
- Central Air, Electric
Appliances
- Included: Dishwasher, Disposal, Dryer, Electric Water Heater, Gas Range, Ice Maker, Microwave, Refrigerator, Free-Standing Freezer, Trash Compactor, Oven, Washer
- Laundry: Laundry Room
Features
- Built-in Features, Kitchen Island, Entrance Foyer, Split Bedroom, Volume Ceilings, Walk-In Closet(s), Wet Bar
- Flooring: Marble, Wood
- Doors: High Impact Doors
- Windows: Complete Impact Glass, Arched Windows, Blinds, Drapes, High Impact Windows
- Has fireplace: Yes
Interior area
- Total structure area: 6,960
- Total interior livable area: 5,236 sqft
Video & virtual tour
Property
Parking
- Total spaces: 2
- Parking features: Additional Spaces Available, Circular Driveway, Driveway, Garage Door Opener
- Attached garage spaces: 2
- Has uncovered spaces: Yes
Features
- Stories: 1
- Entry location: First Floor Entry,Foyer
- Patio & porch: Patio
- Exterior features: Built-in Barbecue, Lighting, Outdoor Shower
- Has private pool: Yes
- Pool features: In Ground, Fenced, Equipment Stays, Heated, Pool Only
- Fencing: Fenced
- Has view: Yes
- View description: Garden, Pool
Lot
- Size: 1.04 Acres
- Features: 1 To Less Than 2 Acre Lot
Details
- Additional structures: Shed(s), Workshop
- Parcel number: 3040290030660
- Zoning: 2300
- Other equipment: Generator Hookup
Construction
Type & style
- Home type: SingleFamily
- Architectural style: Mediterranean
- Property subtype: Single Family Residence
Materials
- CBS Construction
- Roof: Barrel Roof,Curved/S-Tile Roof
Condition
- Year built: 2005
Details
- Builder model: Tuscany Style Villa
Utilities & green energy
- Electric: Circuit Breakers
- Sewer: Septic Tank
- Water: Municipal Water
Community & HOA
Community
- Security: Smoke Detector
- Subdivision: Miller Drive Ests 1st Addn,Miller Drive Estates
HOA
- Has HOA: No
Location
- Region: Miami
Financial & listing details
- Price per square foot: $812/sqft
- Tax assessed value: $2,319,251
- Annual tax amount: $36,156
- Date on market: 6/8/2026
- Listing terms: All Cash,Conventional
Estimated market value
$3,964,600
$3.77M - $4.16M
$6,404/mo
Price history
| Date | Event | Price |
|---|---|---|
| 7/1/2026 | Pending sale | $4,250,000$812/sqft |
Source: | ||
| 6/8/2026 | Listed for sale | $4,250,000-4.5%$812/sqft |
Source: | ||
| 11/29/2022 | Listing removed | -- |
Source: | ||
| 7/29/2022 | Listing removed | $4,450,000$850/sqft |
Source: | ||
| 7/23/2022 | Listed for sale | $4,450,000+107%$850/sqft |
Source: | ||
| 5/12/2021 | Sold | $2,150,000-8.5%$411/sqft |
Source: | ||
| 3/31/2021 | Pending sale | $2,350,000$449/sqft |
Source: | ||
| 3/2/2021 | Contingent | $2,350,000$449/sqft |
Source: | ||
| 10/28/2020 | Listed for sale | $2,350,000$449/sqft |
Source: Great Estates Int'l Realty #A10933696 Report a problem | ||
| 10/27/2020 | Pending sale | $2,350,000$449/sqft |
Source: Great Estates Int'l Realty #A10933696 Report a problem | ||
| 9/27/2020 | Listed for sale | $2,350,000+113.6%$449/sqft |
Source: Great Estates Int'l Realty #A10933696 Report a problem | ||
| 4/29/2010 | Sold | $1,100,000+340%$210/sqft |
Source: Public Record Report a problem | ||
| 8/6/1998 | Sold | $250,000$48/sqft |
Source: Public Record Report a problem | ||
Public tax history
| Year | Property taxes | Tax assessment |
|---|---|---|
| 2025 | $37,663 +2.8% | $2,223,594 +2.9% |
| 2024 | $36,640 +2.8% | $2,160,928 +3% |
| 2023 | $35,641 +3.2% | $2,097,989 +3% |
| 2022 | $34,537 +102.3% | $2,036,883 +107.4% |
| 2021 | $17,070 +1.1% | $982,110 +1.4% |
| 2020 | $16,881 +2.1% | $968,551 +2.3% |
| 2019 | $16,540 +4.6% | $946,776 +1.9% |
| 2018 | $15,810 | $929,123 -1.3% |
| 2017 | $15,810 -2.7% | $941,438 -5.3% |
| 2016 | $16,249 -8.4% | $994,402 +0.7% |
| 2015 | $17,746 -1.3% | $987,490 +0.8% |
| 2014 | $17,980 +3.2% | $979,653 +0.7% |
| 2013 | $17,416 +0% | $972,445 +1.7% |
| 2012 | $17,416 -1.4% | $956,190 -0.4% |
| 2011 | $17,668 +275.2% | $959,847 +286% |
| 2010 | $4,709 +10.3% | $248,668 +2.7% |
| 2009 | $4,269 -1.5% | $242,131 +15.4% |
| 2007 | $4,335 -5.9% | $209,845 |
| 2006 | $4,608 | -- |
| 2005 | $4,608 +1.5% | -- |
| 2004 | $4,539 +4.9% | -- |
| 2003 | $4,327 +2.9% | -- |
| 2002 | $4,203 | -- |
| 2001 | $4,203 | -- |
Find assessor info on the county website
Monthly payment
Est. payment$--/mo
Payment breakdown
Explore the cost of this home by adjusting the details. Changes won't be saved.All calculations are estimates and provided by Zillow, Inc. for informational purposes only. Actual amounts may vary.
HOA fees may include property taxes on listings classified as Co-Ops. Contact the listing agent and/or owner for fee details.
Mortgage interest rates are dependent on a number of factors, including credit score, down payment, and repayment length. Interest rate data provided by Zillow Group Marketplace, Inc. as of 1/1/1970 from various mortgage lenders with which we have lead or other similar arrangements; the Estimated Payment is an average of those rates.
See how much you could borrow to make a competitive offer.
Climate risks
Neighborhood: Sunset
Nearby schools
GreatSchools rating
- 10/10Snapper Creek Elementary SchoolGrades: PK-5Distance: 0.3 mi
- 8/10Glades Middle SchoolGrades: 6-8Distance: 0.4 mi
- 5/10Southwest Miami Senior High SchoolGrades: 9-12Distance: 1.4 mi
A local agent can set up tours, give advice and negotiate with sellers.
- Florida
- Miami-Dade County
- Miami
- 33173
- Sunset
- 6500 SW 99th Ave


