Set on a rare private greenbelt with elevated treehouse views, this new construction home delivers a standout sense of privacy and connection to nature. Nearly every window frames sweeping treetop scenery, giving the home an uplifting, retreat-like feel that’s hard to find in the city. Thoughtful craftsmanship shines throughout, with custom finishes, high-quality materials, and meticulous attention to detail in every room. A spacious outdoor deck with a built-in grill extends the living space and creates an ideal setting for entertaining, especially with built-in SONOS audio throughout!!
This 4-bedroom, 3.5-bath home features modern Austin-stone architecture, a dedicated media room with entertainment bar and large screen TV, generous custom storage, and premium Sub-Zero and Wolf appliances. Additional highlights include a full outdoor kitchen with DCS equipment, designer lighting, Marvin Low-E windows, smart-home integrations, and an upgraded HVAC system. The insulated garage offers year-round comfort and is well-suited for a home gym, workshop, and climate-controlled vehicle storage.
The location elevates the lifestyle even further. At the corner of Abrams and Mockingbird, you’re steps from Sprouts, Merit Coffee, Juiceland, Hudson House, Tex-Mex dining, shopping, and daily conveniences — with White Rock Lake just minutes away and quick access to downtown.
Sold
Price Unknown
6446 Lange Cir, Dallas, TX 75214
4beds
3,932sqft
Farm, Single Family Residence
Built in 2025
9,583 Square Feet Lot
$1,859,800 Zestimate®
$--/sqft
$7,470 Estimated rent
Home value
$1,859,800
$1.69M - $2.03M
$7,470/mo
Zestimate® history
Owner options
List your home for rent
$7,470/mo
Rent Zestimate®
Find your next renter with Zillow Rental Manager. Plus, with online applications, you can quickly screen prospective tenants – for free.
$7,470/mo
Rent Zestimate®
Refinance and save
Refinancing to a lower rate could help reduce your monthly payments and save thousands over the life of the loan.
Explore your selling options
Work with a Zillow partner agent
Leverage their expertise and Zillow's premium Showcase listings to get your home seen by more buyers.
Get startedList with your own agent
Get your home in front of millions of buyers by listing it on Zillow.
Learn how to do itSell it yourself
Take full control of how buyers see your home on Zillow by listing For Sale by Owner (FSBO).
List your homeWhat's special
Modern austin-stone architectureGenerous custom storageBuilt-in sonos audio throughoutMarvin low-e windowsSweeping treetop sceneryDesigner lightingSmart-home integrations
Zillow last checked:
Listing updated:
Listed by:
Elissa Campos 0652237,
Elissa Campos Real Estate, LLC 972-567-4875
Bought with:
John J Canterbury III
Allie Beth Allman & Assoc.
Source: NTREIS,MLS#: 21160229
Facts & features
Interior
Bedrooms & bathrooms
- Bedrooms: 4
- Bathrooms: 4
- Full bathrooms: 3
- 1/2 bathrooms: 1
Primary bedroom
- Features: Built-in Features, Closet Cabinetry, Dual Sinks, Double Vanity, En Suite Bathroom, Hollywood Bath, Separate Shower, Walk-In Closet(s)
- Level: First
- Dimensions: 9 x 17
Bedroom
- Features: Closet Cabinetry
- Level: Second
- Dimensions: 15 x 15
Bedroom
- Features: Closet Cabinetry, Ceiling Fan(s)
- Level: Second
- Dimensions: 15 x 15
Bedroom
- Features: Closet Cabinetry, Ceiling Fan(s)
- Level: Second
- Dimensions: 15 x 14
Bonus room
- Features: Built-in Features
- Level: Second
- Dimensions: 15 x 22
Dining room
- Level: First
- Dimensions: 15 x 7
Family room
- Features: Fireplace
- Level: First
- Dimensions: 17 x 19
Kitchen
- Features: Built-in Features, Eat-in Kitchen, Kitchen Island, Stone Counters, Walk-In Pantry
- Level: First
- Dimensions: 15 x 16
Laundry
- Features: Built-in Features
- Level: First
- Dimensions: 10 x 8
Living room
- Level: First
- Dimensions: 17 x 19
Mud room
- Features: Built-in Features
- Level: First
- Dimensions: 4 x 2
Office
- Features: Built-in Features
- Level: Second
- Dimensions: 10 x 13
Other
- Level: First
- Dimensions: 9 x 6
Heating
- Central, Fireplace(s), Zoned
Cooling
- Central Air, Zoned
Appliances
- Included: Built-In Gas Range, Built-In Refrigerator, Double Oven, Dryer, Dishwasher, Disposal, Microwave, Refrigerator, Washer, Wine Cooler
Features
- Wet Bar, Built-in Features, Dry Bar, Decorative/Designer Lighting Fixtures, Double Vanity, Eat-in Kitchen, High Speed Internet, Kitchen Island, Open Floorplan, Pantry, Vaulted Ceiling(s), Walk-In Closet(s), Wired for Sound
- Flooring: Vinyl, Wood
- Has basement: No
- Number of fireplaces: 1
- Fireplace features: Decorative, Family Room, Gas, Gas Log, Kitchen, Masonry
Interior area
- Total interior livable area: 3,932 sqft
Property
Parking
- Total spaces: 2
- Parking features: Garage Faces Front, Garage, Garage Door Opener, See Remarks
- Attached garage spaces: 2
Accessibility
- Accessibility features: Smart Technology
Features
- Levels: Two
- Stories: 2
- Patio & porch: Patio, See Remarks, Covered, Deck
- Exterior features: Deck, Electric Grill, Garden, Outdoor Grill, Outdoor Kitchen, Rain Gutters
- Pool features: None
- Fencing: Wood
Lot
- Size: 9,583 Square Feet
- Residential vegetation: Grassed, Heavily Wooded
Details
- Parcel number: 00000241804000000
Construction
Type & style
- Home type: SingleFamily
- Architectural style: Contemporary/Modern,Farmhouse,Modern,Detached
- Property subtype: Farm, Single Family Residence
Materials
- Rock, Stone, Stucco, Wood Siding
- Foundation: Slab
- Roof: Composition,Metal
Condition
- New construction: Yes
- Year built: 2025
Utilities & green energy
- Sewer: Public Sewer
- Water: Public
- Utilities for property: Sewer Available, Water Available
Community & HOA
Community
- Features: Curbs
- Subdivision: Caruth Terrace
HOA
- Has HOA: No
Location
- Region: Dallas
Financial & listing details
- Tax assessed value: $1,388,220
- Annual tax amount: $30,592
- Date on market: 1/22/2026
- Cumulative days on market: 237 days
- Road surface type: Asphalt
Price history
| Date | Event | Price |
|---|---|---|
| 4/1/2026 | Sold | -- |
Source: NTREIS #21160229 Report a problem | ||
| 3/13/2026 | Pending sale | $1,890,000$481/sqft |
Source: NTREIS #21160229 Report a problem | ||
| 3/4/2026 | Contingent | $1,890,000$481/sqft |
Source: NTREIS #21160229 Report a problem | ||
| 1/22/2026 | Listed for sale | $1,890,000$481/sqft |
Source: NTREIS #21160229 Report a problem | ||
| 1/19/2026 | Listing removed | $1,890,000$481/sqft |
Source: NTREIS #20991737 Report a problem | ||
| 10/6/2025 | Price change | $1,890,000-5%$481/sqft |
Source: NTREIS #20991737 Report a problem | ||
| 7/7/2025 | Listed for sale | $1,990,000+279%$506/sqft |
Source: NTREIS #20991737 Report a problem | ||
| 10/28/2021 | Pending sale | $525,000$134/sqft |
Source: NTREIS #14658230 Report a problem | ||
| 10/18/2021 | Contingent | $525,000$134/sqft |
Source: NTREIS #14658230 Report a problem | ||
| 10/8/2021 | Price change | $525,000-8.7%$134/sqft |
Source: NTREIS #14658230 Report a problem | ||
| 10/7/2021 | Listed for sale | $575,000$146/sqft |
Source: NTREIS #14658230 Report a problem | ||
| 10/1/2021 | Contingent | $575,000$146/sqft |
Source: NTREIS #14658230 Report a problem | ||
| 9/10/2021 | Listed for sale | $575,000+98.3%$146/sqft |
Source: NTREIS #14658230 Report a problem | ||
| 9/2/2010 | Listing removed | $289,900-3.3%$74/sqft |
Source: Ebby Halliday Realtors #11414218 Report a problem | ||
| 6/4/2010 | Listed for sale | $299,900-4.8%$76/sqft |
Source: Ebby Halliday Realtors #11414218 Report a problem | ||
| 1/4/2010 | Listing removed | $315,000$80/sqft |
Source: Ebby Halliday Realtors #11282696 Report a problem | ||
| 10/3/2009 | Listed for sale | $315,000$80/sqft |
Source: Active Website #11282696 Report a problem | ||
Public tax history
| Year | Property taxes | Tax assessment |
|---|---|---|
| 2025 | $30,592 +232.1% | $1,388,220 +236.8% |
| 2024 | $9,212 -31.6% | $412,160 -29.8% |
| 2023 | $13,466 +7.5% | $586,790 +17.6% |
| 2022 | $12,523 +32.6% | $498,850 +14.3% |
| 2021 | $9,442 -2.8% | $436,400 |
| 2020 | $9,713 -0.8% | $436,400 |
| 2019 | $9,788 +0.4% | $436,400 +3.9% |
| 2018 | $9,745 +15.6% | $420,210 +10.7% |
| 2017 | $8,427 +9.1% | $379,740 |
| 2016 | $7,727 +17.5% | $379,740 +19.6% |
| 2015 | $6,578 | $317,570 +8.9% |
| 2014 | $6,578 | $291,560 |
| 2013 | -- | -- |
| 2012 | -- | -- |
| 2011 | -- | -- |
| 2010 | -- | -- |
| 2009 | -- | -- |
| 2008 | -- | -- |
| 2007 | -- | -- |
| 2005 | -- | -- |
| 2004 | -- | -- |
| 2003 | -- | -- |
| 2002 | -- | -- |
| 2001 | -- | -- |
Find assessor info on the county website
Neighborhood: 75214
Nearby homes
- $--3 bd3 ba1.8k sqft6452 Lange Cir, Dallas, TX 75214Sold
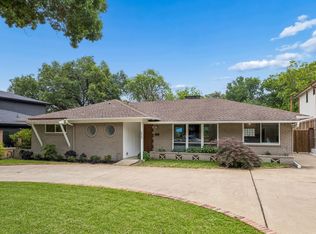
- $912,7004 bd3 ba2.6k sqft6440 Lange Cir, Dallas, TX 75214Off Market
- $754,1002 bd2 ba1.4k sqft6436 Lange Cir, Dallas, TX 75214Off Market
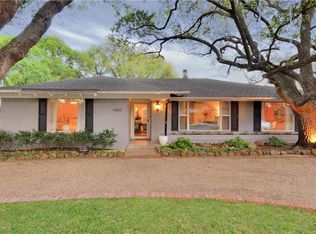
- $1,324,5003 bd3 ba3.6k sqft6458 Lange Cir, Dallas, TX 75214Off Market
- $749,9002 bd2 ba1.4k sqft6451 Runnemede Ln, Dallas, TX 75214Off Market
- $665,2002 bd2 ba1.3k sqft6457 Runnemede Ln, Dallas, TX 75214Off Market
- $744,5003 bd2 ba1.7k sqft6447 Runnemede Ln, Dallas, TX 75214Off Market
- $687,9003 bd2 ba1.6k sqft6463 Runnemede Ln, Dallas, TX 75214Off Market
Nearby schools
GreatSchools rating
- 10/10Lakewood Elementary SchoolGrades: K-5Distance: 1.2 mi
- 6/10J L Long Middle SchoolGrades: 6-8Distance: 2.4 mi
- 5/10Woodrow Wilson High SchoolGrades: 9-12Distance: 2.5 mi
Schools provided by the listing agent
- Elementary: Lakewood
- Middle: Long
- High: Woodrow Wilson
- District: Dallas ISD
Source: NTREIS. This data may not be complete. We recommend contacting the local school district to confirm school assignments for this home.
Get a cash offer in 3 minutes
Find out how much your home could sell for in as little as 3 minutes with a no-obligation cash offer.
Estimated market value
$1,859,800
Get a cash offer in 3 minutes
Find out how much your home could sell for in as little as 3 minutes with a no-obligation cash offer.
Estimated market value
$1,859,800
- Texas
- Dallas County
- Dallas
- 75214
- 6446 Lange Cir
