Nestled on a serene creek lot, this Turnkey home in LAKEWOOD Elementary is everything you have been looking for! Beautifully remodeled 3 Bed, 3 FULL BATH home is light, bright & pristine! Pier and Beam construction, newer windows, gleaming hardwood floors and open floorplan. Kitchen features beautiful custom cabinetry with soft close drawers, gas range, and large island kitchen. All baths have been luxuriously updated with today's look, great design and quality. Primary suite overlooks the lush backyard, has built ins and walk in closet. The Sleek Primary bath has beautiful tilework, and a shower -tub combination. The guest bedroom is so large that it accommodates a king size bed, with ensuite bath with oversized shower, two sinks. The 3rd bedroom, currently used as a study, has big picture windows viewing a Lush and Private backyard. There is a sliding gate, a large Patio area for entertaining, Nice size 2 car detached garage. The dramatic creek lot has lush tall trees allows you to immerse yourself in nature. Other features include Circular Driveway, Custom Blinds throughout (they open from the top and the bottom), newer windows, new rear fence, a Full size loading Stacked Washer Dryer Closet! This is a quiet pocket neighborhood within a .5 mile stroll to Hillside Village with great dining: Dream Cafe, Manny's Tex-Mex, Olivella's Pizza, Coffee shops and Sprouts Grocery! Appointment required showing. AGENTS - SEE OFFER INSTRUCTIONS IN TRANSACTION DESK. Buyers ALL INFORMATION Deemed Reliable, But is Not Guaranteed. ALL INFO Including Measurements, Taxes, Schools to be verified by Buyers.
Sold
Price Unknown
6452 Lange Cir, Dallas, TX 75214
3beds
1,878sqft
Single Family Residence
Built in 1958
9,844 Square Feet Lot
$844,900 Zestimate®
$--/sqft
$4,648 Estimated rent
Home value
$844,900
$777,000 - $921,000
$4,648/mo
Zestimate® history
Owner options
List your home for rent
$4,648/mo
Rent Zestimate®
Find your next renter with Zillow Rental Manager. Plus, with online applications, you can quickly screen prospective tenants – for free.
$4,648/mo
Rent Zestimate®
Refinance and save
Refinancing to a lower rate could help reduce your monthly payments and save thousands over the life of the loan.
Explore your selling options
Work with a Zillow partner agent
Leverage their expertise and Zillow's premium Showcase listings to get your home seen by more buyers.
Get startedList with your own agent
Get your home in front of millions of buyers by listing it on Zillow.
Learn how to do itSell it yourself
Take full control of how buyers see your home on Zillow by listing For Sale by Owner (FSBO).
List your homeWhat's special
New rear fenceLight bright and pristineOpen floorplanGleaming hardwood floorsSerene creek lotNewer windowsSliding gate
Zillow last checked:
Listing updated:
Listed by:
Debbie Ingram 0314738 214-680-5353,
Allie Beth Allman & Assoc. 214-521-7355
Bought with:
Paulette Greene, 0401881
Ebby Halliday Realtors
Source: NTREIS,MLS#: 21275295
Facts & features
Interior
Bedrooms & bathrooms
- Bedrooms: 3
- Bathrooms: 3
- Full bathrooms: 3
Primary bedroom
- Features: Built-in Features, Ceiling Fan(s), Dual Sinks, Walk-In Closet(s)
- Level: First
- Dimensions: 0 x 0
Living room
- Features: Fireplace
- Level: First
- Dimensions: 0 x 0
Heating
- Central
Cooling
- Central Air
Appliances
- Included: Dishwasher, Gas Cooktop, Disposal, Gas Oven, Gas Range
- Laundry: Stacked
Features
- Built-in Features, Kitchen Island, Open Floorplan, Walk-In Closet(s)
- Flooring: Ceramic Tile, Wood
- Windows: Window Coverings
- Has basement: No
- Number of fireplaces: 1
- Fireplace features: Living Room
Interior area
- Total interior livable area: 1,878 sqft
Property
Parking
- Total spaces: 2
- Parking features: Circular Driveway
- Garage spaces: 2
Features
- Levels: One
- Stories: 1
- Patio & porch: Patio
- Pool features: None
- Fencing: Wood
Lot
- Size: 9,844 Square Feet
- Features: Sprinkler System
Details
- Parcel number: 00000241807000000
Construction
Type & style
- Home type: SingleFamily
- Architectural style: Detached
- Property subtype: Single Family Residence
Materials
- Brick
- Foundation: Pillar/Post/Pier
- Roof: Composition
Condition
- Year built: 1958
Utilities & green energy
- Sewer: Public Sewer
- Water: Public
- Utilities for property: Sewer Available, Water Available
Community & HOA
Community
- Subdivision: Caruth Terrace
HOA
- Has HOA: No
Location
- Region: Dallas
Financial & listing details
- Tax assessed value: $912,800
- Annual tax amount: $20,325
- Date on market: 5/31/2026
- Cumulative days on market: 23 days
- Exclusions: TV and mount in Living room, makeup mirror in primary bath, nest thermostat
Price history
| Date | Event | Price |
|---|---|---|
| 7/28/2026 | Sold | -- |
Source: NTREIS #21275295 Report a problem | ||
| 7/13/2026 | Pending sale | $859,500$458/sqft |
Source: NTREIS #21275295 Report a problem | ||
| 6/26/2026 | Contingent | $859,500$458/sqft |
Source: NTREIS #21275295 Report a problem | ||
| 6/22/2026 | Price change | $859,500-4.4%$458/sqft |
Source: NTREIS #21275295 Report a problem | ||
| 5/31/2026 | Listed for sale | $899,500+63.6%$479/sqft |
Source: NTREIS #21275295 Report a problem | ||
| 10/26/2017 | Sold | -- |
Source: Agent Provided Report a problem | ||
| 10/10/2017 | Pending sale | $549,900$293/sqft |
Source: Dallas Preston Road #13700231 Report a problem | ||
| 9/29/2017 | Listed for sale | $549,900+37.8%$293/sqft |
Source: Dallas Preston Road #13700231 Report a problem | ||
| 5/31/2017 | Listing removed | $399,000$212/sqft |
Source: Dallas Preston Road #13587821 Report a problem | ||
| 5/16/2017 | Pending sale | $399,000$212/sqft |
Source: Dallas Preston Road #13587821 Report a problem | ||
| 5/12/2017 | Listed for sale | $399,000$212/sqft |
Source: Dallas Preston Road #13587821 Report a problem | ||
| 5/9/2017 | Pending sale | $399,000$212/sqft |
Source: Dallas Preston Road #13587821 Report a problem | ||
| 5/7/2017 | Listed for sale | $399,000$212/sqft |
Source: Dallas Preston Road #13587821 Report a problem | ||
| 5/3/2017 | Sold | -- |
Source: Agent Provided Report a problem | ||
Public tax history
| Year | Property taxes | Tax assessment |
|---|---|---|
| 2025 | $14,188 +7.3% | $912,800 +4.7% |
| 2024 | $13,218 +7.9% | $872,020 +11.7% |
| 2023 | $12,248 -4% | $780,560 +22.7% |
| 2022 | $12,762 +3.5% | $636,080 +12.4% |
| 2021 | $12,334 -2.8% | $565,770 |
| 2020 | $12,688 -0.8% | $565,770 |
| 2019 | $12,786 -1.2% | $565,770 +2.9% |
| 2018 | $12,940 +126.9% | $549,900 +38.4% |
| 2017 | $5,703 +1.5% | $397,300 |
| 2016 | $5,618 +7.4% | $397,300 +19.8% |
| 2015 | $5,229 | $331,590 +8.3% |
| 2014 | $5,229 | $306,080 |
| 2013 | -- | -- |
| 2012 | -- | -- |
| 2011 | -- | -- |
| 2010 | -- | -- |
| 2009 | -- | -- |
| 2008 | -- | -- |
| 2007 | -- | -- |
| 2005 | -- | -- |
| 2004 | -- | -- |
| 2003 | -- | -- |
| 2002 | -- | -- |
| 2001 | -- | -- |
Find assessor info on the county website
Neighborhood: 75214
Nearby homes
- $--4 bd4 ba3.9k sqft6446 Lange Cir, Dallas, TX 75214Sold
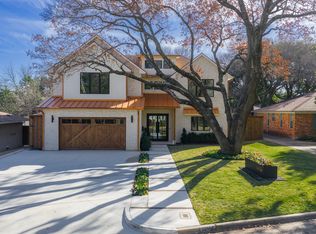
- $1,324,5003 bd3 ba3.6k sqft6458 Lange Cir, Dallas, TX 75214Off Market
- $912,7004 bd3 ba2.6k sqft6440 Lange Cir, Dallas, TX 75214Off Market
- $665,2002 bd2 ba1.3k sqft6457 Runnemede Ln, Dallas, TX 75214Off Market
- $687,9003 bd2 ba1.6k sqft6463 Runnemede Ln, Dallas, TX 75214Off Market
- $749,9002 bd2 ba1.4k sqft6451 Runnemede Ln, Dallas, TX 75214Off Market
- $744,5003 bd2 ba1.7k sqft6447 Runnemede Ln, Dallas, TX 75214Off Market
- $754,1002 bd2 ba1.4k sqft6436 Lange Cir, Dallas, TX 75214Off Market
Nearby schools
GreatSchools rating
- 10/10Lakewood Elementary SchoolGrades: K-5Distance: 1.2 mi
- 6/10J L Long Middle SchoolGrades: 6-8Distance: 2.4 mi
- 5/10Woodrow Wilson High SchoolGrades: 9-12Distance: 2.5 mi
Schools provided by the listing agent
- Elementary: Lakewood
- Middle: Long
- High: Woodrow Wilson
- District: Dallas ISD
Source: NTREIS. This data may not be complete. We recommend contacting the local school district to confirm school assignments for this home.
Get a cash offer in 3 minutes
Find out how much your home could sell for in as little as 3 minutes with a no-obligation cash offer.
Estimated market value
$844,900
Get a cash offer in 3 minutes
Find out how much your home could sell for in as little as 3 minutes with a no-obligation cash offer.
Estimated market value
$844,900
- Texas
- Dallas County
- Dallas
- 75214
- 6452 Lange Cir
