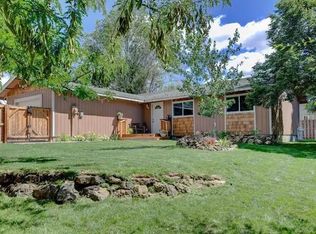
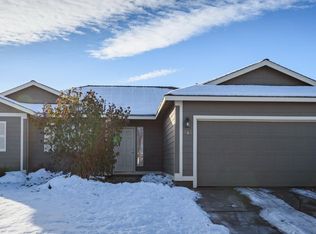
Discover country living just minutes from town. This well-maintained 3-bedroom, 2-bath home offers comfortable, practical living on a large private lot. The interior features LVP flooring, tile countertops, a kitchen pantry and a built-in breakfast nook perfect for casual meals. A wood stove adds character and warmth, while an attached 2-car garage and abundant parking provide convenience. In unit washer and dryer makes laundry day a breeze. Outside, fenced garden beds and a large fenced yard create private outdoor space for gardening and recreation. Located 10 minutes from town, this property balances rural appeal with easy access to local amenities.
AVAILABLE NOW
SHOWING INSTRUCTIONS: Please go to https: //www. rpmignite. com /houses-rent to schedule a showing. For showings outside of normal business hours, please contact our office for scheduling.
HOW TO APPLY: Do not apply until you have completed an in-person property showing with a representative of Real Property Management Ignite. Once Real Property Management Ignite receives a rental application for any applicant, screening reports and background checks will be pulled. It is at this point and for this reason that the application fee will not be refunded under any circumstance. The applications are found on our website, https: //www. rpmignite. com /houses-rent. All adults 18 years of age or older must apply.
PET POLICY: No more than 3 approved pets. Dogs only. For those applications with pets and/or service animals; If your applications are approved; animals will not be approved until a profile is received and reviewed by Real Property Management Ignite. Please complete your pet/animal Profile, including required documentation (this includes emotional support and companion animals). For homes that allow pets, restrictions, and additional security deposit will apply. $40 pet rent per month for each pet.
SERVICE ANIMALS: Service/support Animals will not be approved until a profile is received and reviewed by Real Property Management Ignite. Please complete your service animal profile, including required documentation. To complete a service animal profile please go to https: //rpmignite.petscreening. com
SMOKING: No smoking allowed in the property
LEASE LENGTH: 12 month initial lease term
SECURITY DEPOSIT: Equal to one full month rent
SCREENING CRITERIA: Application fee of $65 per applicant. Screening criteria may be found on our website. Please go to https: //www. rpmignite. com /houses-rent and review the Application Criteria & Processes to learn more.
RENTERS LIABILITY COVERAGE REQUIRED: All Residents must attain and maintain liability coverages of $100,000 or greater.
APPLICATION FEE: Application fees are $65 and non-refundable once screening has started
PARKING: Driveway, garage, street parking
LANDSCAPE: Tenant is responsible
UTILITIES: Tenant responsible for water, sewer, electric, gas, and garbage
ALL INFORMATION DEEMED RELIABLE BUT NOT GUARANTEED
PHOTOS MAY BE FROM COMPARABLE UNIT OR FROM PREVIOUS VACANCY
AVOID INACCURACIES AND SCAMS: Only work with verified representatives of Real Property Management Ignite. 3rd Party Sites are the most common locations of false listings and inaccurate information. If you feel that you have found a fraudulent listing for one of our homes, please contact us.
Abundant Parking
Attached 2 Car Garage
Built In Breakfast Nook
Close To Restaurants & Shopping
Fenced Garden Beds
Kitchen Pantry
Large Fenced Yard
Large Private Lot
Lvp Flooring
None
Tile Countertops
Wood Stove
House for rent
Single family residence
Available now
Dogs OK
What's special
Kitchen pantryLarge private lotAbundant parkingLvp flooringFenced garden bedsTile countertops
- 19 days |
- -- |
- -- |
Zillow last checked:
Listing updated:
Travel times

Let’s turn your rent into credit progress
Build credit history with every on-time payment and get credit for the payment you’re already making.
Facts & features
Interior
Bedrooms & bathrooms
- Bedrooms: 3
- Bathrooms: 2
- Full bathrooms: 2
Interior area
- Total interior livable area: 1,244 sqft
Property
Parking
- Details: Contact manager
Features
- Exterior features: Dogs Ok
Details
- Parcel number: 141320D002400
Construction
Type & style
- Home type: SingleFamily
- Property subtype: Single Family Residence
Condition
- Year built: 1990
Community & HOA
Location
- Region: Redmond
Financial & listing details
- Lease term: Contact For Details

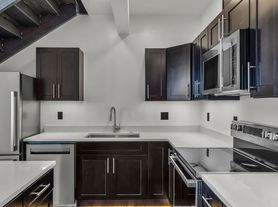
Nearby apartments for rent
Price history
| Date | Event | Price |
|---|---|---|
| 10/18/2026 | Price change | $2,300-6.1%$2/sqft |
Source: Zillow Rentals Report a problem | ||
| 10/9/2026 | Price change | $2,450-3.9%$2/sqft |
Source: Zillow Rentals Report a problem | ||
| 10/6/2026 | Listed for rent | $2,550$2/sqft |
Source: Zillow Rentals Report a problem | ||
| 9/24/2026 | Listing removed | $625,000$502/sqft |
Source:  Oregon Datashare #220227455 Report a problem Oregon Datashare #220227455 Report a problem | ||
| 8/21/2026 | Listed for sale | $625,000-3.7%$502/sqft |
Source: Oregon Datashare #220227455 Report a problem | ||
| 6/29/2026 | Listing removed | $649,000$522/sqft |
Source: Oregon Datashare #220218069 Report a problem | ||
| 5/27/2026 | Price change | $649,000-1.5%$522/sqft |
Source: Oregon Datashare #220218069 Report a problem | ||
| 3/28/2026 | Listed for sale | $659,000+10.8%$530/sqft |
Source: Oregon Datashare #220218069 Report a problem | ||
| 3/24/2022 | Sold | $595,000$478/sqft |
Source: Oregon Datashare #220137940 Report a problem | ||
| 1/23/2022 | Pending sale | $595,000$478/sqft |
Source: Oregon Datashare #220137940 Report a problem | ||
| 1/20/2022 | Listed for sale | $595,000+149%$478/sqft |
Source: Oregon Datashare #220137940 Report a problem | ||
| 9/11/2008 | Sold | $239,000-16.1%$192/sqft |
Source: Public Record Report a problem | ||
| 2/28/2008 | Listing removed | $284,900$229/sqft |
Source: RealBird #2701304 Report a problem | ||
| 2/26/2008 | Listed for sale | $284,900$229/sqft |
Source: RealBird #2701304 Report a problem | ||