Skip main navigation
Sold for $625,000
  • $625,000

    6447 Loudon Ave, Elkridge, MD 21075

    4beds
    2,460sqft
    Single Family Residence
    Built in 2006
    4,613 Square Feet Lot
    $627,100 Zestimate®
    $254/sqft
    $3,457 Estimated rent

    Home value

    $627,100

    $589,000 - $665,000

    $3,457/mo

    Zestimate® history
    Loading
    Loading...

    Owner options

    List your home for rent

    $3,457/mo

    Rent Zestimate®

    Find your next renter with Zillow Rental Manager. Plus, with online applications, you can quickly screen prospective tenants – for free.

    Learn more

    $3,457/mo

    Rent Zestimate®

    Refinance and save

    $3,879/mo

    Est. payment

    Refinancing to a lower rate could help reduce your monthly payments and save thousands over the life of the loan.

    See today's rates

    $3,879/mo

    Est. payment

    Explore your selling options

    Work with a Zillow partner agent

    Leverage their expertise and Zillow's premium Showcase listings to get your home seen by more buyers.

    Get started

    List with your own agent

    Get your home in front of millions of buyers by listing it on Zillow.

    Learn how to do it

    Sell it yourself

    Take full control of how buyers see your home on Zillow by listing For Sale by Owner (FSBO).

    List your home

    What's special

    Cozy gas fireplaceWalk-in closetOne-car garageSuper bathLarge clubroomAbundant natural lightWarm comfortable atmosphere
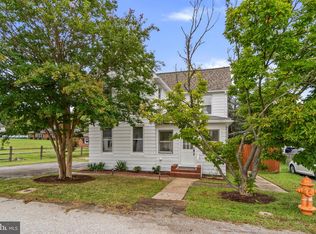
    Welcome to 6447 Loudon Ave! This lovely, well-maintained single-family home with a one-car garage offers abundant natural light and a warm, comfortable atmosphere from the moment you enter. The home features hardwood floors throughout the main level and staircase, a formal living room and dining room, and two-piece crown molding that adds an elegant touch. The family room includes a cozy gas fireplace, perfect for relaxing evenings. The kitchen is equipped with granite countertops and a center island, ideal for cooking and entertaining. The spacious primary suite offers a super bath and walk-in closet, along with two additional bedrooms and a full hall bath on the upper level. The fully finished lower level provides a large clubroom, additional bedroom, full bath, and plenty of storage space, making it perfect for guests or entertaining. Conveniently located with easy access to Rt 1, Rt 100, and I-95, offering quick commutes to Baltimore and Washington, DC. Just minutes from Fort Meade, NSA, and BWI Airport. UPGRADE LIST: NEW HVAC(2026), FRESH NEW PAINT(2026), NEW CARPET(2026), NEW LIGHT(2026), WATER HEATER(2021)

    Zillow last checked:

    Listing updated:

    Listed by:

    Un McAdory 410-300-8643,

    Realty 1 Maryland, LLC

    Bought with:

    Wilmer Bucarelo, 98376947

    Douglas Realty

    Source: Bright MLS,MLS#: MDHW2065604MLS Logo

    Facts & features

    Interior

    Bedrooms & bathrooms
    • Bedrooms: 4
    • Bathrooms: 4
    • Full bathrooms: 3
    • 1/2 bathrooms: 1
    • Main level bathrooms: 1
    Rooms
    • Room types: Living Room, Dining Room, Primary Bedroom, Bedroom 2, Bedroom 3, Bedroom 4, Kitchen, Family Room, Foyer, Laundry, Storage Room, Utility Room
    Primary bedroom
    • Features: Flooring - Carpet
    • Level: Upper
    • Area: 192 Square Feet
    • Dimensions: 12 X 16
    Bedroom 2
    • Features: Flooring - Carpet
    • Level: Upper
    • Area: 160 Square Feet
    • Dimensions: 10 X 16
    Bedroom 3
    • Features: Flooring - Carpet
    • Level: Upper
    • Area: 120 Square Feet
    • Dimensions: 10 X 12
    Bedroom 4
    • Features: Flooring - Carpet
    • Level: Lower
    • Area: 144 Square Feet
    • Dimensions: 12 X 12
    Dining room
    • Features: Flooring - HardWood
    • Level: Main
    • Area: 156 Square Feet
    • Dimensions: 13 X 12
    Family room
    • Features: Flooring - HardWood
    • Level: Main
    • Area: 182 Square Feet
    • Dimensions: 13 X 14
    Foyer
    • Features: Flooring - HardWood
    • Level: Main
    Kitchen
    • Features: Flooring - HardWood
    • Level: Main
    • Area: 276 Square Feet
    • Dimensions: 12 X 23
    Laundry
    • Level: Unspecified
    Living room
    • Features: Flooring - HardWood
    • Level: Main
    • Area: 195 Square Feet
    • Dimensions: 13 X 15
    Storage room
    • Level: Unspecified
    Utility room
    • Level: Unspecified
    Heating
    • Forced Air, Natural Gas
    Cooling
    • Central Air, Electric
    Appliances
    • Included: Dishwasher, Disposal, Self Cleaning Oven, Oven/Range - Gas, Range Hood, Electric Water Heater
    • Laundry: Laundry Room
    Features
    • Attic, Kitchen - Country, Kitchen Island, Dining Area, Primary Bath(s), Floor Plan - Traditional, 9'+ Ceilings
    • Flooring: Wood
    • Doors: Six Panel, Sliding Glass
    • Windows: Bay/Bow, Double Pane Windows
    • Basement: Full,Finished,Heated,Exterior Entry,Improved
    • Number of fireplaces: 1
    • Fireplace features: Glass Doors
    Interior area
    • Total structure area: 2,967
    • Total interior livable area: 2,460 sqft
    • Finished area above ground: 2,010
    • Finished area below ground: 450

    Property

    Parking
    • Total spaces: 1
    • Parking features: Garage Faces Front, Attached
    • Attached garage spaces: 1
    Accessibility
    • Accessibility features: None
    Features
    • Levels: Three
    • Stories: 3
    • Pool features: None
    Lot
    • Size: 4,613 Square Feet
    Details
    • Additional structures: Above Grade, Below Grade
    • Parcel number: 1401290975
    • Zoning: R20
    • Special conditions: Standard

    Construction

    Type & style
    • Home type: SingleFamily
    • Architectural style: Colonial
    • Property subtype: Single Family Residence
    Materials
    • Vinyl Siding
    • Foundation: Other
    • Roof: Asphalt
    Condition
    • New construction: No
    • Year built: 2006
    Details
    • Builder name: MAINSTREET BUILDERS

    Utilities & green energy

    • Sewer: Public Sewer
    • Water: Public

    Community & HOA

    Community
    • Subdivision: None Available
    HOA
    • Has HOA: No
    Location
    • Region: Elkridge

    Financial & listing details

    • Price per square foot: $254/sqft
    • Tax assessed value: $514,800
    • Annual tax amount: $7,315
    • Date on market: 3/12/2026
    • Listing agreement: Exclusive Right To Sell
    • Ownership: Fee Simple

    Price history

    DateEventPrice
    5/4/2026Sold$625,000+6.8%$254/sqft
    Source: Bright MLS #MDHW2065604 Report a problem
    4/15/2026Pending sale$585,000$238/sqft
    Source: Bright MLS #MDHW2065604 Report a problem
    3/20/2026Contingent$585,000$238/sqft
    Source: Bright MLS #MDHW2065604 Report a problem
    3/12/2026Listed for sale$585,000+31.5%$238/sqft
    Source: Bright MLS #MDHW2065604 Report a problem
    4/9/2007Sold$445,000$181/sqft
    Source: Public Record Report a problem

    Public tax history

    YearProperty taxesTax assessment
    2025-- $472,167 +9.9%
    2024$4,837 +11%$429,533 +11%
    2023$4,356 +1.3%$386,900
    2022$4,299 +1.3%$386,900 +2.7%
    2021$4,242 +1.4%$376,767 +1.4%
    2020$4,185 +0.6%$371,700
    2019$4,159 -6.8%$371,700 +1.3%
    2018$4,464 -16.7%$367,100 +0.6%
    2017$5,357 $364,800 +2.9%
    2016-- $354,533 +3%
    2015-- $344,267 +3.1%
    2014-- $334,000
    2013-- $334,000
    2012-- $334,000 -5.7%
    2011-- $354,100 0%
    2010-- $354,140
    2009-- $354,140 -10.6%
    2008-- $395,910 +16.6%
    2007-- $339,560 +270.8%
    2006-- $91,566 +43.1%
    2005-- $64,000
    Find assessor info on the county website

    Neighborhood: 21075

    Nearby schools

    GreatSchools rating
    Schools provided by the listing agent
    • District: Howard County Public School System

    Source: Bright MLS. This data may not be complete. We recommend contacting the local school district to confirm school assignments for this home.

    Get a cash offer in 3 minutes
    Find out how much your home could sell for in as little as 3 minutes with a no-obligation cash offer.
    Estimated market value
    $627,100
    Get a cash offer in 3 minutes
    Find out how much your home could sell for in as little as 3 minutes with a no-obligation cash offer.
    Estimated market value
    $627,100